
Large Dining Room Design Ideas with Vinyl Floors
Refine by:
Budget
Sort by:Popular Today
1 - 20 of 145 photos
Item 1 of 3
 Vicky Hellmann
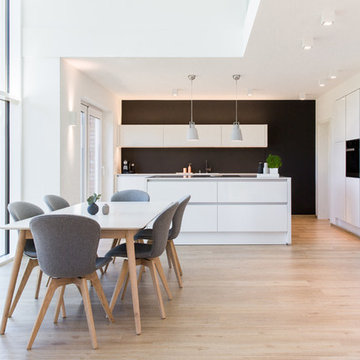
Essbereich mit offener Küche
Design ideas for a large scandinavian open plan dining in Hamburg with white walls, vinyl floors, no fireplace and beige floor.
Design ideas for a large scandinavian open plan dining in Hamburg with white walls, vinyl floors, no fireplace and beige floor.
 BAU-WERK-STADT Architekten Thomas Bechtold

Photo of a large contemporary open plan dining in Other with white walls, a two-sided fireplace and vinyl floors.
 ESTUDI A L'ÀTIC. Benvinguts al Slow Design!
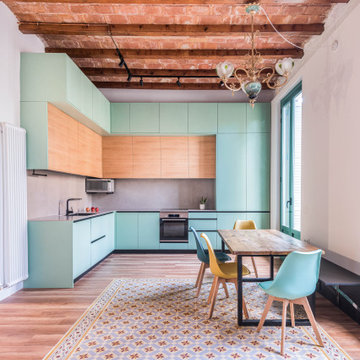
Reubicamos la cocina en el espacio principal del piso, abriéndola a la zona de salón comedor.
Aprovechamos su bonita altura para ganar mucho almacenaje superior y enmarcar el conjunto.
El comedor lo descentramos para ganar espacio diáfano en la sala y fabricamos un banco plegable para ganar asientos sin ocupar con las sillas. Nos viste la zona de comedor la lámpara restaurada a juego con el tono verde del piso.
La cocina es fabricada a KM0. Apostamos por un mostrador porcelánico compuesto de 50% del material reciclado y 100% reciclable al final de su uso. Libre de tóxicos y creado con el mínimo espesor para reducir el impacto material y económico.
Los electrodomésticos son de máxima eficiencia energética y están integrados en el interior del mobiliario para minimizar el impacto visual en la sala.
 SUSANNE KAISER Innenarchitektur Berlin
usedomtravel
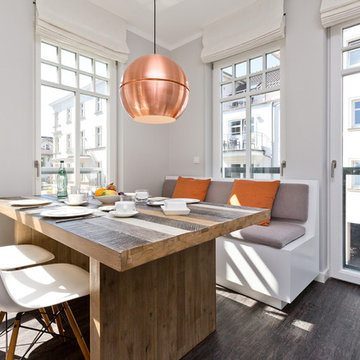
Design ideas for a large contemporary kitchen/dining combo in Berlin with grey walls, vinyl floors and brown floor.
Design ideas for a large contemporary kitchen/dining combo in Berlin with grey walls, vinyl floors and brown floor.
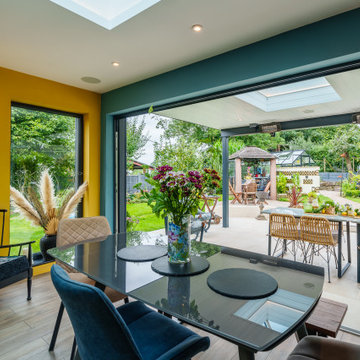
 Sassy Property Styling Ltd
Super king bedroom with double windows and built in cabinets
This is an example of a large modern kitchen/dining combo in Other with vinyl floors and brown floor.
This is an example of a large modern kitchen/dining combo in Other with vinyl floors and brown floor.

 Reyne Design
www.visiblebyhannah.com
Design ideas for a large contemporary open plan dining in Berkshire with grey walls, vinyl floors, a wood stove, a stone fireplace surround and grey floor.
Design ideas for a large contemporary open plan dining in Berkshire with grey walls, vinyl floors, a wood stove, a stone fireplace surround and grey floor.

 Lioba Schneider | Architekturfotografie
www.liobaschneider.de
Photo of a large contemporary open plan dining in Cologne with white walls, vinyl floors, no fireplace and grey floor.
Photo of a large contemporary open plan dining in Cologne with white walls, vinyl floors, no fireplace and grey floor.

 INEXarchitektur BDA
Photo of a large contemporary kitchen/dining combo in Stuttgart with white walls, no fireplace and vinyl floors.

 Astrid Interior Design Ltd.
Embellishment and furnishing of a two bedrooms and two bathrooms flat situated in London.
Dining chairs from Peppermill Interiors, dining table from Wayfair, Artwork from Etsy Uk, shelves from us, Lighting from Maison Du Monde Uk, Kitchen island designed and made by us, Sofa from Willow and Hall, rug from wayfair, Bio ethanol fireplace from Ebay, sideboard from maison du Monde, golden accessories from Melody Maison and Zara Home.
The walls were initially white the brick on the walls are cladding so actual bricks that has been finely slices to be fitted on a plasterboard wall.

 My Bespoke Room
Leanne Dixon
Photo of a large industrial dining room in London with white walls, vinyl floors and white floor.
Photo of a large industrial dining room in London with white walls, vinyl floors and white floor.
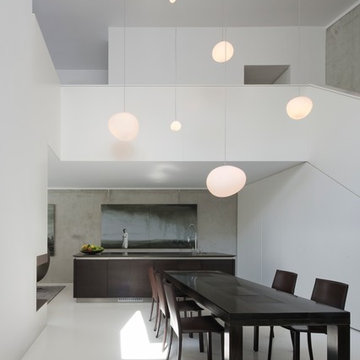
 Atelier Zafari . Architecture
This is an example of a large contemporary open plan dining in Berlin with white walls and vinyl floors.
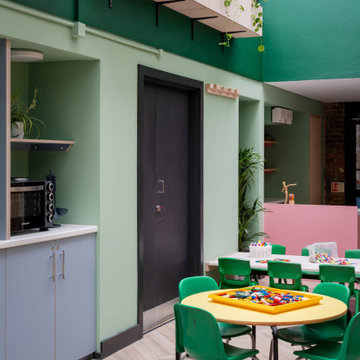
 Bo Fentum Design
A colourful renovation of a shared atrium space in an early years setting at a primary school in Camden, London. This uninspiring but full of potential space had been underused for many years and was crying out for a bright and fun renovation.
The brief was to create a multi-use space for KS1 children who could explore and be inspired. The atrium roof allowed us to embrace the biophilic outside/inside element by adding child safe plants. We designed the planters to be movable to allow the long but narrow room to be divided into zones.
+ A kitchen area was added to enable the children to learn about food preparation and (supervised) cooking. A pull down table was added to maximise the seating capacity. It simply folds away when a larger surface area is needed for play.
+ A dedicated art area gives the children freedom to be creative and create masterpieces.
+ A small stage area was created for the children to unleash their inner performers. It doubles up as a reading area and quiet zone.
+ Lots of storage was added to keep the room free of clutter but accessible for the children. Ballet shoes, welly boots, coats and books are all easily reachable while other items are stored higher up.
The result is a bright, harmonious and yet calming space, full of colour and character that can be enjoyed by many for years to come.
 Grüner Interieur
Florian Thierer Photography

Large modern kitchen/dining combo in Stuttgart with white walls, vinyl floors, no fireplace and grey floor.
Large modern kitchen/dining combo in Stuttgart with white walls, vinyl floors, no fireplace and grey floor.
 Aesir Construction Limited

Photo of a large contemporary open plan dining in Kent with white walls, vinyl floors, a wood stove, a brick fireplace surround, grey floor, vaulted and brick walls.
 VORNE + Design | Planning | Build
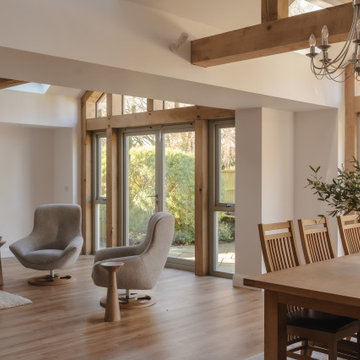
stone fire place and media wall to this large oak extension. Amtico flooring and skylights
Design ideas for a large modern open plan dining in Buckinghamshire with white walls, vinyl floors, brown floor and exposed beam.
Design ideas for a large modern open plan dining in Buckinghamshire with white walls, vinyl floors, brown floor and exposed beam.
 Alatalo Bros

A generous dining area joining onto kitchen and family room
Design ideas for a large contemporary open plan dining in Other with white walls, vinyl floors, a standard fireplace, a brick fireplace surround and grey floor.
Design ideas for a large contemporary open plan dining in Other with white walls, vinyl floors, a standard fireplace, a brick fireplace surround and grey floor.

 Chenjerai Design
This is an example of a large contemporary open plan dining in London with vinyl floors.

 Ivywell Interiors | Bristol
Nested in the beautiful Cotswolds, this converted barn was in need of a redesign and modernisation to maintain its country style yet bring a contemporary twist. With spectacular views of the garden, the large round table is the real hub of the house seating up to 10 people.

 Büro Köthe
Die u-förmige offene Küche ist zum Essbereich mit einer halbhohen Wand abgegrenzt. Der lange Esstisch mit passenden Sitzbänken aus Teakholz bildet einen schönen Kontrast zu der übrigen Gestaltung in hellen Weiß- und Beigetönen.
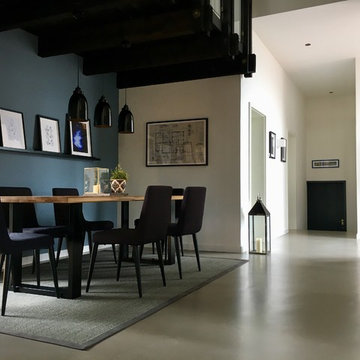
 Hans-Peter Harms Interior Design
Large contemporary open plan dining in Hanover with white walls, vinyl floors and grey floor.
1