
Deck Design Ideas with a Water Feature, a Fire Feature and with Skirting
Refine by:
Budget
Sort by:Popular Today
1 - 20 of 789 photos
Item 1 of 1

 aprtmnt. design + consulting

Diese Loungeecke neben dem Pool wurde von uns als gemütlich Sitzecke konzipiert, so ist man vor Wind geschützt und hat von hier aus einen fantastischen Blick über die Villa, die Terrasse, den Infinitypool und einen 180Grad Blick über das Meer! Die Sitz-und Rückemkissen wurden mit einem wunderschönen Stoff von JAB Anstoetz in Deutschland gefertigt. Die riesige Feuerschale kommt von mororo aus Belgien, geschlossen dient sie als Tisch, offen als XL Feuerschale. Dies ist nur das Renering, welches ich als mood erstellt habe, das Original ist noch viel schöner
 Bayon Gardens

Design ideas for a mid-sized contemporary backyard deck in Melbourne with a fire feature.
 Tom Howard Garden Design and Landscaping


Design ideas for a small contemporary backyard deck in London with a fire feature and no cover.
 ecodesign Pty Ltd
Images By Peter Brennan

Integrated outdoor sitting room with outdoor fireplace. Three blocks of Bifold doors link the indoor living areas and invite you out onto the hardwood decking with linear pond with fountain bubblers. Privacy created with tiger grass and stylised bamboo laser cut steel panel screens timber battens are also used.

 Jocham Wohncocktail


Mid-sized contemporary backyard deck in Stuttgart with a fire feature and no cover.
 Architekturbüro msm Schneck
Photo of a large contemporary side yard deck in Stuttgart with a fire feature and no cover.
 sprl Brison
serge Brison

This is an example of a large contemporary backyard deck in Nice with a roof extension and a fire feature.
This is an example of a large contemporary backyard deck in Nice with a roof extension and a fire feature.
 User

UserCedar batten fencing tops paint and render blockwork walls to the perimeter of the Central London garden oasis. A perimeter rill and cascading water feature circles the composite timber deck whilst a compact english country garden adds a splash of colour to the foot of a mature silver birch tree.
Photography By Pawel Regdosz
© SigmaLondon
 Aralia: Innovation in Landscape Design
Chelsea Creek is the pinnacle of sophisticated living, these penthouse collection gardens, featuring stunning contemporary exteriors are London’s most elegant new dockside development, by St George Central London, they are due to be built in Autumn 2014
Following on from the success of her stunning contemporary Rooftop Garden at RHS Chelsea Flower Show 2012, Patricia Fox was commissioned by St George to design a series of rooftop gardens for their Penthouse Collection in London. Working alongside Tara Bernerd who has designed the interiors, and Broadway Malyon Architects, Patricia and her team have designed a series of London rooftop gardens, which although individually unique, have an underlying design thread, which runs throughout the whole series, providing a unified scheme across the development.
Inspiration was taken from both the architecture of the building, and from the interiors, and Aralia working as Landscape Architects developed a series of Mood Boards depicting materials, features, art and planting. This groundbreaking series of London rooftop gardens embraces the very latest in garden design, encompassing quality natural materials such as corten steel, granite and shot blasted glass, whilst introducing contemporary state of the art outdoor kitchens, outdoor fireplaces, water features and green walls. Garden Art also has a key focus within these London gardens, with the introduction of specially commissioned pieces for stone sculptures and unique glass art. The linear hard landscape design, with fluid rivers of under lit glass, relate beautifully to the linearity of the canals below.
The design for the soft landscaping schemes were challenging – the gardens needed to be relatively low maintenance, they needed to stand up to the harsh environment of a London rooftop location, whilst also still providing seasonality and all year interest. The planting scheme is linear, and highly contemporary in nature, evergreen planting provides all year structure and form, with warm rusts and burnt orange flower head’s providing a splash of seasonal colour, complementary to the features throughout.
Finally, an exquisite lighting scheme has been designed by Lighting IQ to define and enhance the rooftop spaces, and to provide beautiful night time lighting which provides the perfect ambiance for entertaining and relaxing in.
Aralia worked as Landscape Architects working within a multi-disciplinary consultant team which included Architects, Structural Engineers, Cost Consultants and a range of sub-contractors.
Copyright St George Plc
 LOUP&CO

NOTRE REALISATION COTE LOUNGE.
Photo of a large contemporary rooftop and rooftop deck in Paris with a fire feature.
Photo of a large contemporary rooftop and rooftop deck in Paris with a fire feature.
 wildigarten, Garten- und Landschaftsbau
wildigarten

Photo of a mid-sized contemporary backyard deck in Other with a water feature and no cover.
Photo of a mid-sized contemporary backyard deck in Other with a water feature and no cover.
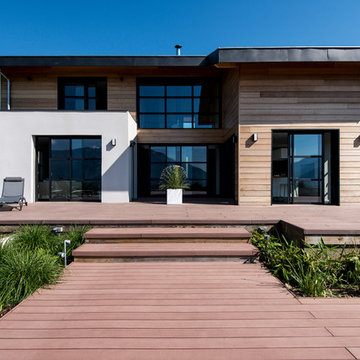
Design ideas for a large contemporary backyard deck in Grenoble with a roof extension and with skirting.
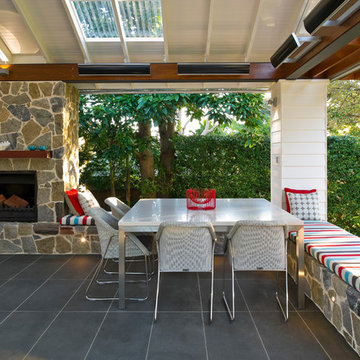
 Michelle Walker architects
The Pavilion is a contemporary outdoor living addition to a Federation house in Roseville, NSW.
The existing house sits on a 1550sqm block of land and is a substantial renovated two storey family home. The 900sqm north facing rear yard slopes gently down from the back of the house and is framed by mature deciduous trees.
The client wanted to create something special “out the back”, to replace an old timber pergola and update the pebblecrete pool, surrounded by uneven brick paving and tubular pool fencing.
After years living in Asia, the client’s vision was for a year round, comfortable outdoor living space; shaded from the hot Australian sun, protected from the rain, and warmed by an outdoor fireplace and heaters during the cooler Sydney months.
The result is large outdoor living room, which provides generous space for year round outdoor living and entertaining and connects the house to both the pool and the deep back yard.
The Pavilion at Roseville is a new in-between space, blurring the distinction between inside and out. It celebrates the contemporary culture of outdoor living, gathering friends & family outside, around the bbq, pool and hearth.

 Olivier Chabaud Architecte - Paris & Luberon
Olivier Chabaud


Mid-sized country backyard and ground level deck in Paris with a fire feature and no cover.
Mid-sized country backyard and ground level deck in Paris with a fire feature and no cover.
 C.O.S Design
Tim Turner Photography

Contemporary backyard deck in Melbourne with a water feature and no cover.
Contemporary backyard deck in Melbourne with a water feature and no cover.

 Fliesen24
Unsere neue Terrassenplatte "Vein Beige" begeistert mit einer wunderschönen Natursteinoptik. Diese Optik erinnert an Travertin und Marmor und versprüht dadurch auf jeder Terrasse ein angenehmes mediterranes Flair.
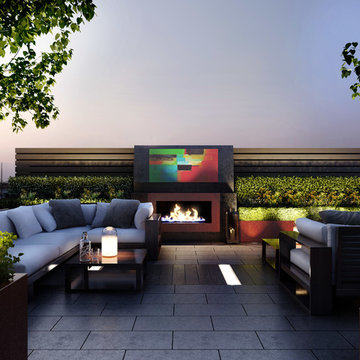 Aralia: Innovation in Landscape Design
Chelsea Creek is the pinnacle of sophisticated living, these penthouse collection gardens, featuring stunning contemporary exteriors are London’s most elegant new dockside development, by St George Central London, they are due to be built in Autumn 2014
Following on from the success of her stunning contemporary Rooftop Garden at RHS Chelsea Flower Show 2012, Patricia Fox was commissioned by St George to design a series of rooftop gardens for their Penthouse Collection in London. Working alongside Tara Bernerd who has designed the interiors, and Broadway Malyon Architects, Patricia and her team have designed a series of London rooftop gardens, which although individually unique, have an underlying design thread, which runs throughout the whole series, providing a unified scheme across the development.
Inspiration was taken from both the architecture of the building, and from the interiors, and Aralia working as Landscape Architects developed a series of Mood Boards depicting materials, features, art and planting. This groundbreaking series of London rooftop gardens embraces the very latest in garden design, encompassing quality natural materials such as corten steel, granite and shot blasted glass, whilst introducing contemporary state of the art outdoor kitchens, outdoor fireplaces, water features and green walls. Garden Art also has a key focus within these London gardens, with the introduction of specially commissioned pieces for stone sculptures and unique glass art. The linear hard landscape design, with fluid rivers of under lit glass, relate beautifully to the linearity of the canals below.
The design for the soft landscaping schemes were challenging – the gardens needed to be relatively low maintenance, they needed to stand up to the harsh environment of a London rooftop location, whilst also still providing seasonality and all year interest. The planting scheme is linear, and highly contemporary in nature, evergreen planting provides all year structure and form, with warm rusts and burnt orange flower head’s providing a splash of seasonal colour, complementary to the features throughout.
Finally, an exquisite lighting scheme has been designed by Lighting IQ to define and enhance the rooftop spaces, and to provide beautiful night time lighting which provides the perfect ambiance for entertaining and relaxing in.
Aralia worked as Landscape Architects working within a multi-disciplinary consultant team which included Architects, Structural Engineers, Cost Consultants and a range of sub-contractors.

 Meese Architekten
Terrasse mit Loungebereich incl. Gasfeuerstelle, Pool und freiem Blick in die Natur
Large contemporary backyard deck in Munich with a fire feature and a roof extension.
Large contemporary backyard deck in Munich with a fire feature and a roof extension.
1