
Foyer Design Ideas with Beige Walls and Beige Floor
Refine by:
Budget
Sort by:Popular Today
1 - 20 of 265 photos
Item 1 of 4
 Atrium Homes

Exhibiting extraordinary depth and sophistication for a ten-metre wide lot, this is a home that defines Atrium’s commitment to small lot living; luxury living without compromise. A true classic, the Blue Gum presents a street façade that will stand the test of time and an elegant foyer that sets the scene for what is to come. Defying its measurements, the Blue Gum demonstrates superb volume, light and space thanks to clever design, high ceilings, well placed windows and perfectly proportioned rooms. A home office off the entry has built-in robes and is semi-ensuite to a fully tiled bathroom, making it ideal as a guest suite or second master suite. An open theatre or living room demonstrates Atrium’s attention to detail, with its intricate ceilings and bulkheads. Even the laundry commands respect, with a walk-in linen press and under-bench cupboards. Glazed double doors lead to the kitchen and living spaces; the sparkling hub of the home and a haven for relaxed entertaining. Striking granite benchtops, stainless steel appliances, a walk-in pantry and separate workbench with appliance cupboard will appeal to any home chef. Dining and living spaces flow effortlessly from the kitchen, with the living area extending to a spacious alfresco area. Bedrooms and private spaces are upstairs – a sitting room and balcony, a luxurious main suite with walk-in robe and ensuite, and two generous sized additional bedrooms sharing an equally luxurious third bathroom. The Blue Gum. Another outstanding example of the award-winning style, luxury and quality Atrium Homes is renowned for.
 Seattle Staged to Sell and Design LLC
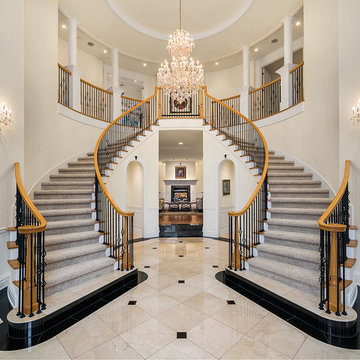
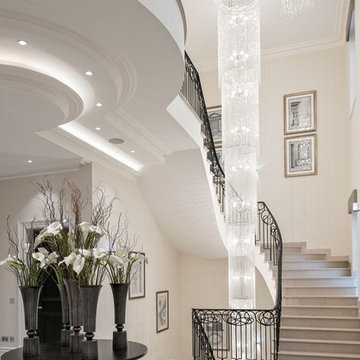
Grand double staircase in entryway of luxury mansion.
Inspiration for a traditional foyer in Seattle with beige walls and beige floor.
Inspiration for a traditional foyer in Seattle with beige walls and beige floor.
 Marc Achkar Creative Studio

Entrée
Photo of a small mediterranean foyer in Nice with beige walls, ceramic floors, a pivot front door, a dark wood front door, beige floor and recessed.
Photo of a small mediterranean foyer in Nice with beige walls, ceramic floors, a pivot front door, a dark wood front door, beige floor and recessed.
 Sims Hilditch

The Old Farmhouse Entrance
Inspiration for a country foyer with beige walls, a white front door and beige floor.
Inspiration for a country foyer with beige walls, a white front door and beige floor.
 User
UserPutra Indrawan

Design ideas for a traditional foyer in Perth with beige walls, marble floors, a double front door, a white front door and beige floor.
Design ideas for a traditional foyer in Perth with beige walls, marble floors, a double front door, a white front door and beige floor.
 Un air de déco

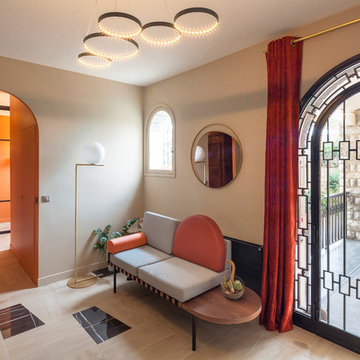
La console, au design contemporain et aux couleurs vives, répond aux couleurs présentes dans le salon et la salle à manger. Elle cache 2 tiroirs qui permettent d'avoir une entrée toujours bien rangée. Elle a été dessinée et fabriquée par une petite société française basée en région parisienne.
Le miroir au cadre noir est en rappel des pieds de la console et de la rambarde de l'escalier.
La suspension est dans les mêmes teintes, adoucies, que la console.
 Chiara Costa + Claudia Ponti Architetti

Il grande ingresso è vestito dalle due librerie simmetriche che contengono due tavoli consolle che all'occorrenza si uniscono e diventano un tavolo da pranzo.
Cristina Fiorentini fotografa
 Agence Isabelle LONG

Vue d'ensemble de l'entrée mêlant contemporain et meuble classique de famille que le propriétaire a souhaiter conserver.
Photo of a mid-sized contemporary foyer in Paris with beige walls, light hardwood floors, a single front door, a dark wood front door, beige floor and wallpaper.
Photo of a mid-sized contemporary foyer in Paris with beige walls, light hardwood floors, a single front door, a dark wood front door, beige floor and wallpaper.
 Enoia Studio

VUE DE COTE - Homestaging de l'entrée d'une maison des années 30. Re décorée dans les années 80, l'association de la tapisserie rouge et des menuiseries vertes chargeait et assombrissait énormément cette pièce étroite. La cliente souhaitait donc des conseils pour illuminer la pièce tout en conservant le côté chaleureux de la maison.
 BRÜNING INTERIORS

Ein Eingangsbereich, der sofort beeindruckt. Sei es durch die ruhige Ausstrahlung, oder durch die hochwertige Materialität. Diese wird in jedem Detail sichtbar - Beleuchtung, Einbaumöbel, Akustikdecke. Alles ist perfekt aufeinander abgestimmt.
 ab-dco

le bureau est un meuble réalisé sur mesure avec un retour dans le hall d'entrée avec rangements et assise
Création d'un faux plafond pour apporter de la lumière fonctionnelle au dessus du bureau, du mange debout et de l'assise
 Improva
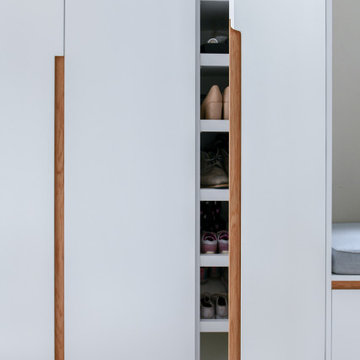
Photo of a mid-sized modern foyer in Sydney with beige walls, ceramic floors, a pivot front door, a metal front door and beige floor.
 I For Style
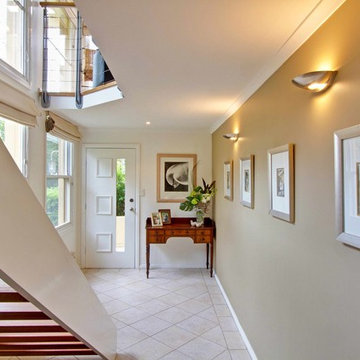
Extensive renovations included moving the existing front entry which then enabled access from the ground level. This created a spacious and light-filled entry foyer with large double height picture windows . The open stairwell draws the eye upwards.
Photographer: Les Herbert

 Randa Kort Interior Architecture & Design
an organised cabinet to store coats and shoes and even have a seat to put shoes on and off. The slated wood detail to the back of the bench area ties in with details within the house. Black handles also tie in with the stair balustrade and the glased doors.
 DOTS & POINTS
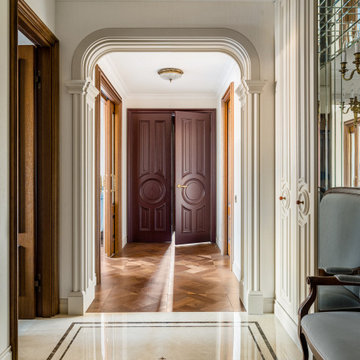
Photo of an eclectic foyer in London with beige walls, marble floors, a single front door, a dark wood front door, beige floor, recessed and wallpaper.
 AMBIANCE DECO
photos Franck Brouillet
Design ideas for a large contemporary foyer in Bordeaux with beige walls, ceramic floors, a double front door, a black front door and beige floor.
Design ideas for a large contemporary foyer in Bordeaux with beige walls, ceramic floors, a double front door, a black front door and beige floor.
 SP Archidesign
Sophie Pinheio
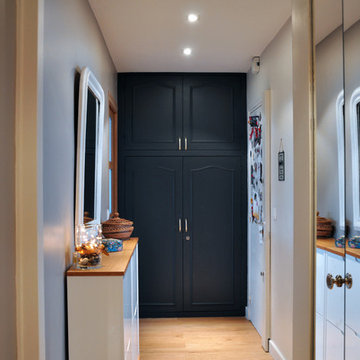
Design ideas for a mid-sized eclectic foyer in Paris with beige walls, light hardwood floors, a single front door, a white front door and beige floor.
Design ideas for a mid-sized eclectic foyer in Paris with beige walls, light hardwood floors, a single front door, a white front door and beige floor.
 AMBIANCE DECO

En face de la porte d'entrée, la double porte desservant la salle à manger a été repeinte de la même couleur que l'escalier et est de ce fait noyée dans le mur.
photos Franck Brouillet
 My Chic Interior

Photo of a mid-sized modern foyer in Paris with beige walls, laminate floors, a single front door, a white front door, beige floor and wallpaper.
1