
White Foyer Design Ideas with Beige Walls
Refine by:
Budget
Sort by:Popular Today
1 - 20 of 94 photos
Item 1 of 4
 Atrium Homes

Exhibiting extraordinary depth and sophistication for a ten-metre wide lot, this is a home that defines Atrium’s commitment to small lot living; luxury living without compromise. A true classic, the Blue Gum presents a street façade that will stand the test of time and an elegant foyer that sets the scene for what is to come. Defying its measurements, the Blue Gum demonstrates superb volume, light and space thanks to clever design, high ceilings, well placed windows and perfectly proportioned rooms. A home office off the entry has built-in robes and is semi-ensuite to a fully tiled bathroom, making it ideal as a guest suite or second master suite. An open theatre or living room demonstrates Atrium’s attention to detail, with its intricate ceilings and bulkheads. Even the laundry commands respect, with a walk-in linen press and under-bench cupboards. Glazed double doors lead to the kitchen and living spaces; the sparkling hub of the home and a haven for relaxed entertaining. Striking granite benchtops, stainless steel appliances, a walk-in pantry and separate workbench with appliance cupboard will appeal to any home chef. Dining and living spaces flow effortlessly from the kitchen, with the living area extending to a spacious alfresco area. Bedrooms and private spaces are upstairs – a sitting room and balcony, a luxurious main suite with walk-in robe and ensuite, and two generous sized additional bedrooms sharing an equally luxurious third bathroom. The Blue Gum. Another outstanding example of the award-winning style, luxury and quality Atrium Homes is renowned for.
 Anna Stathaki | Photography

Photo of a transitional foyer in London with beige walls, medium hardwood floors and brown floor.
 Balance Interior Design
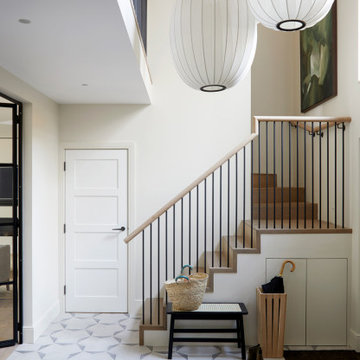

Neutral, modern entrance hall with styled table and mirror.
This is an example of a large scandinavian foyer in Wiltshire with beige walls, porcelain floors and grey floor.
This is an example of a large scandinavian foyer in Wiltshire with beige walls, porcelain floors and grey floor.
 DRHomes Pty Ltd

Expansive entryway to suit the huge open plan living dining and kitchen.
Photo of an expansive country foyer in Brisbane with beige walls, vinyl floors, a double front door, a white front door and brown floor.
Photo of an expansive country foyer in Brisbane with beige walls, vinyl floors, a double front door, a white front door and brown floor.
 Mon Concept Habitation
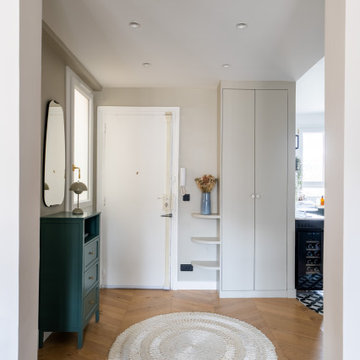
Dans l’entrée - qui donne accès à la cuisine ouverte astucieusement agencée en U, au coin parents et à la pièce de vie - notre attention est instantanément portée sur la jolie teinte « Brun Murcie » des menuiseries, sublimée par l’iconique lampe Flowerpot de And Tradition.
 Moss House Interiors
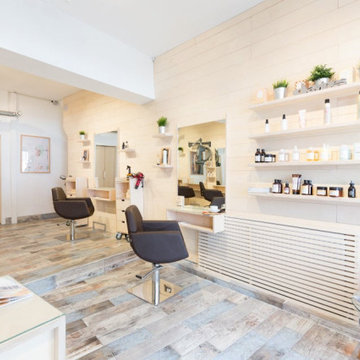
This project is a bespoke hair salon interior fit-out crafted entirely from birch plywood, chosen for its durability, clean grain, and contemporary Scandinavian feel. The walls are clad in birch ply panelling, creating a light, natural backdrop that enhances the airy, welcoming atmosphere.
Custom floating birch plywood shelving provides display space for haircare products, while integrated styling stations with mirrors and storage offer functionality without compromising on design. A slatted birch plywood radiator cover runs along the main wall, adding a distinctive architectural detail that ties the space together.
The result is a salon interior that balances practicality and style, showcasing how birch plywood joinery, bespoke commercial cabinetry, and Scandinavian-inspired design can transform a retail environment into a professional yet inviting space.
 Skéa Designer
Tiphaine Thomas
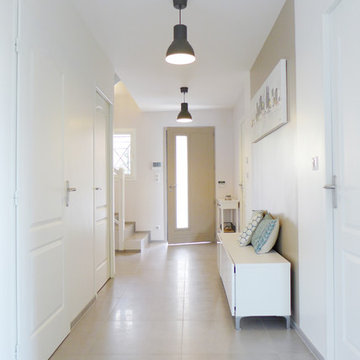

Photo of a large contemporary foyer in Montpellier with beige walls, ceramic floors, a single front door, a blue front door and grey floor.
Photo of a large contemporary foyer in Montpellier with beige walls, ceramic floors, a single front door, a blue front door and grey floor.
 house A porter

Design ideas for a mid-sized modern foyer in Milan with beige walls, ceramic floors, a single front door, a medium wood front door, coffered and panelled walls.
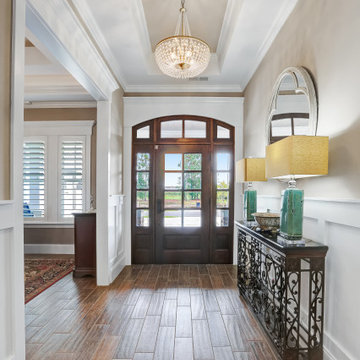
 Hagood Homes
Photo of a mid-sized transitional foyer in Wilmington with beige walls, ceramic floors, a single front door, a dark wood front door and brown floor.

 Verandah House
We added warm timber furniture tied in with blue and white accents to create an impact in the entry of this stunning home. Custom designed skirted ottomans, bespoke lamp shades and simplistic styling create an ever-lasting classic look.

 Charlotte Fequet
Meero
Inspiration for a mid-sized contemporary foyer in Paris with beige walls, terra-cotta floors, a double front door, a black front door and black floor.
Inspiration for a mid-sized contemporary foyer in Paris with beige walls, terra-cotta floors, a double front door, a black front door and black floor.

 ab-dco
le bureau est un meuble réalisé sur mesure avec un retour dans le hall d'entrée avec rangements et assise
Création d'un faux plafond pour apporter de la lumière fonctionnelle au dessus du bureau, du mange debout et de l'assise
 Improva

Photo of a mid-sized modern foyer in Sydney with beige walls, ceramic floors, a pivot front door, a metal front door and beige floor.

 Randa Kort Interior Architecture & Design
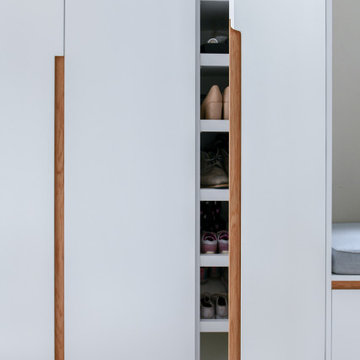
an organised cabinet to store coats and shoes and even have a seat to put shoes on and off. The slated wood detail to the back of the bench area ties in with details within the house. Black handles also tie in with the stair balustrade and the glased doors.
 Lewisham Interiors
Photography: Deena Peacock
Design ideas for a large transitional foyer in Melbourne with beige walls, medium hardwood floors, a double front door, a medium wood front door and brown floor.
Design ideas for a large transitional foyer in Melbourne with beige walls, medium hardwood floors, a double front door, a medium wood front door and brown floor.
 BostonHaus

Petrolfarbene Eingangstür mit Kassetten und Seitenlichtern. Einganstür und Innentüren haben das gleiche Kassettendesign.
Design ideas for a traditional foyer in Berlin with beige walls, medium hardwood floors, a single front door and a green front door.
Design ideas for a traditional foyer in Berlin with beige walls, medium hardwood floors, a single front door and a green front door.
 BRÜNING INTERIORS

Hier kann man sich austoben. Ein Multifunktionales Möbel empfängt die Gäste und präsentiert perfekt ausgeleuchtet das Bike der Wahl. Die integrierte Beleuchtung sowie die Lichtschiene setzen punktuelle Highlights.
 Louise Mackay Interior Design
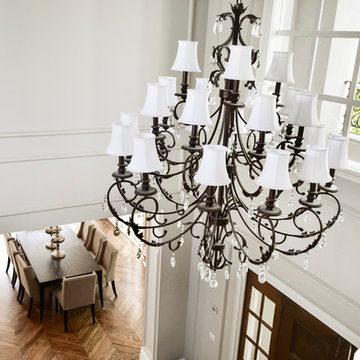
The task for this beautiful Hamilton East federation home was to create light-infused and timelessly sophisticated spaces for my client. This is proof in the success of choosing the right colour scheme, the use of mirrors and light-toned furniture, and allowing the beautiful features of the house to speak for themselves. Who doesn’t love the chandelier, ornate ceilings and picture rails?!
 Skéa Designer
Tiphaine Thomas
This is an example of a large contemporary foyer in Montpellier with beige walls, ceramic floors, a single front door, a blue front door and grey floor.
This is an example of a large contemporary foyer in Montpellier with beige walls, ceramic floors, a single front door, a blue front door and grey floor.
 Improva
Design ideas for a mid-sized modern foyer in Sydney with beige walls, ceramic floors, a pivot front door, a metal front door and beige floor.
1