
Floating and U-shaped Staircase Design Ideas
Refine by:
Budget
Sort by:Popular Today
1 - 20 of 99 photos
Item 1 of 4

 Rebecca Naughtin Architect
Ben Hosking Photography
Photo of a mid-sized traditional wood u-shaped staircase in Melbourne with wood risers.
Photo of a mid-sized traditional wood u-shaped staircase in Melbourne with wood risers.

 LINEADIARCHITETTURA
LINEADIARCHITETTURA - TREVISO
Design ideas for a large asian wood u-shaped staircase in Venice with wood risers and wood railing.
Design ideas for a large asian wood u-shaped staircase in Venice with wood risers and wood railing.

 User
UserDesign ideas for a mid-sized scandinavian wood u-shaped staircase in Melbourne with wood risers.

 Merida Arquitectos
Restored Colonial Home by Architect Gabriela Cornelio in Merida Yucatan Mexico at Merida Architects. Casona Sirenas is in Santa Ana neighborhood in Merida Centro and it is one of the amazing homes restored in the Colonial City of Merida Yucatan Mexico. The Stair in U shape flote in the central side and is covered by adobe dome hand made in site. Its sit on a round beam. From the floor to the top of the dome are approximately 14 meters. The handrail is made of wrought iron and was design for the space.

 Stairmaster NSW
This is an example of a mid-sized contemporary wood u-shaped staircase in Sydney with wood risers.

 K+ARchitects
The stair structure was kept as thin as possible to maximise daylight penetration to the lower levels and via the glazed atrium walls. Photo: Peter Bennetts
 Christopher Jordan Architecture & Design
Inspiration for a contemporary wood u-shaped staircase in Sydney with metal railing.

This is an example of a traditional painted wood u-shaped staircase in Edinburgh with painted wood risers.
 Simone Mizzotti

This is an example of a large mediterranean wood u-shaped staircase in Milan with open risers and metal railing.
 S&A Stairs
Peter Tarasuik Photography
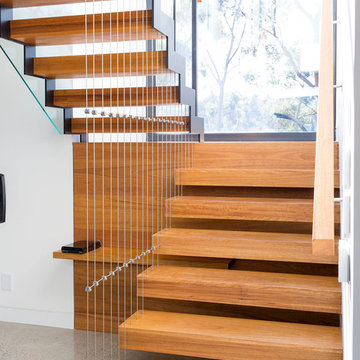
This is an example of a large contemporary wood floating staircase in Melbourne with open risers.
This is an example of a large contemporary wood floating staircase in Melbourne with open risers.
 Ackworth House

Our Serratus design uses serrated steel stringers that follow the shape of the staircase’s step treads, creating a zigzag effect that looks sleek and adds dimension to your stairwell.
 Stylecraft Stairways

This stunning stairwell was designed by Vorstermans Architects Ltd! The open side of the stair is suspended from the ceiling and supported by the vertical timber slats. The timber used was Tasmanian Oak which has been clear finished to enhance its natural beauty.
 Studio 15b - Architecture + Interior Design
Angus Martin
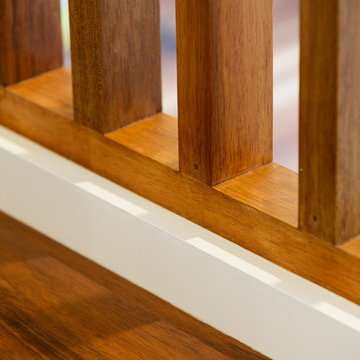
Design ideas for a modern wood u-shaped staircase in Brisbane with wood risers.
Design ideas for a modern wood u-shaped staircase in Brisbane with wood risers.
 Co Create Architects
A beautiful oak staircase

Inspiration for a small traditional wood u-shaped staircase in Devon with wood risers and wood railing.
Inspiration for a small traditional wood u-shaped staircase in Devon with wood risers and wood railing.
 Arkhé Design
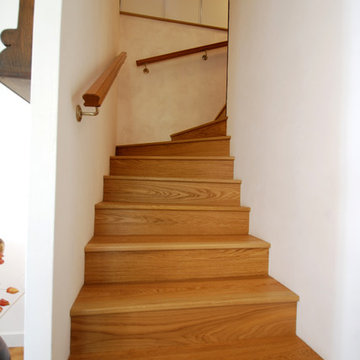
Escalier avec revêtement en chêne
Mid-sized modern wood u-shaped staircase in Strasbourg with wood risers.
Mid-sized modern wood u-shaped staircase in Strasbourg with wood risers.
 K+ARchitects
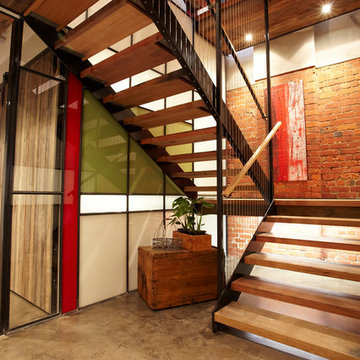
Ground level staircase
Photo of an industrial wood u-shaped staircase in Melbourne with open risers.
Photo of an industrial wood u-shaped staircase in Melbourne with open risers.
 Ming Architects
Edward Hendricks

Design ideas for a contemporary wood u-shaped staircase in Singapore with wood risers.
Design ideas for a contemporary wood u-shaped staircase in Singapore with wood risers.
 Müller.Feijoo
Müller.Feijoo
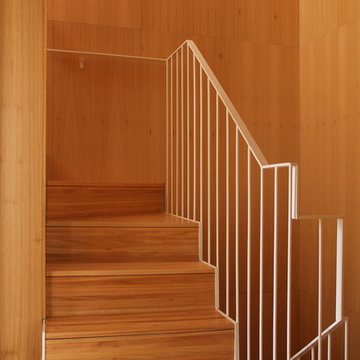
Inspiration for a mid-sized scandinavian wood u-shaped staircase in Other with wood risers.
Inspiration for a mid-sized scandinavian wood u-shaped staircase in Other with wood risers.
 S&A Stairs
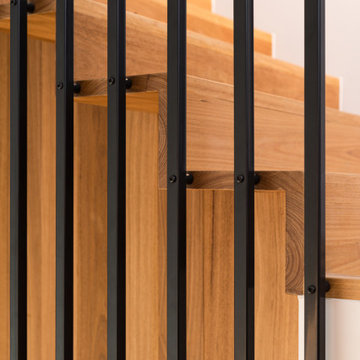
Vibrant Blackbutt timber and a custom design black steel balustrade running seamlessly between flights make a bold impact at Symon Crescent. The mixture of these elements and using a number of clever design considerations, make the stair a striking feature of this residence.
 Stylecraft Stairways

This stunning stairwell was designed by Vorstermans Architects Ltd! The open side of the stair is suspended from the ceiling and supported by the vertical timber slats. The timber used was Tasmanian Oak which has been clear finished to enhance its natural beauty.
1