
Small White Laundry Room Design Ideas with Flat-panel Cabinets
Refine by:
Budget
Sort by:Popular Today
1 - 20 of 272 photos
Item 1 of 4
 Casavog
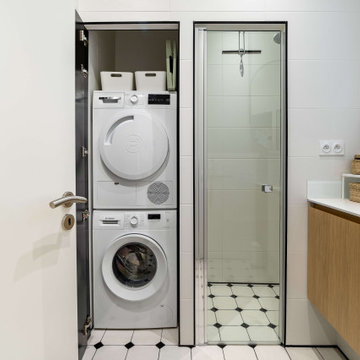
Buanderie située dans l'espace salle d'eau. Machines en colonne avec petit espace rangement au dessus de la colonne. Buanderie discrète car une fois la porte fermée, celle-ci est revêtue d'un miroir.Au sol, unité de carrelage blanc avec cabochons noir.
 Lazarou Joinery

Dedicated storage for all the bulky items as well as adjustable shelving for the smaller items gives maximum storage capacity.
Small contemporary single-wall dedicated laundry room in Other with a drop-in sink, flat-panel cabinets, grey cabinets, laminate benchtops, vinyl floors, a side-by-side washer and dryer and brown benchtop.
Small contemporary single-wall dedicated laundry room in Other with a drop-in sink, flat-panel cabinets, grey cabinets, laminate benchtops, vinyl floors, a side-by-side washer and dryer and brown benchtop.
 Lena Bruno

Styling & Photography by Marsha Golemac & Brooke Holm.
Photo of a small scandinavian single-wall utility room in Melbourne with a drop-in sink, flat-panel cabinets, medium wood cabinets, wood benchtops, white walls, a side-by-side washer and dryer, white floor and beige benchtop.
Photo of a small scandinavian single-wall utility room in Melbourne with a drop-in sink, flat-panel cabinets, medium wood cabinets, wood benchtops, white walls, a side-by-side washer and dryer, white floor and beige benchtop.


 Lisa Melvin Design

This is an example of a small transitional l-shaped utility room in West Midlands with a drop-in sink, flat-panel cabinets, beige cabinets, white walls, a side-by-side washer and dryer and grey benchtop.

 Improva
This is an example of a small beach style single-wall dedicated laundry room in Sydney with an undermount sink, flat-panel cabinets, white cabinets, marble benchtops, white splashback, ceramic splashback, white walls, medium hardwood floors, an integrated washer and dryer, brown floor and grey benchtop.

 New Leaf Design Studios
The laundry has been completely replaced with this fresh, clean and functional laundry.. This image shows the pull out bench extension pushed back when not in use

 Transform-A-Space
A light, bright, fresh space with material choices inspired by nature in this beautiful Adelaide Hills home. Keeping on top of the family's washing needs is less of a chore in this beautiful space!
 Innen Architecture
Valérie Delahousse - Le Monde d'Ici
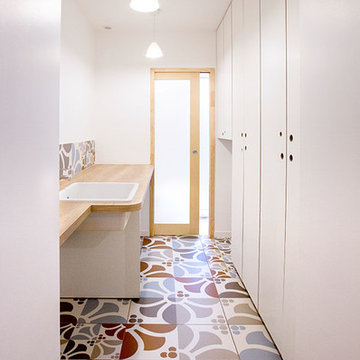
Design ideas for a small midcentury galley dedicated laundry room in Angers with an undermount sink, flat-panel cabinets, white cabinets, laminate benchtops, white walls, ceramic floors and a side-by-side washer and dryer.
Design ideas for a small midcentury galley dedicated laundry room in Angers with an undermount sink, flat-panel cabinets, white cabinets, laminate benchtops, white walls, ceramic floors and a side-by-side washer and dryer.
 Roomfour

This laundry is a space savers dream! Machines stacked nicely with enough room to store whatever you need above (like that washing basket that just doesn't really GO anywhere). Fitted neatly is the laundry trough with a simple tap. The black tiles really do make the space it's own. Who said laundries had to be boring?
 MMAD Architecture

Laundry at top of stair landing behind large sliding panels. Each panel is scribed to look like 3 individual doors with routed door pulls as a continuation of the bedroom wardrobe
Image by: Jack Lovel Photography
 Ca' Pietra Artisans

Bloomsbury encaustic tiles from Artisans of Devizes.
This is an example of a small transitional single-wall laundry room in Wiltshire with a farmhouse sink, flat-panel cabinets, grey cabinets, marble benchtops, ceramic floors and grey floor.
This is an example of a small transitional single-wall laundry room in Wiltshire with a farmhouse sink, flat-panel cabinets, grey cabinets, marble benchtops, ceramic floors and grey floor.

 Inaki Caperochipi Photography
Inaki Caperochipi Photography
Inspiration for a small contemporary single-wall laundry room in Other with flat-panel cabinets, white cabinets, white walls and a stacked washer and dryer.
Inspiration for a small contemporary single-wall laundry room in Other with flat-panel cabinets, white cabinets, white walls and a stacked washer and dryer.
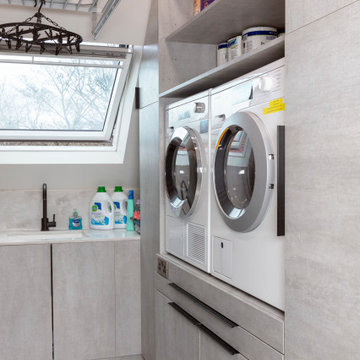
 Oliver Talbot
A sleek UK-style utility room with built-in washer/dryer, hidden pull-out hampers, and plenty of storage. Minimal grey cabinetry, clean lines, and natural light make chores feel effortlessly chic.
#LuxuryUtilityRoom #LaundryRoomDesign #BespokeJoinery #CustomCabinetry #InteriorDesignUK #LondonInteriors #MadeToMeasure #UtilityRoomGoals #HomeOrganization #LuxuryLiving #LaundryInspo #OliverTalbot

 Colindale Design
CR3 Studio
Small contemporary l-shaped dedicated laundry room in Adelaide with a drop-in sink, flat-panel cabinets, white cabinets, laminate benchtops, white walls, porcelain floors, a side-by-side washer and dryer and grey floor.
Small contemporary l-shaped dedicated laundry room in Adelaide with a drop-in sink, flat-panel cabinets, white cabinets, laminate benchtops, white walls, porcelain floors, a side-by-side washer and dryer and grey floor.

 Maria Antonietta Giulii
Particolare della nicchia lavanderia in stile contemporaneo, di dimensioni compatte.
Inspiration for a small contemporary single-wall dedicated laundry room in Milan with flat-panel cabinets, white cabinets, grey walls, porcelain floors, a stacked washer and dryer and brown floor.
Inspiration for a small contemporary single-wall dedicated laundry room in Milan with flat-panel cabinets, white cabinets, grey walls, porcelain floors, a stacked washer and dryer and brown floor.
 Mon Concept Habitation

Design ideas for a small modern single-wall laundry cupboard in Other with flat-panel cabinets, white cabinets, white walls, light hardwood floors, an integrated washer and dryer and beige floor.
 Clysa
ClysaKris Moya
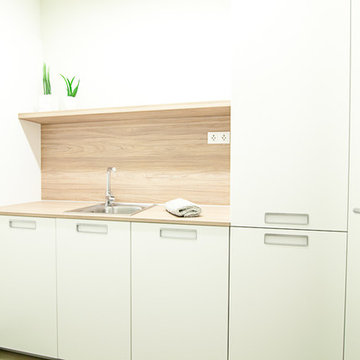
Inspiration for a small contemporary l-shaped utility room in Barcelona with a single-bowl sink, flat-panel cabinets, white cabinets, wood benchtops and white walls.
Inspiration for a small contemporary l-shaped utility room in Barcelona with a single-bowl sink, flat-panel cabinets, white cabinets, wood benchtops and white walls.
 Urban Habitats
Colindale Design / CR3 Studio

Photo of a small beach style l-shaped dedicated laundry room in Adelaide with a drop-in sink, white cabinets, wood benchtops, white walls, ceramic floors, a side-by-side washer and dryer, brown benchtop, flat-panel cabinets and grey floor.
Photo of a small beach style l-shaped dedicated laundry room in Adelaide with a drop-in sink, white cabinets, wood benchtops, white walls, ceramic floors, a side-by-side washer and dryer, brown benchtop, flat-panel cabinets and grey floor.
 Transform-A-Space

A light, bright, fresh space with material choices inspired by nature in this beautiful Adelaide Hills home. Keeping on top of the family's washing needs is less of a chore in this beautiful space!
1