
Purple, Beige Laundry Room Design Ideas with Concrete Floors
Refine by:
Budget
Sort by:Popular Today
1 - 20 of 20 photos
Item 1 of 4
 Gabrielle Design


 La cuisine, ultra équipée, intègre des rangements malins et un électroménager performant. Un placard discret cache le ballon d’eau chaude ainsi qu’un mini coin buanderie.
 JEArchitecture

Hidden Utility
Inspiration for a mid-sized modern galley dedicated laundry room in Dublin with a drop-in sink, flat-panel cabinets, light wood cabinets, concrete floors, a concealed washer and dryer, grey floor, black benchtop and panelled walls.
Inspiration for a mid-sized modern galley dedicated laundry room in Dublin with a drop-in sink, flat-panel cabinets, light wood cabinets, concrete floors, a concealed washer and dryer, grey floor, black benchtop and panelled walls.
 STEPHEN FLETCHER ARCHITECTS

A bright red composite counter enlivens what would otherwise be a rather clinical utility room. Discreet white panels conceal a plethora of 'stuff' including various laundry and kitchen appliances, the boilers, and the extensive hardware for the Lutron lighting and audio-visual installations.
Photography: Rachael Smith
 hdmb

hdmbWalk-in pantry and internal laundry
This is an example of a modern galley laundry room in Sydney with an undermount sink, recessed-panel cabinets, black cabinets, grey walls, concrete floors, a side-by-side washer and dryer, grey floor and white benchtop.
This is an example of a modern galley laundry room in Sydney with an undermount sink, recessed-panel cabinets, black cabinets, grey walls, concrete floors, a side-by-side washer and dryer, grey floor and white benchtop.
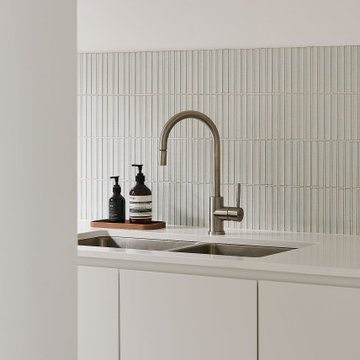
 Charles Maccora Design
This is an example of a mid-sized contemporary single-wall laundry room in Geelong with an undermount sink, flat-panel cabinets, white cabinets, blue splashback, white walls, concrete floors, grey floor and white benchtop.
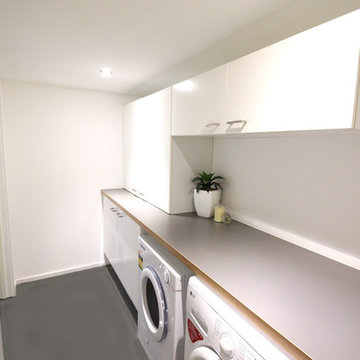
 eclat building co.
Brisbane Builder eclat building co. - Queenslander house renovation. This laundry feature matte white cabinets and concrete flooring. If you're thinking about renovating, contact eclat building co. today www.eclatbuilding...
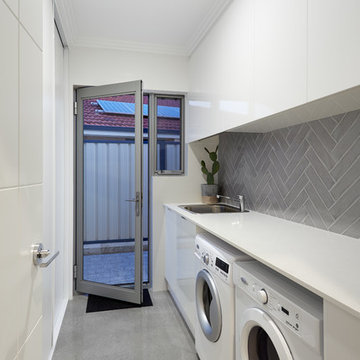
 Mondo Exclusive Homes
All Rights Reserved © Mondo Exclusive Homes (mondoexclusive.com)
This is an example of a mid-sized contemporary galley dedicated laundry room in Perth with a drop-in sink, white cabinets, quartz benchtops, grey walls, concrete floors and a side-by-side washer and dryer.
This is an example of a mid-sized contemporary galley dedicated laundry room in Perth with a drop-in sink, white cabinets, quartz benchtops, grey walls, concrete floors and a side-by-side washer and dryer.

 Kitchen Mania
This is an example of a mid-sized contemporary l-shaped utility room in Auckland with an integrated sink, flat-panel cabinets, white cabinets, laminate benchtops, white walls, concrete floors, a side-by-side washer and dryer and white benchtop.

 The Kitchen Design Centre
Yvonne Menegol
Design ideas for a mid-sized modern u-shaped dedicated laundry room in Melbourne with an undermount sink, flat-panel cabinets, white cabinets, quartz benchtops, white walls, concrete floors, a stacked washer and dryer, grey floor and white benchtop.
Design ideas for a mid-sized modern u-shaped dedicated laundry room in Melbourne with an undermount sink, flat-panel cabinets, white cabinets, quartz benchtops, white walls, concrete floors, a stacked washer and dryer, grey floor and white benchtop.

 NC Design Ltd
Photo of a mid-sized traditional single-wall dedicated laundry room in Christchurch with a single-bowl sink, laminate benchtops, concrete floors and a side-by-side washer and dryer.
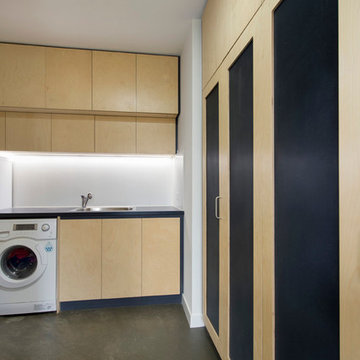
 Windiate Architects
Large contemporary utility room in Melbourne with a drop-in sink, flat-panel cabinets, light wood cabinets, white walls, concrete floors and grey floor.
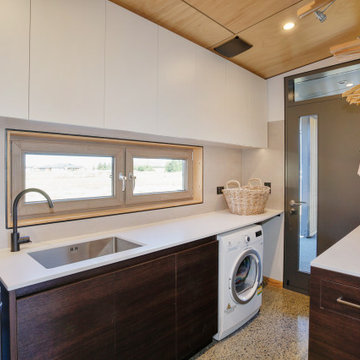
 Modern Age Kitchens & Joinery Ltd
Inspiration for a mid-sized contemporary galley utility room in Christchurch with an undermount sink, flat-panel cabinets, dark wood cabinets, quartz benchtops, white walls, concrete floors, a side-by-side washer and dryer, grey floor and white benchtop.
 LA Smith Kitchens and Furniture
Simon Dallinger Photography

Design ideas for a modern galley utility room in Melbourne with white walls, concrete floors, a side-by-side washer and dryer and a drop-in sink.
Design ideas for a modern galley utility room in Melbourne with white walls, concrete floors, a side-by-side washer and dryer and a drop-in sink.
 home by N di Pivetta Annamaria


L'ampia lavanderia ospita oltre al lavatoio e alle lavatrici anche lo scafo della barca a vela della padrona di casa
This is an example of a large eclectic single-wall utility room in Other with an utility sink, ceramic splashback, white walls, concrete floors and grey floor.
This is an example of a large eclectic single-wall utility room in Other with an utility sink, ceramic splashback, white walls, concrete floors and grey floor.
 Benita Interior Design
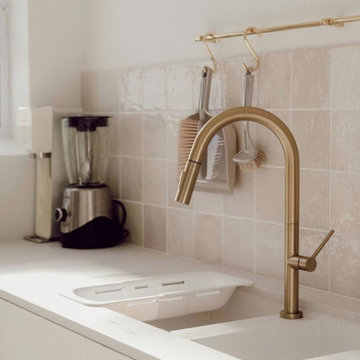
This beautifully designed utility space seamlessly blends function and aesthetics. The neutral colour palette, as featured in the kitchen the soft beige square tiles and crisp white cabinetry of the kitchen cupboards continues into the utility creating a connection between the two areas, that is a bright and inviting atmosphere. The brushed brass tapware and hardware introduce a warm contrast, adding a touch of understated luxury.
Practicality was key in this design—the integrated sink with a drying rack ensures efficiency, while the wall-mounted rail system keeps essential cleaning tools within easy reach. The textured tiles also add depth to the space, complementing the smooth, minimalist cabinetry.
The new window and glass door allow for soft natural light to come through that enhances the room’s serene ambiance, making everyday chores feel effortless in this stylish yet highly functional family utility area.
 Jemade Design and Construction
House Guru

Photo of a mid-sized contemporary galley dedicated laundry room in Brisbane with a drop-in sink, flat-panel cabinets, light wood cabinets, white walls, concrete floors, a concealed washer and dryer and multi-coloured floor.
Photo of a mid-sized contemporary galley dedicated laundry room in Brisbane with a drop-in sink, flat-panel cabinets, light wood cabinets, white walls, concrete floors, a concealed washer and dryer and multi-coloured floor.


 Kitchen Mania

Inspiration for a mid-sized contemporary l-shaped utility room in Auckland with an integrated sink, flat-panel cabinets, white cabinets, laminate benchtops, white walls, concrete floors, a side-by-side washer and dryer and white benchtop.
 LA Smith Kitchens and Furniture
Simon Dallinger Photography
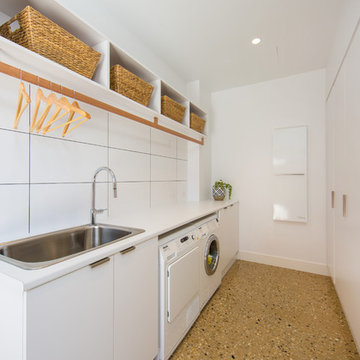
Design ideas for a modern galley utility room in Melbourne with white walls, concrete floors, a side-by-side washer and dryer and a drop-in sink.
Design ideas for a modern galley utility room in Melbourne with white walls, concrete floors, a side-by-side washer and dryer and a drop-in sink.
1