
58,051 Traditional Orange, White, Turquoise Home Design Photos
 Lorena Gaxiola
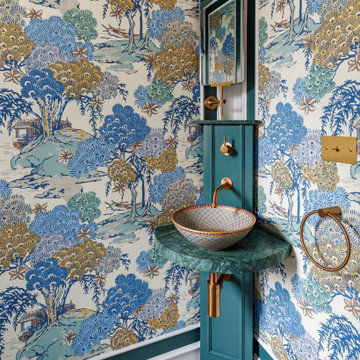
Nestled within Sydney’s historic Millers Point, this 1860s Victorian terrace has been reimagined as a serene family sanctuary—where patina-rich surfaces meet contemporary elegance. The curated interiors tell a story of history-infused maximalism, where every layer reveals a detail in service of heritage, emotion, and craft. Lorena Gaxiola’s poetic vision was to celebrate the family’s tri-cultural identity through salvaged timbers, artisanal finishes, and restrained yet expressive craftsmanship. From reinstated cornices to hand-finished brass accents and kauri floorboards, each intervention evokes a dialogue between past and present.
Realising that vision required deft navigation of significant constraints: extensive structural damage from decades of water ingress and termites, heritage restrictions that demanded visual continuity, and tight access that challenged the logistics of modern construction. As designers, we oversaw every detail—from heritage review and documentation to construction coordination and bespoke installations. Threading new electrical, climate, and plumbing systems through fragile timber bones took surgical precision. Yet the results were seamless: original chandeliers revived, floorboards restored or matched with reclaimed timber, and American oak joinery paired with brass trims and marble mosaics brought new life to tired volumes.
Design decisions were driven by sustainability, narrative, and craftsmanship. Custom pieces were commissioned from masters in their field—such as Lowe Furniture’s bespoke creations and a custom mural by Indigenous artist Danie Mellor, which pays homage to the family’s cultural roots. Each space was approached with emotion and intentionality, particularly the bathrooms which the client described simply and joyfully as: “The bathrooms make me happy.” Every room in the home unfolds like a story—patterned tiles, textured stone, and layered materials come together to offer intimate moments of discovery.
Our commitment extended from spatial planning to final flourishes. We handled styling, soft furnishing installation, custom window treatments, and every curated object. Furniture was sourced locally, materials were salvaged when possible, and thoughtful detailing elevated every corner. The result is a timeless, emotionally resonant home—one that celebrates craftsmanship, elevates functionality, and preserves a precious piece of Sydney’s architectural legacy for generations to come.

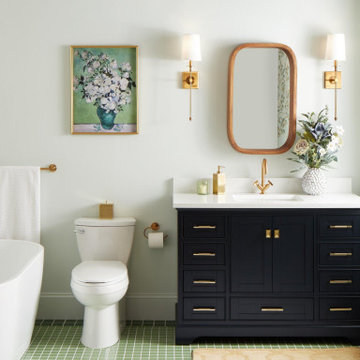
 Amazing Bathroom Solutions
Refresh your space with expert bathroom resurfacing in Melbourne. Cost-effective solutions to restore tiles, vanities, and fixtures. Get a free quote today! More details at https://amazingbathroomsolutions.com.au/bath-resurfacing-melbourne/

 Oliver Burns Studio
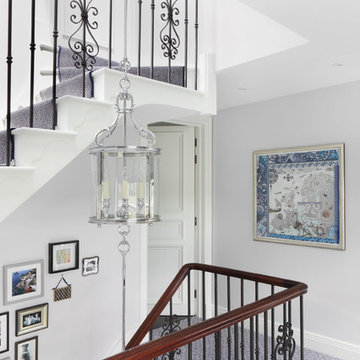
A framed Hermes scarf creates a unique piece of art on this landing.

Design ideas for a large traditional carpeted staircase in London.
Design ideas for a large traditional carpeted staircase in London.
 Brilliant SA
Designed by Jordan Smith of Brilliant SA and built by the BSA Team.
Copyright Brilliant SA
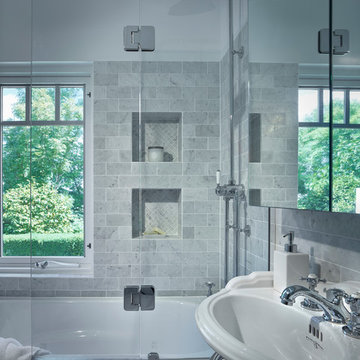
This is an example of a small traditional master bathroom in Other with a pedestal sink, a drop-in tub, a shower/bathtub combo, gray tile and grey walls.
This is an example of a small traditional master bathroom in Other with a pedestal sink, a drop-in tub, a shower/bathtub combo, gray tile and grey walls.
 Peter Schaad Design Studio
Martina Gemmola
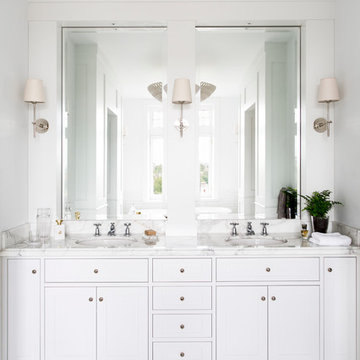
This is an example of a traditional master bathroom in Melbourne with an undermount sink, white cabinets, marble benchtops, white tile, white walls, marble floors and white benchtops.
This is an example of a traditional master bathroom in Melbourne with an undermount sink, white cabinets, marble benchtops, white tile, white walls, marble floors and white benchtops.


 Studio Farra
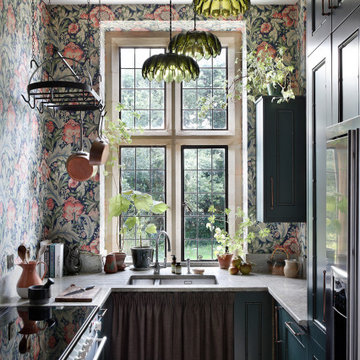
Inspiration for a shabby-chic style u-shaped kitchen in Gloucestershire with an undermount sink, recessed-panel cabinets, turquoise cabinets, stainless steel appliances, no island, brown floor and grey benchtop.

 Q Design House
A bathroom in the lower ground floor with dark painted walls and ceiling and lighter wall tiles. Featuring antique brass sanitaryware a patterned flooring.
 Keep Interior Design

Traditional bathroom in London with a freestanding tub, black and white tile, a console sink, black floor and a single vanity.


 Sustainable Kitchens
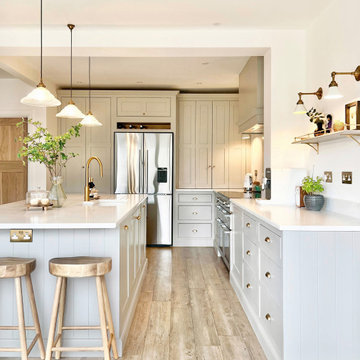

A breathtakingly beautiful Shaker kitchen using concept continuous frames.
On one wall, a long run of Concretto Scuro is used for the worktop, splashback and integrated sink with a built-in flush hob keeping the run seamless.

The bespoke full height cabinetry houses a deceivingly large pantry with open shelving and wire baskets. Either side camouflages the fridge freezer and a storage cupboard for brushes, mops and plenty of doggy treats.


 Perla Windows Ltd

A clever way to make use of a small landing. We fitted one of our elegant steel screens/doors to create a beautiful little self contained home office
This is an example of a mid-sized victorian home office in London.
This is an example of a mid-sized victorian home office in London.

1