
Eat-in Kitchen with Solid Surface Benchtops, Black Splashback and Stainless Steel Appliances Design Ideas
Refine by:
Budget
Sort by:Popular Today
1 - 20 of 162 photos
Item 1 of 5

 Still Space Architecture
The tired old apartment was renovated to allow full use of the sun drenched terrace and views out into the harbour. All spaces are reoriented to face the waterfront and create a sense of expansiveness in the apartment. Natural finishes and textures add depth and contrast to the spaces.

 Officine Architetti
la casa realizzata a Napoli nel quartiere Vomero, consiste in un progetto di nuova distribuzione di spazi interni e del relativo arredamento. Le opere di falegnameria sono interamente progettate dallo studio Officine Architetti.

 Shannon Pepper Design

Design ideas for a mid-sized scandinavian galley eat-in kitchen in Auckland with a double-bowl sink, flat-panel cabinets, black cabinets, solid surface benchtops, black splashback, mosaic tile splashback, stainless steel appliances, porcelain floors, with island, grey floor and white benchtop.
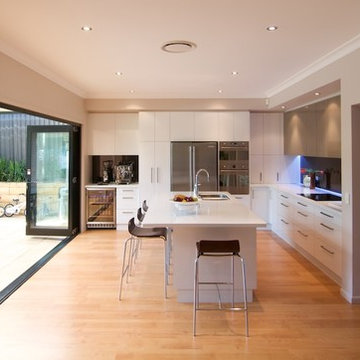
 Nouvelle Kitchens & Bathrooms
This renovation included the removal of walls and a change of flooring from tiles to timber. The result is a no fuss, clean line look with entertainer facilities, including dedicated area for coffee machine, drinks fridge and easy access to related glassware and crockery. Plenty of room for island seating ensures everyone can be part of the conversation.
 Schreinerei Hartmann GmbH

Im Dachgeschoss einer alten Gründerzeitvilla sollte eine Küche entstehen. Wir waren als Planer und Schreiner gefordert, den örtliche Gegebenheiten mit Dachschräge, Balken und Charakteristika des alten Hauses genüge zu tragen. Entstanden ist eine schlichte Küche, die den Raum an sich wirken lässt.
Die Fronten sind in einer schlichten hellen Buche, Arbeitsplatte und Rückwand in kontrastreicher Schieferoptik. Beides ergänzt sich wunderbar mit dem sehr lebhaften und dominanten Bodenbelag.
 Damco Kitchens
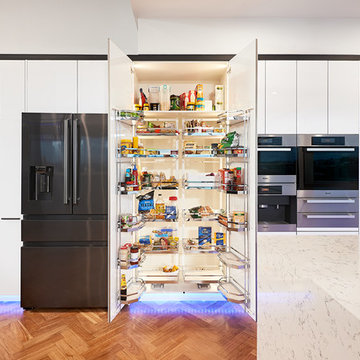
The envy of pantries!! An organisers dream pantry right here! Ample space in this pantry to be able to set out and see all the contents and separate products as needed. This pantry provides plenty of light to be able to see everything thanks to the led lighting that has been included.
 Purple Cow Property Media
Peter Nevett
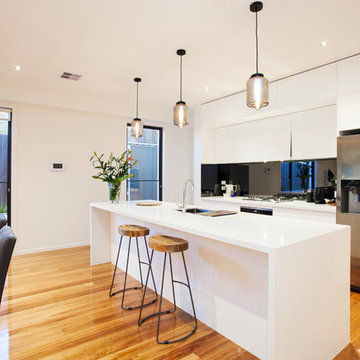
Inspiration for a contemporary galley eat-in kitchen in Melbourne with an undermount sink, flat-panel cabinets, white cabinets, solid surface benchtops, black splashback, stainless steel appliances, medium hardwood floors and with island.
Inspiration for a contemporary galley eat-in kitchen in Melbourne with an undermount sink, flat-panel cabinets, white cabinets, solid surface benchtops, black splashback, stainless steel appliances, medium hardwood floors and with island.
 Minosa | Design Life Better

This house was designed for sale, so it had to tick many boxes, the spaces where narrow and long so connection was important in the overall design process. .
The kitchen is no different. Connection of materials was important - Timber Veneer, 2pac Polyurethane in two colours, Pietra Grey Marble, Tinted mirror & Corian benchtops work wonderfully together to create a sophisticated palette of materials & texture.
Interior Design by MInosa Photography by Nicole England
 Francesca Endrizzi architetto interior designer


This is an example of a large contemporary galley eat-in kitchen in Venice with a drop-in sink, flat-panel cabinets, beige cabinets, solid surface benchtops, black splashback, stainless steel appliances, porcelain floors, with island, beige floor and black benchtop.
 The White Kitchen Company
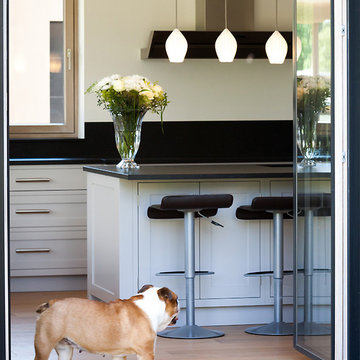
We recently finished this complete house project including, Kitchen, Dressing Room, Library, TV room, Wine Cellar, Home bar, Storage Units and Bespoke Bathroom Furniture. The project was designed and coordinated in the UK and delivered to Innsbruck Austria.
Our client found it difficult to find a company that could build all-wood Shaker-style kitchens on the Continent, which were reasonably priced..... Please read her full review on our review page.
 PCL Kitchens & Bathrooms
Newland Homes Showhouse at Newark Farm Hempsted Gloucester
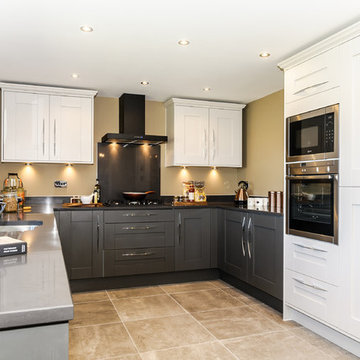
This is an example of a mid-sized transitional u-shaped eat-in kitchen in Dorset with an undermount sink, shaker cabinets, stainless steel appliances, no island, grey cabinets, solid surface benchtops, black splashback, stone slab splashback and ceramic floors.
This is an example of a mid-sized transitional u-shaped eat-in kitchen in Dorset with an undermount sink, shaker cabinets, stainless steel appliances, no island, grey cabinets, solid surface benchtops, black splashback, stone slab splashback and ceramic floors.
 SCHOTT CUISINES

This is an example of a mid-sized industrial u-shaped eat-in kitchen in Lyon with an undermount sink, light wood cabinets, solid surface benchtops, black splashback, slate splashback, stainless steel appliances, light hardwood floors, no island and black benchtop.
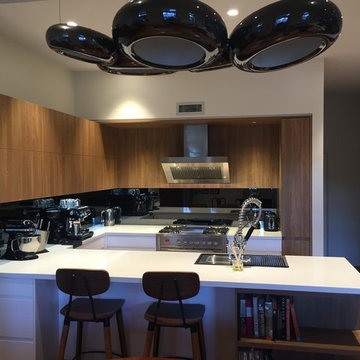
 Gareth Eade
If you want to create space in the kitchen, this might be considered.
This is an example of a mid-sized modern u-shaped eat-in kitchen in Sydney with a double-bowl sink, shaker cabinets, medium wood cabinets, solid surface benchtops, black splashback, mirror splashback, stainless steel appliances, medium hardwood floors and with island.
This is an example of a mid-sized modern u-shaped eat-in kitchen in Sydney with a double-bowl sink, shaker cabinets, medium wood cabinets, solid surface benchtops, black splashback, mirror splashback, stainless steel appliances, medium hardwood floors and with island.
 Shannon Pepper Design
This is an example of a mid-sized scandinavian galley eat-in kitchen in Auckland with a double-bowl sink, flat-panel cabinets, black cabinets, solid surface benchtops, black splashback, mosaic tile splashback, stainless steel appliances, porcelain floors, with island, grey floor and white benchtop.

 Nichola Blakely Design
Herne Bay villa kitchen renovation
Photo of a contemporary u-shaped eat-in kitchen in Auckland with an undermount sink, flat-panel cabinets, white cabinets, solid surface benchtops, black splashback, mosaic tile splashback and stainless steel appliances.
Photo of a contemporary u-shaped eat-in kitchen in Auckland with an undermount sink, flat-panel cabinets, white cabinets, solid surface benchtops, black splashback, mosaic tile splashback and stainless steel appliances.
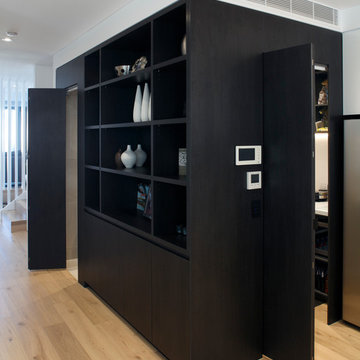
 Andrew Dee @ Wonderful Kitchens
Polyurethane -Veneer
This is an example of a mid-sized contemporary l-shaped eat-in kitchen in Sydney with an undermount sink, flat-panel cabinets, white cabinets, solid surface benchtops, black splashback, mirror splashback, stainless steel appliances, medium hardwood floors and with island.
This is an example of a mid-sized contemporary l-shaped eat-in kitchen in Sydney with an undermount sink, flat-panel cabinets, white cabinets, solid surface benchtops, black splashback, mirror splashback, stainless steel appliances, medium hardwood floors and with island.
 Jumble & Stack
In collaboration with WG Architects
Design ideas for a small l-shaped eat-in kitchen in Brisbane with an undermount sink, solid surface benchtops, black splashback, ceramic splashback, medium hardwood floors, with island, flat-panel cabinets, dark wood cabinets and stainless steel appliances.
Design ideas for a small l-shaped eat-in kitchen in Brisbane with an undermount sink, solid surface benchtops, black splashback, ceramic splashback, medium hardwood floors, with island, flat-panel cabinets, dark wood cabinets and stainless steel appliances.
 Let's Talk Kitchens & Interiors

Slab style doors in Laminex Sublime Teak in riven finish and 2 pack satin in Dulux White on White.
Bench top in Corian Sorrel and Glacier white
Column clad in Corian Glacier Ice with LED ligths in side to illuminate in the evening
Photos by Tim Turner
 Francesca Endrizzi architetto interior designer
Large contemporary galley eat-in kitchen in Venice with a drop-in sink, flat-panel cabinets, beige cabinets, solid surface benchtops, black splashback, stainless steel appliances, porcelain floors, with island, beige floor and black benchtop.
 Mountford Architects
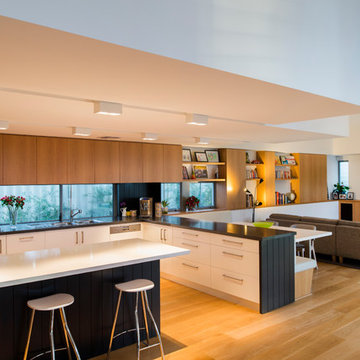
Using timber in multiple ways has added interest and an unusual aesthetic to this open plan living and dining area. The inbuilt storage solutions provide a neat and tidy form of organisation along with dedicated spaces to showcase precious memorabilia. The double height ceiling over the lounge area is a grand statement, while the double height glass to the right of the room allows for natural light to flood in and occupy the space with its presence and glow.
Photographed by Stephen Nicholls
1