
Separate Kitchen with Laminate Floors, Slate Floors and Cement Tiles Design Ideas
Refine by:
Budget
Sort by:Popular Today
1 - 20 of 2,314 photos
Item 1 of 5
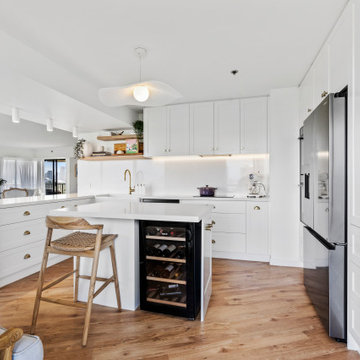
 BJF Joinery
Breaker Street Kitchen Project
Coastal Apartment Renovation – Main Beach
Our clients engaged us to redesign their apartment kitchen to bring in more light, functionality, and a timeless coastal elegance. The brief was to create a refined space that felt calm and connected to the surrounding ocean views while enhancing everyday usability and storage.
Cabinetry
The cabinetry features a classic Shaker-style profile finished in 2pac satin white, delivering a clean and enduring aesthetic. To complement the bright palette, brushed brass hardware was selected for a subtle touch of sophistication. Open timber shelving in Polytec Boston Oak Woodmatt introduces warmth and texture, tying beautifully with the timber flooring and coastal-inspired décor. All cabinetry was custom-built to maximise every inch of available space, including full-height storage and a dedicated appliance nook.
Benchtops & Splashback
The benchtops are Caesarstone Aterra Blanca, chosen for their soft veining and high durability. The same material was extended up the wall as a full-height splashback, creating a seamless, luxurious finish that reflects natural light throughout the room. The large L-shaped breakfast bar provides generous preparation space and breakfast seating, enhancing the kitchen’s social and practical design.
Appliances & Fixtures
The layout was planned around a combination of integrated and freestanding appliances to suit the client’s cooking and entertaining style. Inclusions feature:
• Double wall ovens and induction cooktop
• French-door refrigerator
• Dishdrawer dishwasher
• Undermount butler’s sink with brushed brass mixer
• Built-in wine fridge and coffee station
Lighting & Styling
Under-cabinet LED lighting adds functional task illumination, while minimal white ceiling lights maintain a crisp, uncluttered look. The overall styling embraces soft coastal textures.
Design & Functionality
Every element of this kitchen was designed to feel spacious, light, and effortlessly functional. Clever storage solutions and well-proportioned benches ensure ease of use without compromising aesthetics. The result is a calm, coastal-inspired kitchen that seamlessly blends modern convenience with timeless style — perfect for apartment living and entertaining alike.

 Atelier Germain
Une cuisine fonctionnelle et épurée.
Le + déco : les 3 miroirs Atelier Germain au dessus du bar pour agrandir l’espace.
Inspiration for a small scandinavian single-wall separate kitchen in Paris with an undermount sink, marble benchtops, white splashback, ceramic splashback, stainless steel appliances, slate floors, red floor and white benchtop.
Inspiration for a small scandinavian single-wall separate kitchen in Paris with an undermount sink, marble benchtops, white splashback, ceramic splashback, stainless steel appliances, slate floors, red floor and white benchtop.

 bulthaup blaser & höfer
Photo of a small contemporary single-wall separate kitchen in Cologne with a drop-in sink, flat-panel cabinets, white cabinets, granite benchtops, stainless steel appliances, cement tiles, no island and beige floor.

 Drew Forsyth & co
Inspiration for a small traditional u-shaped separate kitchen in Other with a farmhouse sink, shaker cabinets, beige cabinets, wood benchtops, green splashback, stainless steel appliances, slate floors and a peninsula.

 Estelle Chevallier Architecture Intérieure
Design ideas for a mid-sized contemporary l-shaped separate kitchen in Paris with white cabinets, laminate benchtops, panelled appliances, cement tiles and with island.
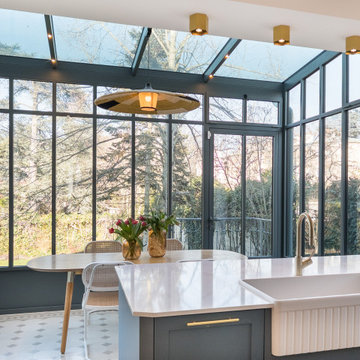
 Inside Rénovation & Décoration d'intérieurs
Inspiration for a large transitional separate kitchen in Paris with a farmhouse sink, shaker cabinets, blue cabinets, quartzite benchtops, cement tiles, with island and beige floor.

 ATELIER DES MILLE
Design ideas for a small eclectic l-shaped separate kitchen in Paris with an undermount sink, flat-panel cabinets, white cabinets, quartz benchtops, red splashback, mosaic tile splashback, panelled appliances, cement tiles, red floor and beige benchtop.
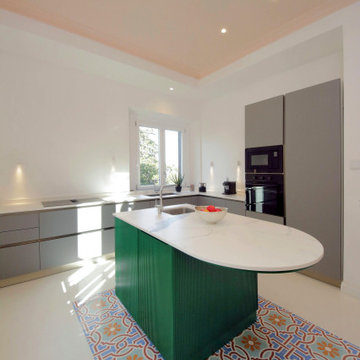
 Arbit Studio
Design ideas for a mid-sized contemporary l-shaped separate kitchen in Rome with a drop-in sink, flat-panel cabinets, green cabinets, quartzite benchtops, white splashback, marble splashback, stainless steel appliances, cement tiles, with island, blue floor, white benchtop and recessed.
 Isabella Maruti e Paola Bonfante architette
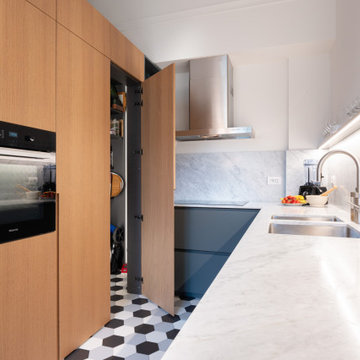
La zona operativa della cucina a U prevede una parte bassa senza pensili a dx, la zona cottura sul fondo e dei mobili alti a sx. L'ultima anta in rovere da accesso ad una grande dispensa all'americana (pantry) con accensione automatica della luce.
 Sabine Guittard | IMMO-LIFT
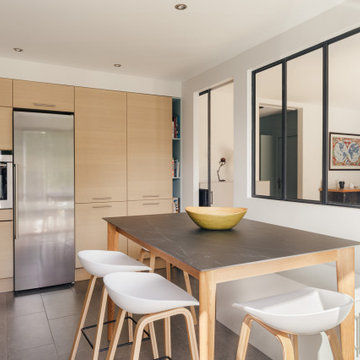
Dans la cuisine, la table a été remplacée par une table haute, offrant à la fois un espace repas convivial et un plan de travail supplémentaire.
This is an example of a mid-sized scandinavian l-shaped separate kitchen in Other with an undermount sink, beaded inset cabinets, light wood cabinets, stainless steel appliances, cement tiles, no island, grey floor and grey benchtop.
This is an example of a mid-sized scandinavian l-shaped separate kitchen in Other with an undermount sink, beaded inset cabinets, light wood cabinets, stainless steel appliances, cement tiles, no island, grey floor and grey benchtop.
 Mesure
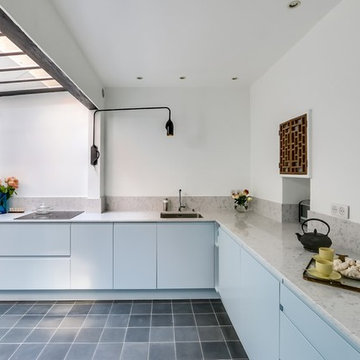
Photo of a large contemporary l-shaped separate kitchen in Paris with an integrated sink, flat-panel cabinets, blue cabinets, quartzite benchtops, white splashback, panelled appliances, cement tiles, grey floor and white benchtop.
 Sube Interiorismo
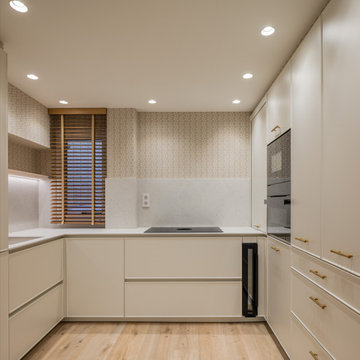
Mid-sized contemporary u-shaped separate kitchen in Bilbao with an undermount sink, beaded inset cabinets, beige cabinets, quartz benchtops, beige splashback, engineered quartz splashback, panelled appliances, laminate floors, no island, brown floor and beige benchtop.
 Studio MOJO HOME - Architecture d'intérieur
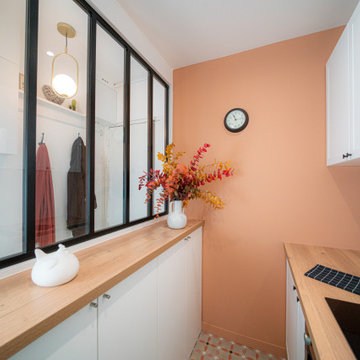
Les nouveaux espaces entrée et cuisine ont gagné des m2 en récupérant une partie du palier d'étage et les WC attenants. De jolis carreaux de ciment de chez Marazzi ainsi qu'une peinture terracotta assortie de chez Ressource donnent le ton. Une baie vitrée à été crée afin d'ouvrir l'espace au maximum !
 atelier daaa
Photo : BCDF Studio

This is an example of a mid-sized scandinavian u-shaped separate kitchen in Paris with a single-bowl sink, flat-panel cabinets, white cabinets, wood benchtops, white splashback, subway tile splashback, panelled appliances, slate floors, no island, grey floor and beige benchtop.
This is an example of a mid-sized scandinavian u-shaped separate kitchen in Paris with a single-bowl sink, flat-panel cabinets, white cabinets, wood benchtops, white splashback, subway tile splashback, panelled appliances, slate floors, no island, grey floor and beige benchtop.
 Nice Home Barcelona

Small mediterranean l-shaped separate kitchen in Barcelona with a double-bowl sink, shaker cabinets, white cabinets, wood benchtops, white splashback, ceramic splashback, stainless steel appliances, cement tiles, no island, multi-coloured floor and brown benchtop.
 Charlotte Fequet
Design Charlotte Féquet
Photos Laura Jacques

Small contemporary l-shaped separate kitchen in Paris with a single-bowl sink, beaded inset cabinets, green cabinets, wood benchtops, white splashback, subway tile splashback, black appliances, cement tiles, no island, multi-coloured floor and brown benchtop.
Small contemporary l-shaped separate kitchen in Paris with a single-bowl sink, beaded inset cabinets, green cabinets, wood benchtops, white splashback, subway tile splashback, black appliances, cement tiles, no island, multi-coloured floor and brown benchtop.
 Studio MOJO HOME - Architecture d'intérieur
Les nouveaux espaces entrée et cuisine ont gagné des m2 en récupérant une partie du palier d'étage et les WC attenants. De jolis carreaux de ciment de chez Marazzi ainsi qu'une peinture terracotta assortie de chez Ressource donnent le ton. Une baie vitrée à été crée afin d'ouvrir l'espace au maximum !

 Pink Box Design
A midcentury modern transformation honouring the era of this great ocean side apartment
Inspiration for a small midcentury u-shaped separate kitchen in Sydney with a double-bowl sink, green cabinets, terrazzo benchtops, brown splashback, ceramic splashback, stainless steel appliances, laminate floors, beige floor and beige benchtop.
Inspiration for a small midcentury u-shaped separate kitchen in Sydney with a double-bowl sink, green cabinets, terrazzo benchtops, brown splashback, ceramic splashback, stainless steel appliances, laminate floors, beige floor and beige benchtop.

 Studio ido
Rénovation complète d'une cuisine et de son cellier, dans une maison de ville à Nantes.
Design ideas for a mid-sized scandinavian single-wall separate kitchen in Nantes with a single-bowl sink, beaded inset cabinets, light wood cabinets, white splashback, cement tiles, no island, brown floor and white benchtop.
Design ideas for a mid-sized scandinavian single-wall separate kitchen in Nantes with a single-bowl sink, beaded inset cabinets, light wood cabinets, white splashback, cement tiles, no island, brown floor and white benchtop.
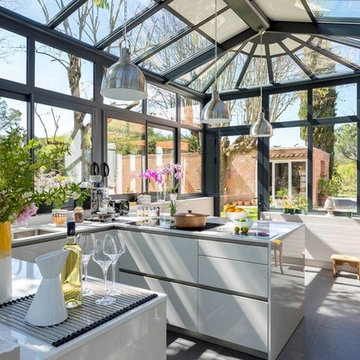
 CUISINES CONCEPT & CREATIONS
Olivier Hallot
Photo of a mid-sized contemporary u-shaped separate kitchen in Toulouse with a single-bowl sink, beaded inset cabinets, white cabinets, solid surface benchtops, white splashback, cement tiles, with island and grey floor.
Photo of a mid-sized contemporary u-shaped separate kitchen in Toulouse with a single-bowl sink, beaded inset cabinets, white cabinets, solid surface benchtops, white splashback, cement tiles, with island and grey floor.
1