
Kitchen with Stone Slab Splashback and Light Hardwood Floors Design Ideas
Refine by:
Budget
Sort by:Popular Today
1 - 20 of 805 photos
Item 1 of 5

 Danny Broe Architect
Large modern l-shaped open plan kitchen in Sydney with a drop-in sink, flat-panel cabinets, white cabinets, stainless steel appliances, light hardwood floors, with island, beige splashback, stone slab splashback, beige floor and beige benchtop.

Design ideas for a contemporary galley open plan kitchen in Sydney with flat-panel cabinets, beige cabinets, beige splashback, stone slab splashback, panelled appliances, light hardwood floors, with island, beige floor, beige benchtop, vaulted and marble benchtops.
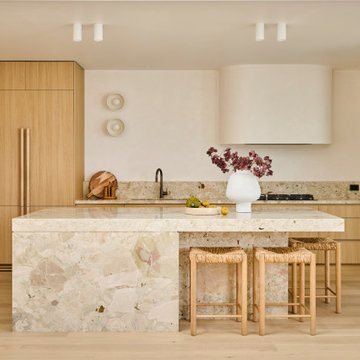
 Charles Maccora Design
Inspiration for a mid-sized contemporary l-shaped open plan kitchen in Geelong with an undermount sink, flat-panel cabinets, light wood cabinets, marble benchtops, light hardwood floors, with island, beige splashback, stone slab splashback, panelled appliances, beige floor and beige benchtop.
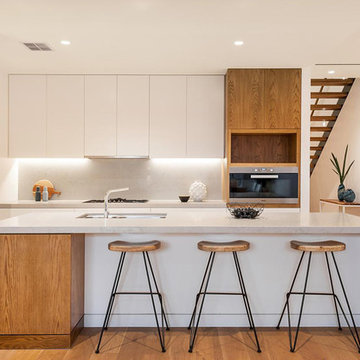
 SG2 architects + interiors
Photo: Kay&Burton
Design ideas for a large contemporary l-shaped kitchen pantry in Melbourne with an undermount sink, raised-panel cabinets, light wood cabinets, quartz benchtops, white splashback, stone slab splashback, stainless steel appliances, light hardwood floors, with island and beige floor.
Design ideas for a large contemporary l-shaped kitchen pantry in Melbourne with an undermount sink, raised-panel cabinets, light wood cabinets, quartz benchtops, white splashback, stone slab splashback, stainless steel appliances, light hardwood floors, with island and beige floor.
 Place Design Kitchens & Interiors
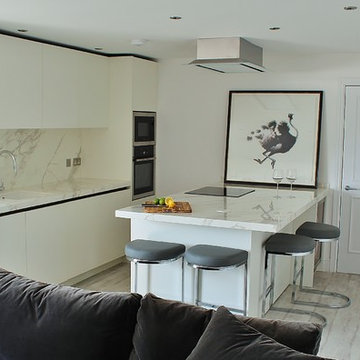
Small contemporary galley open plan kitchen in London with a drop-in sink, flat-panel cabinets, white cabinets, solid surface benchtops, white splashback, stone slab splashback, stainless steel appliances, light hardwood floors, a peninsula and white floor.
 BeSpace - kitchens/bedrooms/living

Design ideas for a mid-sized contemporary galley open plan kitchen in Other with a single-bowl sink, flat-panel cabinets, light wood cabinets, quartzite benchtops, white splashback, stone slab splashback, stainless steel appliances, light hardwood floors and with island.
 Interiors 4 Living
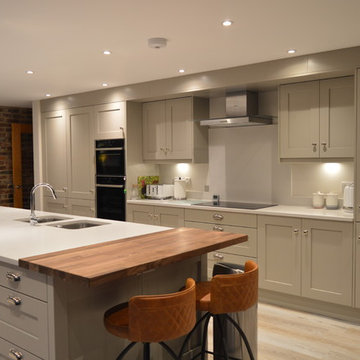
This single wall kitchen is complimented by a generously sized island. The stone painted doors allow this large space to maintain warmth, and the solid oak breakfast bar carries through a rustic feel from the exposed brick seating area. Opting for a light wood floor and plenty of spot lights has compensated for the lack of natural light in the room.
 Higham Furniture

Bespoke larder with fit-out painted in Little Greene's French Grey. Spice racks painted in Little Greene's Lead colour.
Larder worktop is Carrara marble.
 Sartorial Interiors
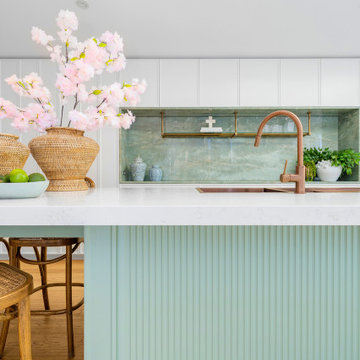
Mint green scallop-ribbed detailing on the kitchen island. Green marble bar feature with custom brass shelving. Copper tap and sink and hardware. Oak flooring. Sheer white curtains.
 RCD DESIGN
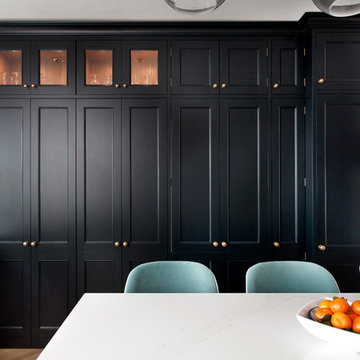
Tall blue black cupboards with secret doors opening into dining room.
Photo by Infinity
Photo of a mid-sized traditional u-shaped open plan kitchen in Dublin with shaker cabinets, black cabinets, quartz benchtops, white splashback, stone slab splashback, panelled appliances, with island, white benchtop, a farmhouse sink, light hardwood floors and beige floor.
Photo of a mid-sized traditional u-shaped open plan kitchen in Dublin with shaker cabinets, black cabinets, quartz benchtops, white splashback, stone slab splashback, panelled appliances, with island, white benchtop, a farmhouse sink, light hardwood floors and beige floor.
 Francesco Pierazzi Architects

A couple with two young children appointed FPA to refurbish a large semi detached Victorian house in Wimbledon Park. The property, arranged on four split levels, had already been extended in 2007 by the previous owners.
The clients only wished to have the interiors updated to create a contemporary family room. However, FPA interpreted the brief as an opportunity also to refine the appearance of the existing side extension overlooking the patio and devise a new external family room, framed by red cedar clap boards, laid to suggest a chevron floor pattern.
The refurbishment of the interior creates an internal contemporary family room at the lower ground floor by employing a simple, yet elegant, selection of materials as the instrument to redirect the focus of the house towards the patio and the garden: light coloured European Oak floor is paired with natural Oak and white lacquered panelling and Lava Stone to produce a calming and serene space.
The solid corner of the extension is removed and a new sliding door set is put in to reduce the separation between inside and outside.
Photo by Gianluca Maver
 Dukes Kitchens

Inspiration for a large eclectic u-shaped open plan kitchen in Dublin with an undermount sink, flat-panel cabinets, grey cabinets, concrete benchtops, black splashback, stone slab splashback, stainless steel appliances, light hardwood floors and with island.
 User

UserDesign ideas for a mid-sized contemporary galley open plan kitchen in Sydney with an integrated sink, flat-panel cabinets, light wood cabinets, stainless steel benchtops, grey splashback, stone slab splashback, panelled appliances, light hardwood floors, with island and grey benchtop.
 streamlined kitchens
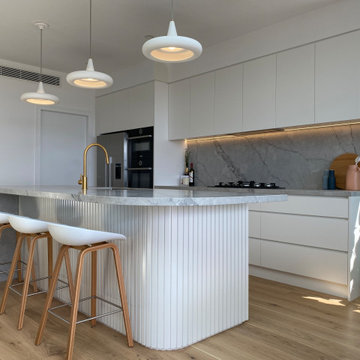
Elanora Heights contemporary kitchen featuring routered polyurethane island panelling & Talostone's Super White stone.
This is an example of a mid-sized contemporary galley open plan kitchen in Sydney with an undermount sink, flat-panel cabinets, white cabinets, quartz benchtops, grey splashback, stone slab splashback, black appliances, light hardwood floors, with island and grey benchtop.
This is an example of a mid-sized contemporary galley open plan kitchen in Sydney with an undermount sink, flat-panel cabinets, white cabinets, quartz benchtops, grey splashback, stone slab splashback, black appliances, light hardwood floors, with island and grey benchtop.
 Warc Studio Architects
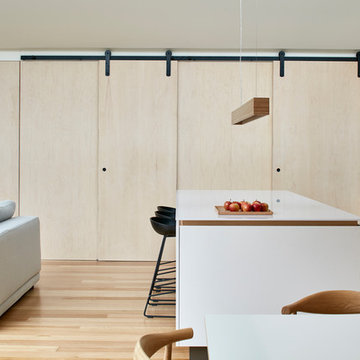
Kitchen looking across to sliding door panels
Design ideas for a mid-sized contemporary galley open plan kitchen in Melbourne with an undermount sink, flat-panel cabinets, white cabinets, marble benchtops, grey splashback, stone slab splashback, stainless steel appliances, light hardwood floors, with island, beige floor and white benchtop.
Design ideas for a mid-sized contemporary galley open plan kitchen in Melbourne with an undermount sink, flat-panel cabinets, white cabinets, marble benchtops, grey splashback, stone slab splashback, stainless steel appliances, light hardwood floors, with island, beige floor and white benchtop.
 Créateurs d'Intérieur

La cuisine a été réalisée sur mesure avec des portes sans poignées, en laque satinée blanche et grise. Un bandeau de leds incrusté dans le meuble souligne le volume de l’ensemble et crée un éclairage indirect. Le plan de travail est en marbre de carrare. La cuve en inox est collée sous le plan afin de la rendre plus discrète.
 Goldstone Interiors
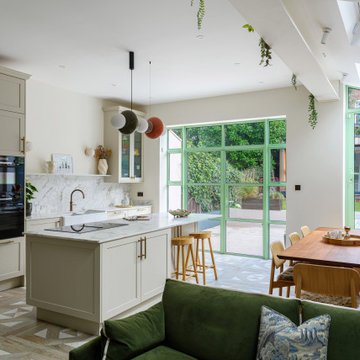
The impressive 3 meter ceiling in the kitchen gives this room it's own importance. With a skylights and an exposed steel beam and beautiful pendant your eye is drawn up as well as across the space. With green accents running through the design as well as the print of the upholstered banquette, there is a real sense of inside/outside living.
 Paris Atlas
© photographie par Philippe Billard
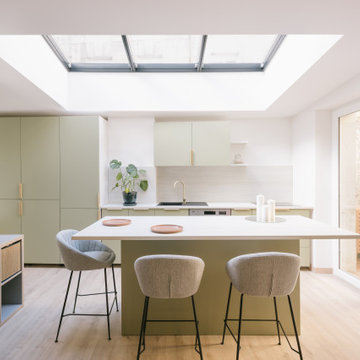
Photo of a mid-sized contemporary galley open plan kitchen in Other with an undermount sink, green cabinets, marble benchtops, light hardwood floors, with island, white benchtop, flat-panel cabinets, grey splashback, stone slab splashback, panelled appliances and beige floor.
Photo of a mid-sized contemporary galley open plan kitchen in Other with an undermount sink, green cabinets, marble benchtops, light hardwood floors, with island, white benchtop, flat-panel cabinets, grey splashback, stone slab splashback, panelled appliances and beige floor.
 KBK - Custom Kitchens Designers based in Brisbane
Upon entering the front gate the owners of this Stafford Heights property are greeted by a private and tranquil tropical courtyard space. Frameless glass sliding windows seamlessly connect the courtyard to the contemporary kitchen inside. An outdoor timber servery bar top allows family members and guests to sit and enjoy the outdoor space while maintaining conversation with those inside the kitchen.
The kitchen layout was designed to allow the homeowners to enjoy expansive city views framed by a wall of windows as they prepare dinner in this large open plan space.
A monochrome colour scheme with handless opening matt finish cabinets creates a minimalist, sleek and contemporary feel to the space.
The marble look splashback and island benchtop with waterfall ends add a touch of luxury whilst keeping in harmony with the clean lines and black and white colour scheme. The use of a plain black stone on the main kitchen benchtops allows the island bench to be the hero of the space.
A walk in pantry provides ample storage for all dry food items behind a full height handless opening door next to the cooking area.

Small appliances are easily accessed yet hidden away from sight on a pull out shelf behind a roller door in the side of the pantry.
To maintain the minimal lines of the space, hidden inner drawers have been included in the drawer banks either side of the sink to provide storage for utensils.
What the clients said:
“We were recommended to Kitchens by Kathie from a friend who was equally happy with their kitchen. From start to end, nothing was too much trouble. Tara had excellent and creative ideas but was always mindful of what WE wanted and worked that into the equation. There is not a day we don't marvel at our beautiful kitchen and applaud our decision to use Kitchens by Kathie. Thanks Tara!!!”
 Kökdeco | Cocinas y Baños
Iñaki Kaperochipi

Design ideas for a large contemporary open plan kitchen in Other with an integrated sink, flat-panel cabinets, white cabinets, white splashback, light hardwood floors, with island, white benchtop, stone slab splashback and white appliances.
Design ideas for a large contemporary open plan kitchen in Other with an integrated sink, flat-panel cabinets, white cabinets, white splashback, light hardwood floors, with island, white benchtop, stone slab splashback and white appliances.
1