
Kitchen with Stone Slab Splashback Design Ideas
Refine by:
Budget
Sort by:Popular Today
1 - 20 of 4,655 photos
Item 1 of 4
 Atlas Architects
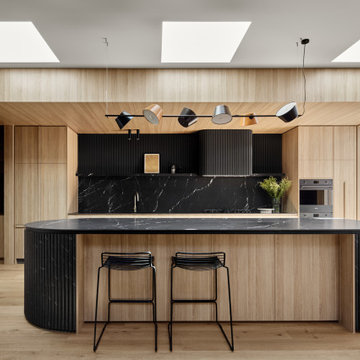
Design ideas for a mid-sized contemporary open plan kitchen in Melbourne with a single-bowl sink, flat-panel cabinets, light wood cabinets, marble benchtops, black splashback, stone slab splashback, black appliances, medium hardwood floors, with island and black benchtop.
 Cedar Designs
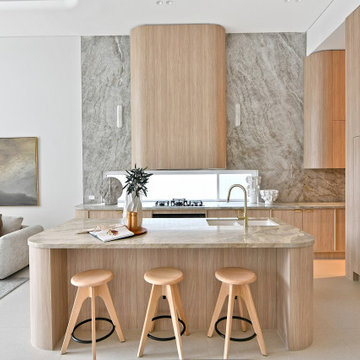
Inspiration for a contemporary l-shaped open plan kitchen in Sydney with a double-bowl sink, flat-panel cabinets, light wood cabinets, grey splashback, stone slab splashback, with island, beige floor and grey benchtop.
 Dan Kitchens Australia
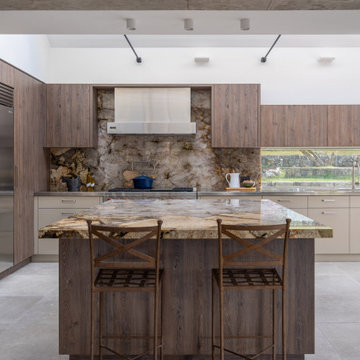
This Northern Beaches kitchen renovation in Elanora Heights blends modern elegance with rural warmth. Featuring Cristallo Patagonia quartzite, premium appliances, and bespoke joinery, the redesign delivers both functionality and sophistication. Inspired by the home’s coastal-country setting, the space reflects timeless craftsmanship while meeting the lifestyle needs of empty nesters.
 Danny Broe Architect

Large modern l-shaped open plan kitchen in Sydney with a drop-in sink, flat-panel cabinets, white cabinets, stainless steel appliances, light hardwood floors, with island, beige splashback, stone slab splashback, beige floor and beige benchtop.

 Northern Beaches Kitchens and Bathrooms
Large contemporary l-shaped open plan kitchen in Sydney with an undermount sink, shaker cabinets, quartzite benchtops, stone slab splashback, with island, brown floor, vaulted, white cabinets, beige splashback, stainless steel appliances, dark hardwood floors and beige benchtop.

Design ideas for a contemporary galley open plan kitchen in Sydney with flat-panel cabinets, beige cabinets, beige splashback, stone slab splashback, panelled appliances, light hardwood floors, with island, beige floor, beige benchtop, vaulted and marble benchtops.
 Charles Maccora Design
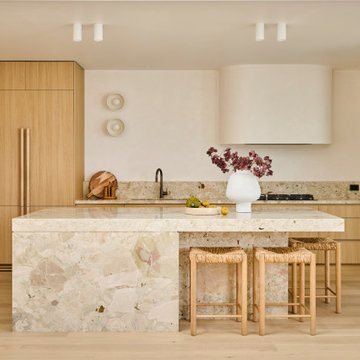
Inspiration for a mid-sized contemporary l-shaped open plan kitchen in Geelong with an undermount sink, flat-panel cabinets, light wood cabinets, marble benchtops, light hardwood floors, with island, beige splashback, stone slab splashback, panelled appliances, beige floor and beige benchtop.
 Kasia Barrie Design
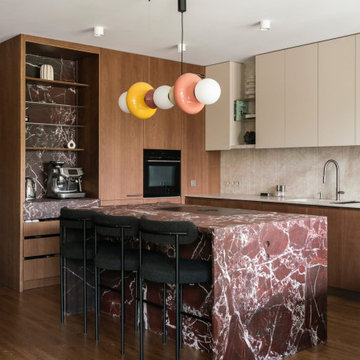
This kitchen embodies a warm contemporary luxury aesthetic, blending minimalist European design with rich natural materials and a sophisticated neutral palette. The base cabinetry is finished in a deep walnut veneer with warm tobacco undertones, creating depth and contrast against the soft mushroom-beige wall units above. A light stone worktop and matching full-height splashback in a travertine or limestone-inspired porcelain introduce subtle texture and warmth, while the dramatic dark marble island with bold white veining acts as a striking focal point within the space.
The design is intentionally clean and architectural, featuring handleless cabinetry, integrated appliances, and uninterrupted horizontal lines that enhance the sense of calm and simplicity. Brushed stainless steel or brushed nickel tapware complements the natural materials without drawing attention away from the overall composition. The flooring appears to be a medium-toned smoked oak, adding further warmth and continuity throughout the room.
The lighting scheme would typically consist of recessed ceiling downlights paired with concealed LED task lighting beneath the wall units, all specified in a warm white temperature of 2700K–3000K to enhance the natural tones of the timber and stone. Decorative styling is kept minimal, with carefully selected sculptural accessories and open shelving adding visual interest without cluttering the space.
Overall, the project achieves a timeless and understated luxury, balancing dark walnut, warm stone, soft neutrals and refined detailing to create a kitchen that feels elegant, welcoming and effortlessly modern.
 EHG Home LTD

The Hermitage is our beautiful location hire which is hired for photoshoots, events, films, holidays.... you name it!! We have gradually made changes to it over the years so it is constantly evolving and looking more and more gorgeous as time goes on! Thanks to our lovely photographer Steph Murray for these photos
 Tendance et Vous

Inspiration for a large scandinavian galley open plan kitchen in Bordeaux with an integrated sink, beaded inset cabinets, white cabinets, quartzite benchtops, white splashback, stone slab splashback, ceramic floors, no island, grey floor and white benchtop.
 Watershed Architects
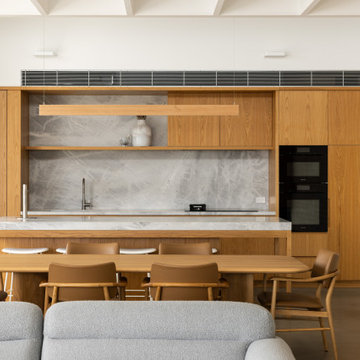
Contemporary u-shaped open plan kitchen in Sydney with flat-panel cabinets, medium wood cabinets, grey splashback, stone slab splashback, black appliances, concrete floors, with island, grey floor, grey benchtop and exposed beam.
 Noel Dempsey Design
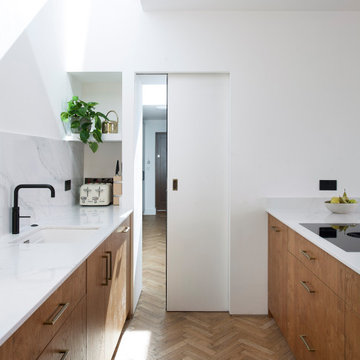
Pocket door.
Modern oak kitchen in Dublin.
Scandinavian feel with oak and white quartz worktops.
Design ideas for a mid-sized modern u-shaped open plan kitchen in Dublin with a drop-in sink, flat-panel cabinets, medium wood cabinets, quartzite benchtops, white splashback, stone slab splashback, black appliances, medium hardwood floors, a peninsula and white benchtop.
Design ideas for a mid-sized modern u-shaped open plan kitchen in Dublin with a drop-in sink, flat-panel cabinets, medium wood cabinets, quartzite benchtops, white splashback, stone slab splashback, black appliances, medium hardwood floors, a peninsula and white benchtop.
 INNOVATIVE KITCHENS
Island Power

Large industrial open plan kitchen in Adelaide with a farmhouse sink, black cabinets, quartz benchtops, black splashback, stone slab splashback, black appliances, travertine floors, with island, beige floor and black benchtop.
Large industrial open plan kitchen in Adelaide with a farmhouse sink, black cabinets, quartz benchtops, black splashback, stone slab splashback, black appliances, travertine floors, with island, beige floor and black benchtop.
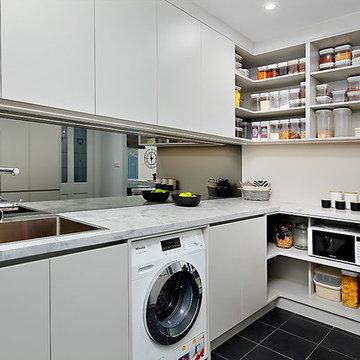
 Impala Kitchens and Bathrooms
Aim: Transform the family kitchen into an entertainer dream. Catering from 40 - 100 people.
Increase storage and workspace
Improve laundry
Seating in kitchen
Luxurious yet durable finishes
Achieved by:
- removal of numerous walls
- create butlers pantry
- proposed built cabinetry from the kitchen into the informal lounge and formal dining area
- conversion of the window to doors
- enormous island bench
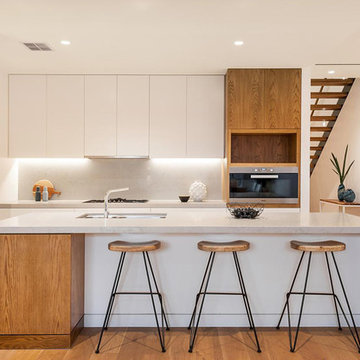
 SG2 architects + interiors
Photo: Kay&Burton
Design ideas for a large contemporary l-shaped kitchen pantry in Melbourne with an undermount sink, raised-panel cabinets, light wood cabinets, quartz benchtops, white splashback, stone slab splashback, stainless steel appliances, light hardwood floors, with island and beige floor.
Design ideas for a large contemporary l-shaped kitchen pantry in Melbourne with an undermount sink, raised-panel cabinets, light wood cabinets, quartz benchtops, white splashback, stone slab splashback, stainless steel appliances, light hardwood floors, with island and beige floor.
 The Kitchen Designer

Major renovation of an existing inner city house with beach views. Kitchen, bathrooms, laundry and study area. Colour scheme for the house was based on the Statuario marble benches and splashback in the kitchen - white, charcoal and silver. Multi level home with living room looking over the kitchen towards the city on one side and beach in the other direction. Beautifully book-matched stone benchtop in the kitchen with matching splashback behind a stainless steel bench.
David Simmonds Photography
 Place Design Kitchens & Interiors
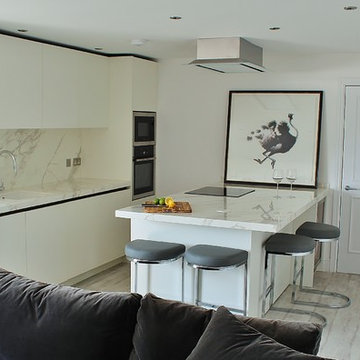
Small contemporary galley open plan kitchen in London with a drop-in sink, flat-panel cabinets, white cabinets, solid surface benchtops, white splashback, stone slab splashback, stainless steel appliances, light hardwood floors, a peninsula and white floor.
 BeSpace - kitchens/bedrooms/living

Design ideas for a mid-sized contemporary galley open plan kitchen in Other with a single-bowl sink, flat-panel cabinets, light wood cabinets, quartzite benchtops, white splashback, stone slab splashback, stainless steel appliances, light hardwood floors and with island.
 Neil Norton Design
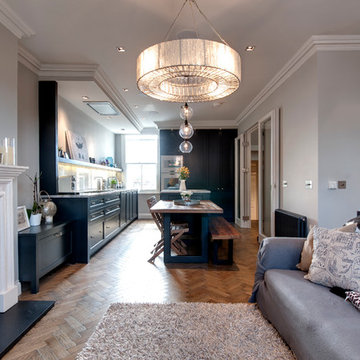
This open plan kitchen features a stunning granite worktop which is matched with a tall splashback, creating a timeless elegant look. Wooden painted cabinets provide maximum storage and the classic kitchen is laid out to be both functional and comfortable. The extractor fan, integrated into the ceiling, together with fully integrated appliances, add the contemporary touch to this elegant, classical style of kitchen.
 Hilary Marconetto Interiors
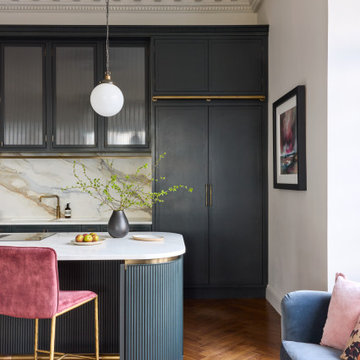
The Kitchen Incorporates tall inky cabinetry that reflects the proportions of the room, with cornice detailing that echoes the original coving
Photo of a transitional galley open plan kitchen in Other with a double-bowl sink, shaker cabinets, black cabinets, white splashback, stone slab splashback, panelled appliances, medium hardwood floors, with island, brown floor and white benchtop.
Photo of a transitional galley open plan kitchen in Other with a double-bowl sink, shaker cabinets, black cabinets, white splashback, stone slab splashback, panelled appliances, medium hardwood floors, with island, brown floor and white benchtop.
1