
Kitchen with Carpet and Porcelain Floors Design Ideas
Refine by:
Budget
Sort by:Popular Today
1 - 20 of 10,304 photos
Item 1 of 5
 Dan Kitchens Australia
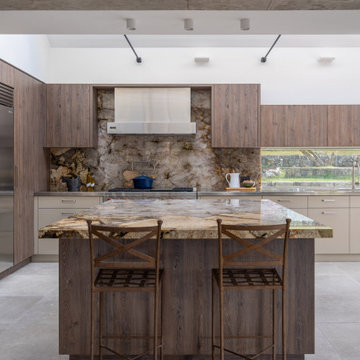
This Northern Beaches kitchen renovation in Elanora Heights blends modern elegance with rural warmth. Featuring Cristallo Patagonia quartzite, premium appliances, and bespoke joinery, the redesign delivers both functionality and sophistication. Inspired by the home’s coastal-country setting, the space reflects timeless craftsmanship while meeting the lifestyle needs of empty nesters.
 schemes & spaces
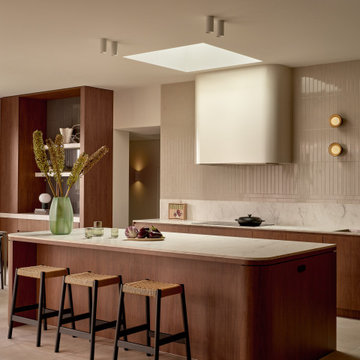
A textural kitchen defined by walnut joinery, soft stone surfaces, and layered neutral tones.
Curved detailing and a skylight positioned above the island enhance the openness of the space
while creating a refined, atmospheric feel.
 James Chua
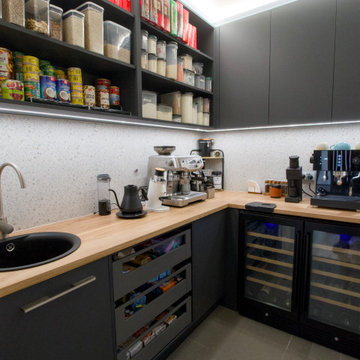
Walk-in Pantry with dedicated under-bench wine fridge and coffee bar.
Inspiration for a small contemporary l-shaped kitchen pantry in Adelaide with a drop-in sink, wood benchtops, white splashback, porcelain splashback, black appliances, porcelain floors and grey floor.
Inspiration for a small contemporary l-shaped kitchen pantry in Adelaide with a drop-in sink, wood benchtops, white splashback, porcelain splashback, black appliances, porcelain floors and grey floor.
 Hobsons Choice

The main bulthaup b3 kitchen space is adjoined to a discreet scullery. The second area increases the available functionality of the kitchen, adding storage, housing secondary appliances and an additional sink. The ‘split space‘ enables the integrated living area to remain clutter-free even during the most spirited of gatherings.
 Optimiz Rénovation
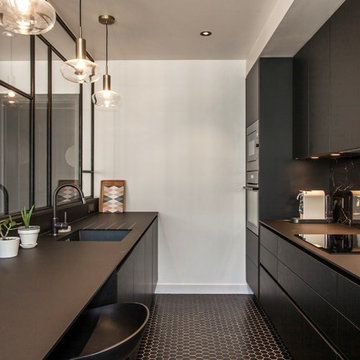
Inspiration for a mid-sized contemporary single-wall open plan kitchen in Paris with an undermount sink, black cabinets, porcelain floors, with island, black floor and black benchtop.
 Design Tiles
Zara Build & Design Caringbah South Project- 2017

Design ideas for a mid-sized modern galley open plan kitchen in Sydney with porcelain floors, a drop-in sink, beaded inset cabinets, light wood cabinets, marble benchtops, white splashback, marble splashback, stainless steel appliances and with island.
Design ideas for a mid-sized modern galley open plan kitchen in Sydney with porcelain floors, a drop-in sink, beaded inset cabinets, light wood cabinets, marble benchtops, white splashback, marble splashback, stainless steel appliances and with island.
 Verto Kitchens
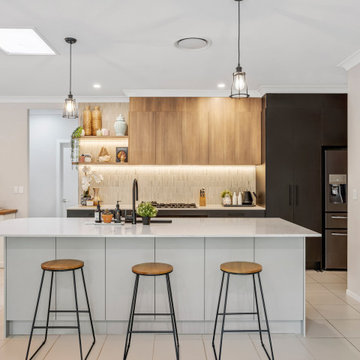
This stunning contemporary kitchen combines sleek design with functional elegance. Featuring clean lines, a neutral colour palette, and a blend of wood tones with matte black accents, it offers a modern yet warm ambience. The spacious island with quartz benchtops and pendant lighting creates a perfect gathering spot, while integrated appliances and open shelving add both style and practicality. Ideal for those who love a minimalist, sophisticated, beautiful, and highly functional kitchen.
 Reflections | Studio
Chris Snook
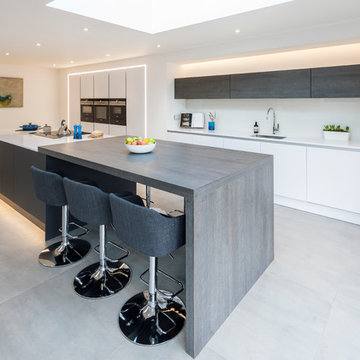
Design ideas for a large contemporary single-wall open plan kitchen in West Midlands with a single-bowl sink, quartzite benchtops, white splashback, glass sheet splashback, black appliances, porcelain floors, with island, grey floor, flat-panel cabinets, white cabinets and white benchtop.
Design ideas for a large contemporary single-wall open plan kitchen in West Midlands with a single-bowl sink, quartzite benchtops, white splashback, glass sheet splashback, black appliances, porcelain floors, with island, grey floor, flat-panel cabinets, white cabinets and white benchtop.

 Let's Talk Kitchens & Interiors

Our client was undertaking a major renovation and extension of their large Edwardian home and wanted to create a Hamptons style kitchen, with a specific emphasis on catering for their large family and the need to be able to provide a large entertaining area for both family gatherings and as a senior executive of a major company the need to entertain guests at home. It was a real delight to have such an expansive space to work with to design this kitchen and walk-in-pantry and clients who trusted us implicitly to bring their vision to life. The design features a face-frame construction with shaker style doors made in solid English Oak and then finished in two-pack satin paint. The open grain of the oak timber, which lifts through the paint, adds a textural and visual element to the doors and panels. The kitchen is topped beautifully with natural 'Super White' granite, 4 slabs of which were required for the massive 5.7m long and 1.3m wide island bench to achieve the best grain match possible throughout the whole length of the island. The integrated Sub Zero fridge and 1500mm wide Wolf stove sit perfectly within the Hamptons style and offer a true chef's experience in the home. A pot filler over the stove offers practicality and convenience and adds to the Hamptons style along with the beautiful fireclay sink and bridge tapware. A clever wet bar was incorporated into the far end of the kitchen leading out to the pool with a built in fridge drawer and a coffee station. The walk-in pantry, which extends almost the entire length behind the kitchen, adds a secondary preparation space and unparalleled storage space for all of the kitchen gadgets, cookware and serving ware a keen home cook and avid entertainer requires.
Designed By: Rex Hirst
Photography By: Tim Turner
 Contour
This project is a beautiful example of stylish open plan living. Featuring tall cabinetry in Classic FF Carbon Grey paired with Advance Classic FF Merino on the base cabinets. The Silestone worktop in Dessert Silver has a suede finish with a 20mm shark-nose edging detail. The open shelving in Mountain Robina completes the contemporary monochrome look.
 StudioMadera s.l.
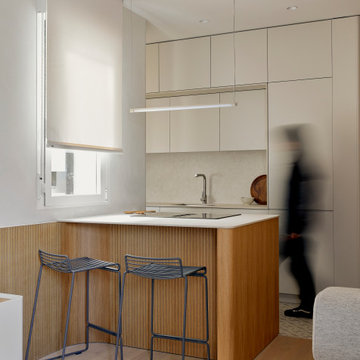
Design ideas for a small scandinavian single-wall open plan kitchen in Madrid with an undermount sink, flat-panel cabinets, grey cabinets, quartz benchtops, engineered quartz splashback, panelled appliances, porcelain floors and a peninsula.
 StudioK Kitchens UK

This is an example of a small contemporary galley open plan kitchen in London with an integrated sink, flat-panel cabinets, grey cabinets, quartzite benchtops, mirror splashback, panelled appliances, porcelain floors, no island, white floor and white benchtop.
 Culshaw Kitchen Makers


This Mid Century inspired kitchen was manufactured for a couple who definitely didn't want a traditional 'new' fitted kitchen as part of their extension to a 1930's house in a desirable Manchester suburb.
The walk in pantry was fitted into a bricked up recess previously occupied by a range. U-shaped shelves and larder racks mean there is plenty of storage for food meaning none needs to be stored in the kitchen cabinets. Strip LED lighting illuminates the interior.
Photo: Ian Hampson
 Brayer Design
Photography by Nick Smith
Design ideas for a contemporary kitchen pantry in London with flat-panel cabinets, black cabinets and porcelain floors.
Design ideas for a contemporary kitchen pantry in London with flat-panel cabinets, black cabinets and porcelain floors.
 Xclusiv Built Projects
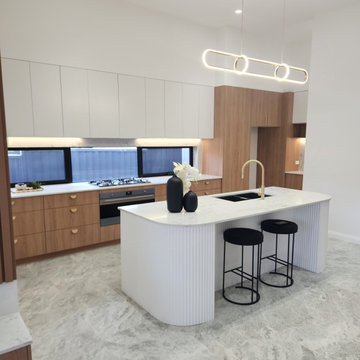
Inspiration for a mid-sized modern l-shaped open plan kitchen in Sydney with an undermount sink, medium wood cabinets, quartz benchtops, white splashback, engineered quartz splashback, black appliances, porcelain floors, with island, grey floor and white benchtop.
 Alder Interiors

A bespoke kitchen and utility room design project with our Proline units, hand-painted with Farrow & Ball paint and quartz countertops
Inspiration for a large contemporary l-shaped open plan kitchen in Dublin with an integrated sink, flat-panel cabinets, grey cabinets, quartzite benchtops, white splashback, engineered quartz splashback, panelled appliances, porcelain floors, with island, white floor and white benchtop.
Inspiration for a large contemporary l-shaped open plan kitchen in Dublin with an integrated sink, flat-panel cabinets, grey cabinets, quartzite benchtops, white splashback, engineered quartz splashback, panelled appliances, porcelain floors, with island, white floor and white benchtop.
 Studio2D

Zona giorno mansardata open space con cucina ad U con isola, soppalco nella parte più alta.
Photo of a large contemporary u-shaped open plan kitchen in Other with white cabinets, grey splashback, with island, grey floor, white benchtop, a drop-in sink, flat-panel cabinets, quartzite benchtops, porcelain splashback, stainless steel appliances and porcelain floors.
Photo of a large contemporary u-shaped open plan kitchen in Other with white cabinets, grey splashback, with island, grey floor, white benchtop, a drop-in sink, flat-panel cabinets, quartzite benchtops, porcelain splashback, stainless steel appliances and porcelain floors.
 MALT Interiors
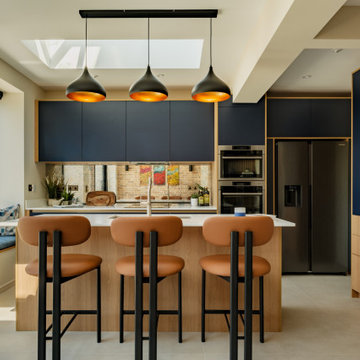
This bespoke Scandinavian-style kitchen features navy cabinetry contrasted with warm oak for a two-tone effect. A central island with breakfast bar creates a sociable hub, while a rooflight and mirrored splashback enhance natural light. Pendant lighting, built-in appliances and a cosy window seat complete the contemporary scheme.
 Jade Jefferies

open plan kitchen with island and feature pendants, reeded detail to the island
This is an example of a mid-sized transitional l-shaped open plan kitchen in Hertfordshire with a drop-in sink, shaker cabinets, green cabinets, quartzite benchtops, white splashback, engineered quartz splashback, porcelain floors, with island, beige floor, white benchtop and coffered.
This is an example of a mid-sized transitional l-shaped open plan kitchen in Hertfordshire with a drop-in sink, shaker cabinets, green cabinets, quartzite benchtops, white splashback, engineered quartz splashback, porcelain floors, with island, beige floor, white benchtop and coffered.
 Studio Conker
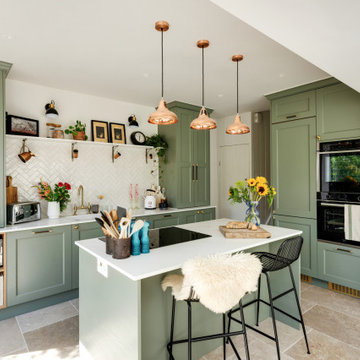
What was once a dark and disused space at the back of the house, has now been transformed into the hub of the family home; housing a generous and sociable kitchen space that can be enjoyed by all.
The incorporation of an extension, has not only provided more space in the room, but allowed considerable amounts of natural light to flow through the space.
The kitchen design was inspired by the Victorian architecture of the property, including the beaded Shaker doors and cornices around the kitchen units, but with a contemporary tone that reflects current trends.
With the non-negotiable width of the room, we had to ensure we were providing enough storage for our clients. To do this, we focused on raising some kitchen units to the ceiling, which not only provided a cohesive design but also allowed for ample storage options.
1