
White, Beige L-shaped and U-shaped Kitchen Design Ideas
Refine by:
Budget
Sort by:Popular Today
1 - 20 of 44,096 photos
Item 1 of 5
 Daniela Fulford Photography

Inspiration for a modern l-shaped kitchen in Melbourne with an undermount sink, flat-panel cabinets, light wood cabinets, black appliances, light hardwood floors, with island, beige floor and grey benchtop.
 Flametree Interior Design
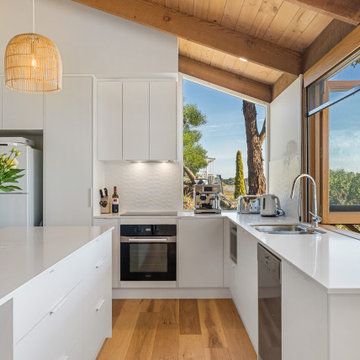

Inspiration for a contemporary l-shaped kitchen in Adelaide with an undermount sink, flat-panel cabinets, white cabinets, white splashback, stainless steel appliances, medium hardwood floors, with island, brown floor, white benchtop, exposed beam, vaulted and wood.
 Prime Design Tasmania Pty Ltd
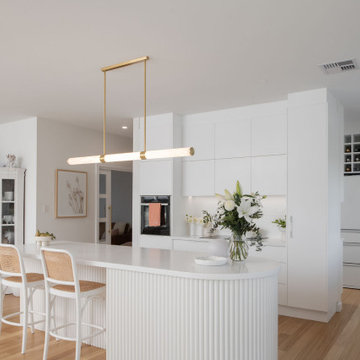
Mid-sized country l-shaped open plan kitchen in Hobart with an undermount sink, white cabinets, quartz benchtops, white splashback, ceramic splashback, white appliances, light hardwood floors, with island, white benchtop, flat-panel cabinets and beige floor.
 Rocco Revolution

This is an example of a large contemporary l-shaped open plan kitchen in Sydney with with island, an undermount sink, flat-panel cabinets, white cabinets, beige splashback, grey floor and beige benchtop.
 Watershed Architects
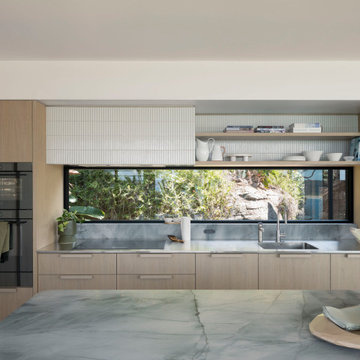
Photo of a contemporary l-shaped kitchen in Sydney with an integrated sink, flat-panel cabinets, light wood cabinets, stainless steel benchtops, window splashback, stainless steel appliances, with island and grey benchtop.
 Danny Broe Architect

Large modern l-shaped open plan kitchen in Sydney with a drop-in sink, flat-panel cabinets, white cabinets, stainless steel appliances, light hardwood floors, with island, beige splashback, stone slab splashback, beige floor and beige benchtop.

 Jumble & Stack
Small scandinavian l-shaped kitchen in Brisbane with an undermount sink, beaded inset cabinets, grey cabinets, quartz benchtops, white splashback, engineered quartz splashback, black appliances, light hardwood floors, with island, brown floor and white benchtop.
 Danielle Victoria Design Studio P/L
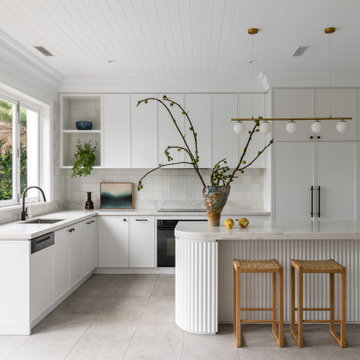
This is an example of a large contemporary l-shaped kitchen in Sydney with an undermount sink, shaker cabinets, white cabinets, quartz benchtops, white splashback, black appliances, porcelain floors, with island, grey floor, grey benchtop and timber.
 rosstang architects

Design ideas for a contemporary u-shaped kitchen in Melbourne with an undermount sink, flat-panel cabinets, white cabinets, grey splashback, stone slab splashback, stainless steel appliances, a peninsula and white benchtop.
 Jubilee Home Builders
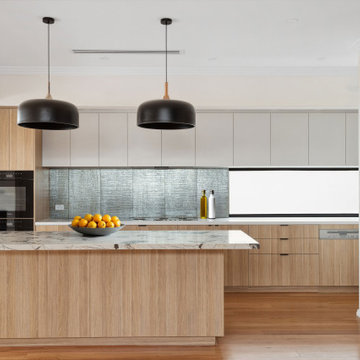
Inspiration for a modern l-shaped kitchen in Perth with flat-panel cabinets, light wood cabinets, grey splashback, panelled appliances, medium hardwood floors, with island, brown floor and white benchtop.

 Northern Beaches Kitchens and Bathrooms
Large contemporary l-shaped open plan kitchen in Sydney with an undermount sink, shaker cabinets, quartzite benchtops, stone slab splashback, with island, brown floor, vaulted, white cabinets, beige splashback, stainless steel appliances, dark hardwood floors and beige benchtop.
 Lime Building Group

Design ideas for a transitional u-shaped kitchen in Wollongong with a farmhouse sink, shaker cabinets, black cabinets, grey splashback, stone slab splashback, panelled appliances, light hardwood floors, with island, beige floor, grey benchtop and vaulted.
 Lynda MacDonald Interior Design

Design ideas for a contemporary l-shaped kitchen in Gold Coast - Tweed with an undermount sink, flat-panel cabinets, blue cabinets, grey splashback, stone slab splashback, medium hardwood floors, a peninsula, brown floor and grey benchtop.
 Studio aem
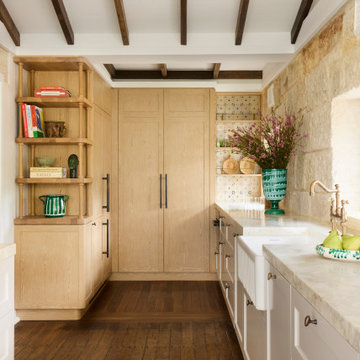
Design ideas for a beach style u-shaped kitchen in Sydney with a farmhouse sink, recessed-panel cabinets, light wood cabinets, beige splashback, panelled appliances, dark hardwood floors, no island, brown floor, beige benchtop, exposed beam and vaulted.

 Davonport Kitchen & Home
Mid-sized scandinavian l-shaped open plan kitchen in London with a drop-in sink, shaker cabinets, beige cabinets, marble benchtops, white splashback, marble splashback, stainless steel appliances, light hardwood floors, with island and white benchtop.

 WERKraumKÜCHE
Offene, schwarze Küche mit großer Kochinsel.
Photo of a mid-sized contemporary l-shaped separate kitchen in Nuremberg with a drop-in sink, flat-panel cabinets, brown splashback, timber splashback, black appliances, medium hardwood floors, with island, brown floor, black benchtop and grey cabinets.
Photo of a mid-sized contemporary l-shaped separate kitchen in Nuremberg with a drop-in sink, flat-panel cabinets, brown splashback, timber splashback, black appliances, medium hardwood floors, with island, brown floor, black benchtop and grey cabinets.

 Murray & Ball Furniture Ltd
Central storage unit that comprises of a bespoke pull-out larder system and hoses the integrated fridge/freezer and further storage behind the top hung sliding door.
 Minett Studio Architecture and Design
Tatjana Plitt
Photo of a mid-sized contemporary l-shaped kitchen in Melbourne with flat-panel cabinets, white cabinets, beige splashback, medium hardwood floors, brown floor, an undermount sink, panelled appliances and with island.
Photo of a mid-sized contemporary l-shaped kitchen in Melbourne with flat-panel cabinets, white cabinets, beige splashback, medium hardwood floors, brown floor, an undermount sink, panelled appliances and with island.
 HOP! Arch
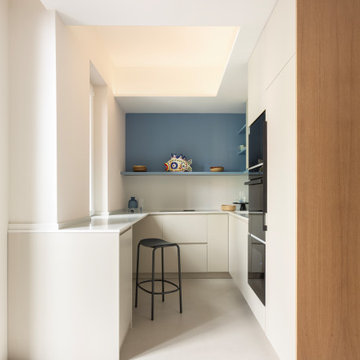
Un progetto che trasforma una metratura contenuta in un rifugio luminoso, fresco e funzionale, reinterpretando l’identità delle abitazioni liguri in chiave contemporanea.
Gli arredi su misura ottimizzano ogni spazio, dalle soluzioni compatte della cucina al letto a castello progettato per la cameretta. Le carte da parati rivestono anche vecchi arredi, donando loro nuova vita, mentre il microcemento Kerakoll amplifica la luce naturale creando un fondo neutro per le tonalità ispirate al mare: verde, senape, mattone e azzurro.
Nel living, il dialogo tra azzurro e mattone e la panca in rovere su misura definiscono un ambiente accogliente e conviviale. I bagni giocano su colori e materiali: uno chiaro e arioso, l’altro più deciso, con mobile rosso mattone, lavabo verde salvia e dettagli Decoratori Bassanesi e Fantini.
La camera matrimoniale è un rifugio elegante, tra carta da parati botanica Casamance, armadio senape e lampade Wever Ducré. Anche il disimpegno diventa scenografico con armadio rivestito in carta floreale e toni azzurri.
Arredi Calligaris e Scam, lampade Moooi e Ideal Lux e tessuti scelti con cura completano un progetto che unisce tradizione ligure e comfort moderno, dove ogni dettaglio contribuisce a creare un’atmosfera calda, luminosa e mediterranea.

 hetre.amenagement
Cuisine sur mesure avec ilôt
Inspiration for a small scandinavian u-shaped eat-in kitchen in Paris with a single-bowl sink, beaded inset cabinets, green cabinets, quartzite benchtops, white splashback, ceramic splashback, panelled appliances, light hardwood floors, with island, beige floor and white benchtop.
Inspiration for a small scandinavian u-shaped eat-in kitchen in Paris with a single-bowl sink, beaded inset cabinets, green cabinets, quartzite benchtops, white splashback, ceramic splashback, panelled appliances, light hardwood floors, with island, beige floor and white benchtop.
1