
Expansive and Small Kitchen with Glass Tile Splashback and Glass Sheet Splashback Design Ideas
Refine by:
Budget
Sort by:Popular Today
1 - 20 of 4,498 photos
Item 1 of 5
 D'Cruz Design Group

Inspiration for an expansive contemporary galley open plan kitchen in Sydney with flat-panel cabinets, with island, a double-bowl sink, dark wood cabinets, marble benchtops, multi-coloured splashback, glass sheet splashback, stainless steel appliances, medium hardwood floors, brown floor, multi-coloured benchtop and vaulted.
 Möbel Bühler

Die Küche dieser Wohnung ist mit Nussbaum Furnier und Schichtstoff ausgestattet. Mintfarbene Glasrückwände dienen als Spritzschutz. Indirekte LED Beleuchtungen unter den Hängeschränken stellen, genau wie die zahlreichen Schubladen und Schränke, Ausstattungsdetails dar.
 Schmidt Kitchens Palmers Green

Maximize space with this smartly designed kitchen. With a Scandinavian feel the NEW Portland range is perfect for a small but perfectly formed kitchen. High density particle board finished in melamine to give a matt finish with the look of Indian oak.
 Nic Owen Architects
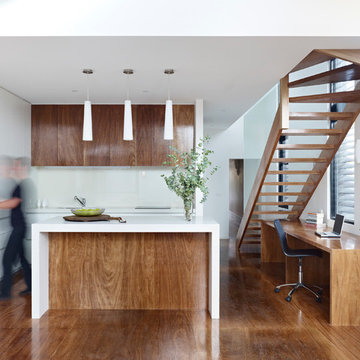
Photo of a small modern galley eat-in kitchen in Melbourne with an undermount sink, flat-panel cabinets, medium wood cabinets, quartz benchtops, white splashback, glass sheet splashback, panelled appliances, medium hardwood floors and with island.
 Danny Broe Architect
Photography: Karina Illovska
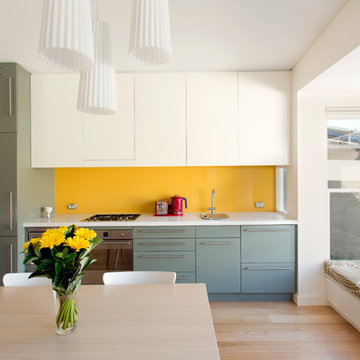
The kitchen is divided into different colours to reduce its bulk and a surprise pink study inside it has its own little window. The front rooms were renovated to their former glory with replica plaster reinstated. A tasmanian Oak floor with a beautiful matt water based finish was selected by jess and its light and airy. this unifies the old and new parts. Colour was used playfully. Jess came up with a diverse colour scheme that somehow works really well. The wallpaper in the hall is warm and luxurious.
 McGarry Constructions Pty Limited
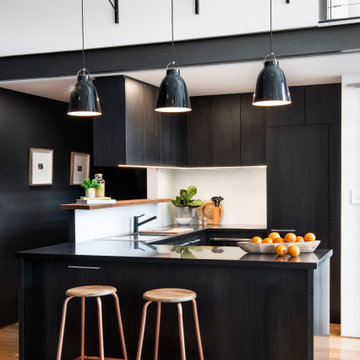
Inspiration for a small industrial u-shaped eat-in kitchen in Sydney with a drop-in sink, white splashback, glass sheet splashback, black appliances, medium hardwood floors, a peninsula and black benchtop.
 Connors & Co.
Craig Wall

Photo of a small contemporary kitchen in Brisbane with white cabinets, stainless steel appliances, flat-panel cabinets, white splashback, glass sheet splashback and concrete floors.
Photo of a small contemporary kitchen in Brisbane with white cabinets, stainless steel appliances, flat-panel cabinets, white splashback, glass sheet splashback and concrete floors.
 Dan Kitchens Australia

Elegant, modern kitchen in an breathtakingly imaginative modern home. As with the building, there are many forms, materials, textures and colours at play in this kitchen.
Photos: Paul Worsley @ Live By The Sea
 Let's Talk Kitchens & Interiors
Tim Turner Photography

Inspiration for an expansive contemporary u-shaped open plan kitchen in Melbourne with a double-bowl sink, flat-panel cabinets, black cabinets, quartz benchtops, black splashback, glass tile splashback, stainless steel appliances, medium hardwood floors and with island.
Inspiration for an expansive contemporary u-shaped open plan kitchen in Melbourne with a double-bowl sink, flat-panel cabinets, black cabinets, quartz benchtops, black splashback, glass tile splashback, stainless steel appliances, medium hardwood floors and with island.
 FIDELITY Builders and Design
Candy
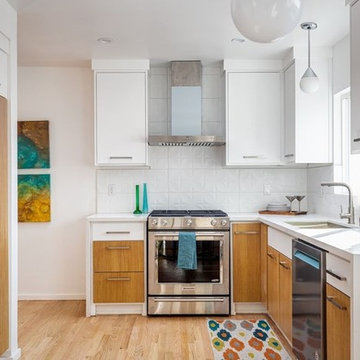
Photo of a small eclectic galley eat-in kitchen in Los Angeles with a single-bowl sink, flat-panel cabinets, light wood cabinets, quartzite benchtops, white splashback, glass tile splashback, stainless steel appliances, light hardwood floors, no island, brown floor and white benchtop.
Photo of a small eclectic galley eat-in kitchen in Los Angeles with a single-bowl sink, flat-panel cabinets, light wood cabinets, quartzite benchtops, white splashback, glass tile splashback, stainless steel appliances, light hardwood floors, no island, brown floor and white benchtop.
 Zugai Strudwick Architects

Kitchen with concrete floors & island bench,
lime green splashback. Plumbing for upstairs bathroom concealed in drop ceiling to kitchen. Clever idea that lets you make the rest of the room higher - only the bit where the plumbing needs to go is lower - also makes the kitchen look great with feature lighting.
 Whisker Architecture
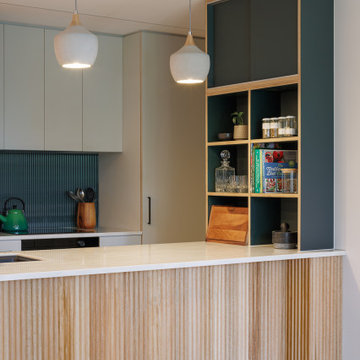
How do you make a small apartment feel bigger? With clean lines, plenty of integrated storage, borrowed natural light, and strategically placed mirrored surfaces.
The interiors of Never Too Small For Travancore are defined by sustainability and natural materials. From joinery to acoustic walls and indirect lighting, the use of eco-friendly elements not only adds to the aesthetic appeal but also contributes to a harmonious living environment.
Practical Joinery Solutions: Fold-up panels, sliding doors, hidden compartments, internal drawers – every detail in Never Too Small For Travancore is meticulously designed to create practical joinery solutions. These elements ensure that the space is not just visually appealing but also highly functional, accommodating the needs of our clients seamlessly.
Earthy Tones and Natural Light: The color scheme intentionally mirrors the earthy tones of the park outside, infusing the space with warmth and natural light. Despite the limited footprint, the design ensures that the interiors never feel dark, creating an inviting atmosphere that resonates with the tranquil surroundings.
Never Too Small For Travancore is more than a renovation project; it's a testament to the idea that small living can be both sensible and stunning. Join us in discovering the art of maximizing space, fostering efficiency, and creating a haven where simplicity meets sophistication in the heart of Melbourne.
 BJF Joinery
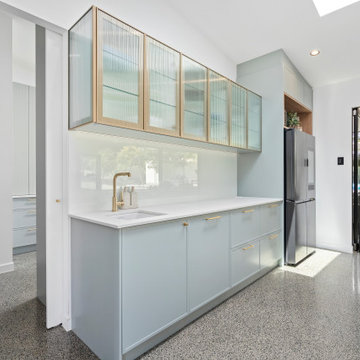
Inspiration for an expansive contemporary galley kitchen pantry in Gold Coast - Tweed with an undermount sink, shaker cabinets, blue cabinets, quartz benchtops, white splashback, glass sheet splashback, concrete floors, with island, grey floor, white benchtop and vaulted.
 Harvey Jones Kitchens

Design ideas for a small eclectic u-shaped kitchen in London with an undermount sink, flat-panel cabinets, beige cabinets, glass sheet splashback, white appliances, light hardwood floors and a peninsula.
 Flap Studio
David Frutos

Inspiration for a small contemporary open plan kitchen in Alicante-Costa Blanca with a drop-in sink, flat-panel cabinets, white cabinets, laminate benchtops, white splashback, stainless steel appliances, light hardwood floors, no island and glass sheet splashback.
Inspiration for a small contemporary open plan kitchen in Alicante-Costa Blanca with a drop-in sink, flat-panel cabinets, white cabinets, laminate benchtops, white splashback, stainless steel appliances, light hardwood floors, no island and glass sheet splashback.
 Asselle
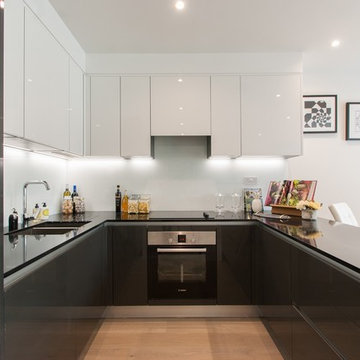
This is an example of a small contemporary u-shaped open plan kitchen in London with a double-bowl sink, flat-panel cabinets, black cabinets, glass sheet splashback, stainless steel appliances, light hardwood floors, no island and beige floor.
 Putragraphy
Putra Indrawan

Photo of a small contemporary galley eat-in kitchen in Perth with an undermount sink, flat-panel cabinets, white cabinets, beige splashback, glass sheet splashback, quartz benchtops, stainless steel appliances and porcelain floors.
Photo of a small contemporary galley eat-in kitchen in Perth with an undermount sink, flat-panel cabinets, white cabinets, beige splashback, glass sheet splashback, quartz benchtops, stainless steel appliances and porcelain floors.
 Hause Staging
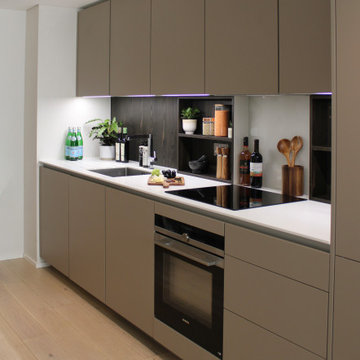
An ultra modern kitchen with greige flat-panel cabinet frames, white quartz countertops, a fibreglass splashback and high-end integrated appliances.
We worked with the client to stage this apartment for sale - highlighting the space and workability of the kitchen layout with an offset dining area.

 User
UserKitchen with amazing views of the River Dart to Kingswear, Quarterdecks, Dartmouth, South Devon. Colin Cadle Photography, photo styling Jan Cadle
Small contemporary u-shaped eat-in kitchen in Devon with an undermount sink, flat-panel cabinets, white cabinets, granite benchtops, glass sheet splashback, stainless steel appliances, light hardwood floors, pink splashback and no island.
Small contemporary u-shaped eat-in kitchen in Devon with an undermount sink, flat-panel cabinets, white cabinets, granite benchtops, glass sheet splashback, stainless steel appliances, light hardwood floors, pink splashback and no island.
 LWK London Kitchens

Galley kitchen layout with Brilliant White Design Glass kitchen furniture, and 20mm Compac Smoke Grey Quartz worktop.
This is an example of a small modern galley separate kitchen in London with a single-bowl sink, glass-front cabinets, white cabinets, quartzite benchtops, green splashback, glass sheet splashback, white appliances, medium hardwood floors and no island.
This is an example of a small modern galley separate kitchen in London with a single-bowl sink, glass-front cabinets, white cabinets, quartzite benchtops, green splashback, glass sheet splashback, white appliances, medium hardwood floors and no island.
1