
Contemporary Kitchen with multiple Islands Design Ideas
Refine by:
Budget
Sort by:Popular Today
1 - 20 of 526 photos
Item 1 of 5
 Hills & City Construction

Design ideas for a large contemporary galley eat-in kitchen in Adelaide with flat-panel cabinets, glass sheet splashback, light hardwood floors, multiple islands, an undermount sink, black cabinets, grey splashback, beige floor and white benchtop.
 Neil Cownie Architect Pty Ltd
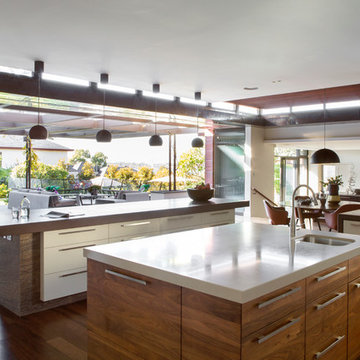
 A strong relationship between internal and external areas was sought for the main everyday living areas of the house, being the kitchen, meals area and dining room. Devices such as the highlight windows within these spaces allow a constant glimpse to the sky, the blurring of internal and external boundaries through the use of external materials within the house and the large openings making visual connections.
The stone walls used externally have also been used internally to the south wall of the meals area and the copper soffit lining to the upper terrace runs internally in the bulkhead and ceiling to the kitchen, meals and dining room thereby blurring the internal and external areas.
The ceilings within the dining room and kitchen / meals area are lined with timber battens. Along with providing warmth and detail to these spaces the timber battens also conceal acoustic insulation to assist with deadening the reverberant noise.
The stone to the walls and cabinetwork fronts within the kitchen were selected to compliment the alluvial stone walls while providing a more resilient and refined finish. The kitchen range hood has been concealed with a wall mounted timber ‘box’ which reflects the timber used elsewhere within the kitchen. The concealment of the range hood allows a less utilitarian feel to the kitchen. A timber wall mounted shelf compliments the ‘timber box’ and adds to the composition of the backdrop wall to the kitchen.
The design and usability of the upper terrace itself was pivotal to the success of the house. It is the external area of the upper terrace that connects to extend the internal areas with the boundary between the two being blurred. A balance was reached between solar access and protection from the rain while maintaining a non-restricted view to the sky from internal areas through the use of glass roofs and automated awnings.
Photo by Angelita Bonetti
 Homa Création

This is an example of a large contemporary eat-in kitchen in Other with an undermount sink, white cabinets, quartzite benchtops, black splashback, engineered quartz splashback, marble floors, multiple islands and black benchtop.
 Plus Rooms
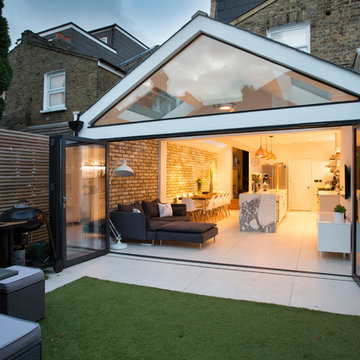
On this large wraparound kitchen extension we extended out into the side return, utilising a dead space, and into the rear garden. The result is a multifunctional kitchen and dining space that is open and bright.
The extension roof is a gable design with a pitched roof in the side return. The benefit of this design is the height that is created, which makes the space feel so much bigger. Another feature is the angles created by the roof structure, particularly in the side return where glass is angled to give better light reach into the original space underneath the first floor. A large fixed glass panel was installed above the bifold doors on the exterior rear wall to create a feature and maximise light, whilst enhancing the connection with the outside. Most other roofs would typically create a lower ceiling, so in a large open space like this it is a real opportunity to be creative and add atmosphere.
 HBH Joinery

Inspiration for a mid-sized contemporary galley eat-in kitchen in Other with flat-panel cabinets, beige cabinets, beige splashback, stainless steel appliances, multiple islands, brown floor, an integrated sink and light hardwood floors.
 Garsden and Clarke Kitchens

Photo of a mid-sized contemporary galley eat-in kitchen in Brisbane with a drop-in sink, flat-panel cabinets, black cabinets, mirror splashback, black appliances, concrete floors, multiple islands and grey floor.
 Eco German Kitchens

From initial architect's concept, through the inevitable changes during construction and support during installation, Jeff and Sabine were both professional and very supportive. We have ended up with the dream kitchen we had hoped for and are thoroughly delighted! The choice and quality of their products was as good as any we had evaluated, while the personal touch and continuity we experienced affirmed we had made the right choice of supplier. We highly recommend Eco German Kitchens!
 Art of Kitchens Pty Ltd


The homeowners of this beautiful Turramurra kitchen design wanted a statement kitchen with a bold, contemporary design featuring marble and dark cabinetry.
 Kim Duffin for Sublime Luxury Kitchens & Bathrooms
Steve Ryan
Expansive contemporary galley kitchen pantry in Brisbane with a double-bowl sink, flat-panel cabinets, grey cabinets, stainless steel benchtops, grey splashback, ceramic splashback, stainless steel appliances, concrete floors and multiple islands.
Expansive contemporary galley kitchen pantry in Brisbane with a double-bowl sink, flat-panel cabinets, grey cabinets, stainless steel benchtops, grey splashback, ceramic splashback, stainless steel appliances, concrete floors and multiple islands.
 Pasquale Conventi Designer
Marco Casciello fotografo

Design ideas for a mid-sized contemporary l-shaped eat-in kitchen in Naples with an integrated sink, flat-panel cabinets, stainless steel appliances, laminate floors, multiple islands and grey floor.
Design ideas for a mid-sized contemporary l-shaped eat-in kitchen in Naples with an integrated sink, flat-panel cabinets, stainless steel appliances, laminate floors, multiple islands and grey floor.
 Leicht Küchen AG

Leicht Küchen: http://www.leicht.com/en/references/abroad/project-diepoldsau-switzerland/
Novaron: http://www.novaron.ch/
 Palazzo Kitchens Christchurch

An entertainer's kitchen in a beautiful new build space, which was open to the living and dining area called for a change from the traditional island bench dividing a room - to an inviting layout extending two islands into the space.
The client loves to entertain, so a large working scullery behind the main kitchen is a great space to make the mess away from the entertaining spaces.

Design ideas for a mid-sized contemporary galley eat-in kitchen in Cologne with flat-panel cabinets, black cabinets, black appliances, dark hardwood floors, multiple islands, black floor and black benchtop.

 Ca' Pietra Artisans
Bloomsbury encaustic tiles from Artisans of Devizes.
Photo of a large contemporary single-wall eat-in kitchen in Wiltshire with a farmhouse sink, flat-panel cabinets, grey cabinets, marble benchtops, stainless steel appliances, ceramic floors and multiple islands.
Photo of a large contemporary single-wall eat-in kitchen in Wiltshire with a farmhouse sink, flat-panel cabinets, grey cabinets, marble benchtops, stainless steel appliances, ceramic floors and multiple islands.

 Andrew Simpson Architects
Kitchen view.
Design: Andrew Simpson Architects
Project Team: Andrew Simpson, Owen West, Steve Hatzellis, Stephan Bekhor, Michael Barraclough, Eugene An
Completed: 2011
Photography: Christine Francis
 adriano pecchio photographer
Fotografia di © Adriano Pecchio
Progetto Giulia Torregrossa architetto
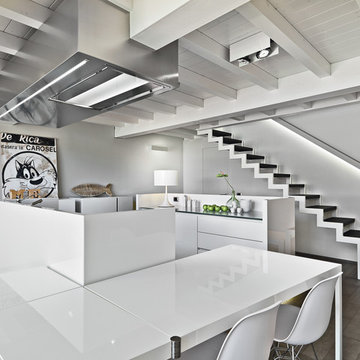
Photo of a contemporary galley eat-in kitchen in Milan with flat-panel cabinets, white cabinets, white splashback and multiple islands.
Photo of a contemporary galley eat-in kitchen in Milan with flat-panel cabinets, white cabinets, white splashback and multiple islands.

 Royston Wilson Design
With it's backlit Honey Onyx bar and sculptural granite and timber island, this kitchen creates a platform for entertaining on a grand scale.
Photography by Andrew Ashton
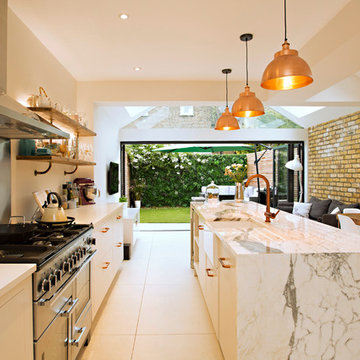 Plus Rooms
On this large wraparound kitchen extension we extended out into the side return, utilising a dead space, and into the rear garden. The result is a multifunctional kitchen and dining space that is open and bright.
The extension roof is a gable design with a pitched roof in the side return. The benefit of this design is the height that is created, which makes the space feel so much bigger. Another feature is the angles created by the roof structure, particularly in the side return where glass is angled to give better light reach into the original space underneath the first floor. A large fixed glass panel was installed above the bifold doors on the exterior rear wall to create a feature and maximise light, whilst enhancing the connection with the outside. Most other roofs would typically create a lower ceiling, so in a large open space like this it is a real opportunity to be creative and add atmosphere.
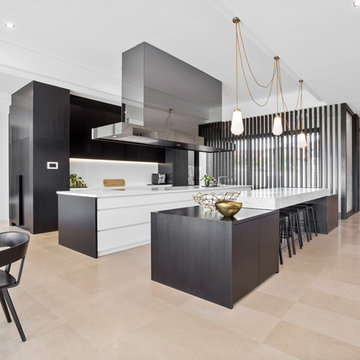
 Crib Creative
Ecovision Homes
Design ideas for a contemporary galley eat-in kitchen in Perth with flat-panel cabinets, black cabinets, white splashback, multiple islands and beige floor.
Design ideas for a contemporary galley eat-in kitchen in Perth with flat-panel cabinets, black cabinets, white splashback, multiple islands and beige floor.

 bulthaup blaser & höfer
This is an example of a large contemporary l-shaped eat-in kitchen in Cologne with a drop-in sink, flat-panel cabinets, white cabinets, glass benchtops, stainless steel appliances, vinyl floors, multiple islands and grey floor.
1