
Contemporary Kitchen with Stainless Steel Benchtops Design Ideas
Refine by:
Budget
Sort by:Popular Today
1 - 20 of 1,276 photos
Item 1 of 5
 Dragonfly Architects Pty Ltd
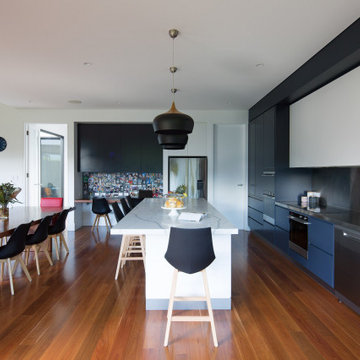
The space showcases a seamless blend of modern and functional design. It emphasizes an open-plan layout, natural light, and integration between indoor and outdoor areas. Key features include sleek kitchen cabinetry, a central island, cozy leather sofas, vibrant accents, and bi-fold glass doors leading to an inviting outdoor deck. The design prioritizes spaciousness, cohesion, and fluidity.
 Roundhouse

Roundhouse Urbo handless bespoke matt lacquer kitchen in Farrow & Ball Downpipe. Worksurface and splashback in Corian, Glacier White and on the island in stainless steel. Siemens appliances and Barazza flush / built-in gas hob. Westins ceiling extractor, Franke tap pull out nozzle in stainless steel and Quooker Boiling Water Tap. Evoline Power port pop up socket.
 Hobsons Choice

The main bulthaup b3 kitchen space is adjoined to a discreet scullery. The second area increases the available functionality of the kitchen, adding storage, housing secondary appliances and an additional sink. The ‘split space‘ enables the integrated living area to remain clutter-free even during the most spirited of gatherings.

Small contemporary single-wall open plan kitchen in Hamburg with stainless steel benchtops, a double-bowl sink, flat-panel cabinets, dark wood cabinets, white splashback, stone tile splashback, painted wood floors, no island and beige floor.
 Neue Räume - Die Küchen Schreiner

Die praktischen Features und die gewohnt exzellente Verarbeitung der Küche stehen in diesem Haus ausnahmsweise im Hintergrund. Hier überzeugt vor allem das gestalterische Konzept der Möbel auf Maß durch alle Räume hinweg.
 Dorrington Atcheson Architects
Emma-Jane Hetherington

This is an example of a contemporary single-wall open plan kitchen in Auckland with stainless steel benchtops and concrete floors.
This is an example of a contemporary single-wall open plan kitchen in Auckland with stainless steel benchtops and concrete floors.
 Paolo Frello & Partners
Germano Borrelli Photo

This is an example of a mid-sized contemporary single-wall open plan kitchen in Milan with flat-panel cabinets, white cabinets, stainless steel benchtops, metallic splashback, black appliances, with island and white floor.
This is an example of a mid-sized contemporary single-wall open plan kitchen in Milan with flat-panel cabinets, white cabinets, stainless steel benchtops, metallic splashback, black appliances, with island and white floor.
 RP DESIGN GROUP

Photo of an expansive contemporary single-wall open plan kitchen in Milan with an integrated sink, flat-panel cabinets, white cabinets, stainless steel benchtops, stainless steel appliances, light hardwood floors and with island.
 Kim Duffin for Sublime Luxury Kitchens & Bathrooms
Steve Ryan

Expansive contemporary galley kitchen pantry in Brisbane with a double-bowl sink, flat-panel cabinets, grey cabinets, stainless steel benchtops, grey splashback, ceramic splashback, stainless steel appliances, concrete floors and multiple islands.
Expansive contemporary galley kitchen pantry in Brisbane with a double-bowl sink, flat-panel cabinets, grey cabinets, stainless steel benchtops, grey splashback, ceramic splashback, stainless steel appliances, concrete floors and multiple islands.
 User

UserDesign ideas for a mid-sized contemporary galley open plan kitchen in Sydney with an integrated sink, flat-panel cabinets, light wood cabinets, stainless steel benchtops, grey splashback, stone slab splashback, panelled appliances, light hardwood floors, with island and grey benchtop.
 La Cucina | Küche und Wohnen
Sybille Thomé
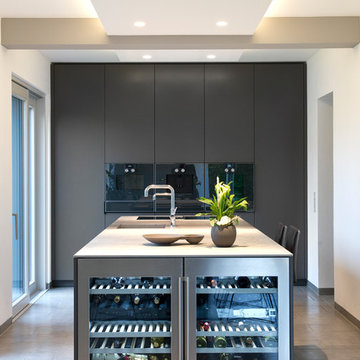
Photo of a large contemporary galley open plan kitchen in Other with an integrated sink, flat-panel cabinets, grey cabinets, stainless steel benchtops, black appliances, cement tiles, with island, beige floor and white benchtop.
Photo of a large contemporary galley open plan kitchen in Other with an integrated sink, flat-panel cabinets, grey cabinets, stainless steel benchtops, black appliances, cement tiles, with island, beige floor and white benchtop.
 Tiles of Ezra

Inspiration for a mid-sized contemporary galley open plan kitchen in Melbourne with an undermount sink, light wood cabinets, stainless steel benchtops, green splashback, mosaic tile splashback, stainless steel appliances, concrete floors, with island and grey floor.
 werkhaus Küchen

Diese besondere Küchen-Kreation in einem renoviertem Landhaus zeigt sich durch den gelungenen Materialmix von Eichenholz und gespachtelten Betonfronten. Nur 11 Millimeter stark ist die Arbeitsplatte mit Eingriffsleisten aus Stein, das schafft eine angenehme Leichtigkeit. Öfen, Kühltechnik, Tellerwärmer und zusätzlich reichlich Stauraum gibt es in den Schränken der Eichenwand. Der großzügige Durchgang führt zum separaten Essbereich, dort findet sich auch eine gut bestückte Bar, wie gemacht für gesellige Abende. Für heimelige Wärme sorgt der gespachtelte Kaminofen, er ist auch das Bindeglied zwischen Kochen und Wohnen.
 SieMatic - moebelplus Deutschland GmbH & Co KG

Design ideas for a large contemporary galley open plan kitchen in Munich with flat-panel cabinets, white cabinets, stainless steel benchtops, beige splashback, slate floors, with island and black floor.
 bulthaup

Inspiration for a large contemporary single-wall open plan kitchen in Munich with flat-panel cabinets, stainless steel benchtops, with island, brown splashback, dark hardwood floors and grey cabinets.
 Jana Kubischik Interior GmbH
Jana Kubischik

This is an example of a small contemporary single-wall open plan kitchen in Berlin with an integrated sink, flat-panel cabinets, white cabinets, stainless steel benchtops, blue splashback, white appliances, light hardwood floors, no island, limestone splashback and brown floor.
This is an example of a small contemporary single-wall open plan kitchen in Berlin with an integrated sink, flat-panel cabinets, white cabinets, stainless steel benchtops, blue splashback, white appliances, light hardwood floors, no island, limestone splashback and brown floor.
 Steinert & Bitterling
Foto: Peter Eichler

This is an example of a mid-sized contemporary l-shaped open plan kitchen in Dresden with an integrated sink, flat-panel cabinets, white cabinets, stainless steel benchtops, brown splashback, timber splashback, black appliances, painted wood floors, with island, brown floor and grey benchtop.
This is an example of a mid-sized contemporary l-shaped open plan kitchen in Dresden with an integrated sink, flat-panel cabinets, white cabinets, stainless steel benchtops, brown splashback, timber splashback, black appliances, painted wood floors, with island, brown floor and grey benchtop.
 Lang Küchen & Accessoires
David Straßburger www.davidstrassburger.de

Large contemporary u-shaped open plan kitchen in Frankfurt with an integrated sink, flat-panel cabinets, distressed cabinets, stainless steel benchtops, yellow splashback, window splashback, black appliances, with island, grey floor and grey benchtop.
Large contemporary u-shaped open plan kitchen in Frankfurt with an integrated sink, flat-panel cabinets, distressed cabinets, stainless steel benchtops, yellow splashback, window splashback, black appliances, with island, grey floor and grey benchtop.
 50 Degrees North Architects
Overview

Whole house refurbishment, space planning and daylight exercise.
The Brief
To reorganise the internal arrangement throughout the client’s new home, create a large, open plan kitchen and living space off the garden while proposing a unique relationship to the garden which is at the lower level.
Our Solution
Working with a brilliant, forward-thinking client who knows what they like is always a real pleasure.
This project enhances the original features of the house while adding a warm, simple timber cube to the rear. The timber is now silver grey in colour and ageing gracefully, the glass is neat and simple with our signature garden oriel window the main feature. The modern oriel window is a very useful tool that we often consider as it gives the client a different place to sit, relax and enjoy the new spaces and garden. If the house has a lower garden level it’s even better.
The project has a great kitchen, very much of the moment in terms of colour and materials, the client really committed to the look and aesthetic. Again we left in some structure and wrapped the kitchen around it working WITH the project constraints rather than resisting them.
Our view is, you pay a lot for your steelwork… Show it off!
 Hobsons Choice
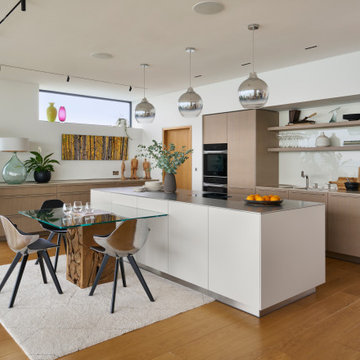
One of the most important design considerations was the home’s stunning natural surroundings. The kitchen layout was carefully oriented to take full advantage of the view. The island and main cooking zone were positioned so that users face out towards the scenery, creating an uplifting connection with the outdoors. This orientation not only enhances the cooking experience with natural light and visual engagement but also encourages social interaction within the space.
1