
Transitional Kitchen with Stainless Steel Benchtops Design Ideas
Refine by:
Budget
Sort by:Popular Today
1 - 20 of 50 photos
Item 1 of 5
 Sheppard & Rout
Peter Cui

Design ideas for a transitional galley open plan kitchen in Christchurch with a double-bowl sink, open cabinets, stainless steel benchtops, stainless steel appliances, light hardwood floors and with island.
Design ideas for a transitional galley open plan kitchen in Christchurch with a double-bowl sink, open cabinets, stainless steel benchtops, stainless steel appliances, light hardwood floors and with island.
 10surdix
David Cousin-Marsy

Design ideas for a large transitional galley open plan kitchen in Paris with flat-panel cabinets, stainless steel cabinets, stainless steel benchtops, stainless steel appliances, light hardwood floors, with island and a double-bowl sink.
Design ideas for a large transitional galley open plan kitchen in Paris with flat-panel cabinets, stainless steel cabinets, stainless steel benchtops, stainless steel appliances, light hardwood floors, with island and a double-bowl sink.
 James Balston Photography
James Balston

Inspiration for a transitional open plan kitchen in London with flat-panel cabinets, stainless steel benchtops, stainless steel appliances, painted wood floors and no island.
Inspiration for a transitional open plan kitchen in London with flat-panel cabinets, stainless steel benchtops, stainless steel appliances, painted wood floors and no island.
 Marazzi Design
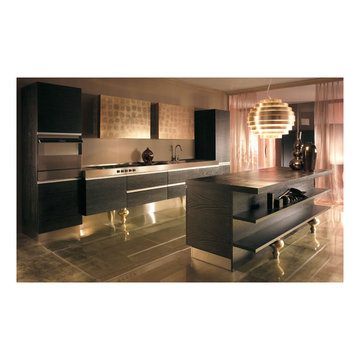
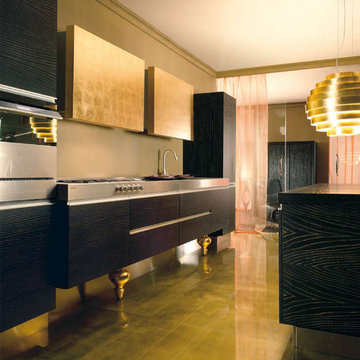
Gold Baroque
Floating units with s/s Gola profile handle
Gold-leaf doors on wall units
Gold-leaf legs for floating units
Dark wood finish
S/S Worktop with integrated hob and sink

 bulthaup España, Portugal y Andorra.
Con admirable habilidad, el arquitecto Alexandre Graça Reis de bulthaup Chiado ha conseguido darle la vuelta a un espacio clásico del centro de Lisboa, de dimensiones limitadas pero techos altos y clásica solera, para crear un impactante dúplex donde convergen la tradición del entorno arquitectónico y la elegante sencillez de una cocina bulthaup b3.
La cocina queda integrada en el salón principal, transfigurando el apartamento para darle una dinámica totalmente nueva: la cocina asume un papel vertebrador en la nueva vivienda, articulando nuevos usos pero sin excederse en su protagonismo. El uso de la cálida madera de cerezo confluye en un todo armónico con los elementos clásicos de la arquitectura original – proporciones, molduras, carpinterías – a la vez que la elección de un papel pintado con un discreto dibujo de rombos añade un guiño vintage a esta acertada conjunción de tempos y tendencias. Un suelo de tarima de madera crea una sugerente gradación ascendente de oscuro a claro, una agradable transición desde la solidez hacia la luz.
Un proyecto que respeta la máxima de que los tiempos cambian, pero lo bueno permanece.
bulthaup Chiado
Arquitecto: Alexandre Graça Reis
Fotógrafo Francisco Almeida Dias
m2: 33 m2
Fecha realización: 2014
Localización: Lisboa
 Studio Hooton
Photograph by martingardner.com

Inspiration for an expansive transitional open plan kitchen in Gloucestershire with flat-panel cabinets, white cabinets, stainless steel benchtops, light hardwood floors, with island, grey splashback, stainless steel appliances, beige floor and grey benchtop.
Inspiration for an expansive transitional open plan kitchen in Gloucestershire with flat-panel cabinets, white cabinets, stainless steel benchtops, light hardwood floors, with island, grey splashback, stainless steel appliances, beige floor and grey benchtop.
 Pierre & Bois
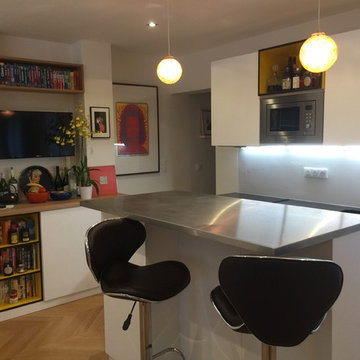
Design ideas for a mid-sized transitional u-shaped open plan kitchen in Paris with an undermount sink, flat-panel cabinets, white cabinets, stainless steel benchtops, panelled appliances, light hardwood floors, with island, beige floor and grey benchtop.
 aegis interior design ltd
Natalie Arestis

This is an example of a mid-sized transitional single-wall open plan kitchen in London with an integrated sink, flat-panel cabinets, green cabinets, stainless steel benchtops, multi-coloured splashback, glass sheet splashback, stainless steel appliances, light hardwood floors and with island.
This is an example of a mid-sized transitional single-wall open plan kitchen in London with an integrated sink, flat-panel cabinets, green cabinets, stainless steel benchtops, multi-coloured splashback, glass sheet splashback, stainless steel appliances, light hardwood floors and with island.
 Bjurfors Uppsala

Design ideas for a mid-sized transitional single-wall open plan kitchen in Other with shaker cabinets, white cabinets, stainless steel benchtops, white splashback, ceramic splashback and no island.
 Ashworth + Ross
Carys Monteath
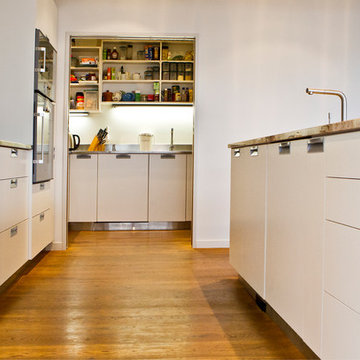
Design ideas for a transitional galley open plan kitchen in Christchurch with an integrated sink, flat-panel cabinets, white cabinets, stainless steel benchtops, metallic splashback, metal splashback and stainless steel appliances.
Design ideas for a transitional galley open plan kitchen in Christchurch with an integrated sink, flat-panel cabinets, white cabinets, stainless steel benchtops, metallic splashback, metal splashback and stainless steel appliances.
 QUENTREC

Mid-sized transitional single-wall open plan kitchen in Rennes with an undermount sink, beaded inset cabinets, dark wood cabinets, stainless steel benchtops, white splashback, ceramic splashback, stainless steel appliances, ceramic floors, with island, white floor and grey benchtop.
 The Renovation Broker
Brett Patterson
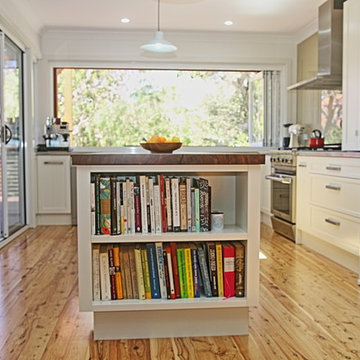
Design ideas for a mid-sized transitional l-shaped kitchen pantry in Sydney with a double-bowl sink, shaker cabinets, white cabinets, stainless steel benchtops, black splashback, glass sheet splashback, stainless steel appliances, light hardwood floors and with island.
Design ideas for a mid-sized transitional l-shaped kitchen pantry in Sydney with a double-bowl sink, shaker cabinets, white cabinets, stainless steel benchtops, black splashback, glass sheet splashback, stainless steel appliances, light hardwood floors and with island.
 GOSENDE NAVARRO · studio
Adrián Mora

Transitional single-wall open plan kitchen in Valencia with an integrated sink, flat-panel cabinets, grey cabinets, stainless steel benchtops, multi-coloured splashback, cement tile splashback, panelled appliances, ceramic floors, no island, grey floor and white benchtop.
Transitional single-wall open plan kitchen in Valencia with an integrated sink, flat-panel cabinets, grey cabinets, stainless steel benchtops, multi-coloured splashback, cement tile splashback, panelled appliances, ceramic floors, no island, grey floor and white benchtop.
 The Renovation Broker
Brett Patterson
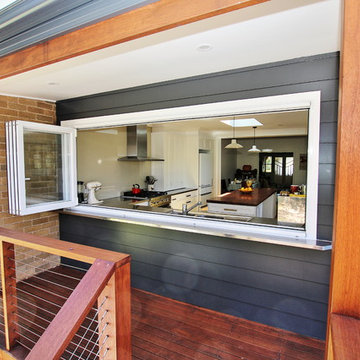
Photo of a mid-sized transitional l-shaped kitchen pantry in Sydney with a double-bowl sink, shaker cabinets, white cabinets, stainless steel benchtops, black splashback, glass sheet splashback, stainless steel appliances, light hardwood floors and with island.
Photo of a mid-sized transitional l-shaped kitchen pantry in Sydney with a double-bowl sink, shaker cabinets, white cabinets, stainless steel benchtops, black splashback, glass sheet splashback, stainless steel appliances, light hardwood floors and with island.
 VORBILD Architecture
Photo by Chris Snook

Inspiration for a mid-sized transitional galley open plan kitchen in London with an integrated sink, flat-panel cabinets, medium wood cabinets, stainless steel benchtops, white splashback, porcelain splashback, stainless steel appliances, dark hardwood floors, with island, black floor and grey benchtop.
Inspiration for a mid-sized transitional galley open plan kitchen in London with an integrated sink, flat-panel cabinets, medium wood cabinets, stainless steel benchtops, white splashback, porcelain splashback, stainless steel appliances, dark hardwood floors, with island, black floor and grey benchtop.
 GOSENDE NAVARRO · studio
Adrián Mora
This is an example of a transitional single-wall open plan kitchen in Other with an integrated sink, flat-panel cabinets, grey cabinets, stainless steel benchtops, multi-coloured splashback, cement tile splashback, panelled appliances, ceramic floors, no island, grey floor and white benchtop.
This is an example of a transitional single-wall open plan kitchen in Other with an integrated sink, flat-panel cabinets, grey cabinets, stainless steel benchtops, multi-coloured splashback, cement tile splashback, panelled appliances, ceramic floors, no island, grey floor and white benchtop.
 Marazzi Design
Gold Baroque
Floating units with s/s Gola profile handle
Gold-leaf doors on wall units
Gold-leaf legs for floating units
Dark wood finish
S/S Worktop with integrated hob and sink
 Ashworth + Ross
Photo by Carys Monteath
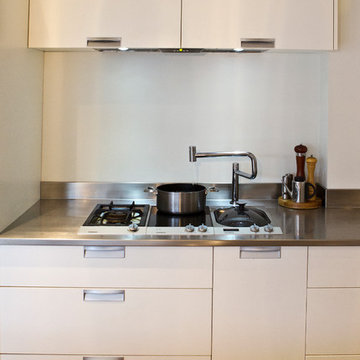
Design ideas for a transitional galley open plan kitchen in Christchurch with flat-panel cabinets, white cabinets, stainless steel benchtops, metallic splashback, metal splashback and stainless steel appliances.
Design ideas for a transitional galley open plan kitchen in Christchurch with flat-panel cabinets, white cabinets, stainless steel benchtops, metallic splashback, metal splashback and stainless steel appliances.
 Pierre & Bois
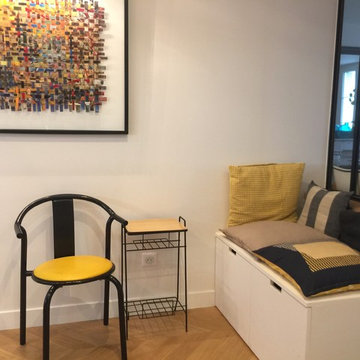
Photo of a mid-sized transitional u-shaped open plan kitchen in Paris with light hardwood floors, with island, beige floor, an undermount sink, flat-panel cabinets, white cabinets, stainless steel benchtops, panelled appliances and grey benchtop.
 boma architectes

cuisine technique et ergonomique dans un esprit industriel assumé, avec ilot central et table ovale de repas
Photo of an expansive transitional galley open plan kitchen in Paris with an integrated sink, stainless steel benchtops, grey splashback, stainless steel appliances, concrete floors, with island, grey floor and grey benchtop.
Photo of an expansive transitional galley open plan kitchen in Paris with an integrated sink, stainless steel benchtops, grey splashback, stainless steel appliances, concrete floors, with island, grey floor and grey benchtop.
1