
Modern Kitchen with Glass-front Cabinets Design Ideas
Refine by:
Budget
Sort by:Popular Today
1 - 20 of 361 photos
Item 1 of 5
 COMPAS arquitectura interior

Photo of a modern open plan kitchen in Bilbao with glass-front cabinets, black splashback, black appliances, with island and black benchtop.
 Leicht Küchen AG
 http://www.leicht.com

Inspiration for a large modern open plan kitchen in Stuttgart with glass-front cabinets, an undermount sink, white cabinets, panelled appliances, light hardwood floors and a peninsula.
Inspiration for a large modern open plan kitchen in Stuttgart with glass-front cabinets, an undermount sink, white cabinets, panelled appliances, light hardwood floors and a peninsula.
 Su Design

Skyrocketing property prices in Islington within the last few years have turned this London area into one of the most desirable. Wise resale investments could bring huge profits and the client had planned the same purpose: make it beautiful and sell it with a good profit. Finishing quality was of the main importance in this project. The client was property developer who owns the entire building of Rufford Mews. We had full refurbished more than 10 flats in Rufford Mews. Most of the projects included new electrical installation, new central heating installation, walls were replastered, painted, engineered wood flooring installed, doors replaced, new kitchen and bathroom installed.
 LWK London Kitchens

White high gloss lacquer kitchen in open plan layout.
This is an example of a modern open plan kitchen in London with glass-front cabinets, white cabinets, stainless steel appliances and with island.
This is an example of a modern open plan kitchen in London with glass-front cabinets, white cabinets, stainless steel appliances and with island.
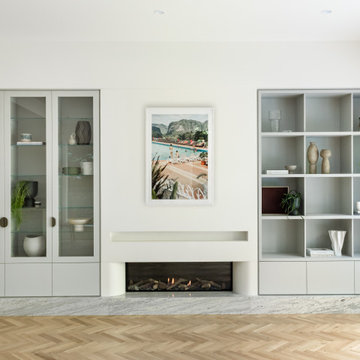
 Build Fresh
A beautiful luxury renovation in Malvern, Melbourne. The warm grey tones perfectly accent bespoke joinery and high end finishes.
Design ideas for a large modern l-shaped open plan kitchen in Melbourne with a double-bowl sink, glass-front cabinets, grey cabinets, granite benchtops, white splashback, granite splashback, coloured appliances, light hardwood floors, with island, brown floor, white benchtop and coffered.
Design ideas for a large modern l-shaped open plan kitchen in Melbourne with a double-bowl sink, glass-front cabinets, grey cabinets, granite benchtops, white splashback, granite splashback, coloured appliances, light hardwood floors, with island, brown floor, white benchtop and coffered.
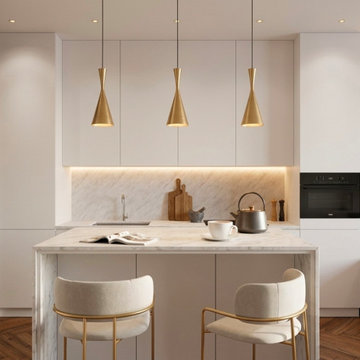
 Alberto Grieco | architetto
Cucina a tutta altezza con isola e dispensa con ante in vetro fumé.
Design ideas for a mid-sized modern single-wall open plan kitchen in Bari with an undermount sink, glass-front cabinets, white cabinets, marble benchtops, white splashback, marble splashback, black appliances, dark hardwood floors, with island, brown floor, white benchtop and recessed.
Design ideas for a mid-sized modern single-wall open plan kitchen in Bari with an undermount sink, glass-front cabinets, white cabinets, marble benchtops, white splashback, marble splashback, black appliances, dark hardwood floors, with island, brown floor, white benchtop and recessed.

 BB1 Architettura_ Arch. Chiara Tiberti
Trasversalmente troviamo il tavolo snack che sembra sospeso dato che la gamba di appoggio è in vetro trasparente.
Photo of a large modern u-shaped open plan kitchen in Rome with a drop-in sink, glass-front cabinets, grey cabinets, granite benchtops, grey splashback, glass tile splashback, stainless steel appliances, porcelain floors, a peninsula, multi-coloured floor and black benchtop.
Photo of a large modern u-shaped open plan kitchen in Rome with a drop-in sink, glass-front cabinets, grey cabinets, granite benchtops, grey splashback, glass tile splashback, stainless steel appliances, porcelain floors, a peninsula, multi-coloured floor and black benchtop.

 Rudeco Construcciones
Cocina de Villa de lujo ubicada en Marbella, en una de las mejores urbanizaciones de la zona
This is an example of an expansive modern single-wall open plan kitchen in Malaga with an undermount sink, glass-front cabinets, white cabinets, quartz benchtops, blue splashback, window splashback, stainless steel appliances, ceramic floors, with island, beige floor and white benchtop.
This is an example of an expansive modern single-wall open plan kitchen in Malaga with an undermount sink, glass-front cabinets, white cabinets, quartz benchtops, blue splashback, window splashback, stainless steel appliances, ceramic floors, with island, beige floor and white benchtop.
 Ferrari Design 3.6.0

Cucina open space con isola e tavolo a consolle
credit @carlocasellafotografo
This is an example of a mid-sized modern galley open plan kitchen in Milan with an undermount sink, glass-front cabinets, dark wood cabinets, tile benchtops, grey splashback, porcelain splashback, black appliances, dark hardwood floors, with island, brown floor, grey benchtop and recessed.
This is an example of a mid-sized modern galley open plan kitchen in Milan with an undermount sink, glass-front cabinets, dark wood cabinets, tile benchtops, grey splashback, porcelain splashback, black appliances, dark hardwood floors, with island, brown floor, grey benchtop and recessed.
 Bellas Artes

Inspiration for a mid-sized modern galley open plan kitchen in Valencia with an integrated sink, glass-front cabinets, grey cabinets, tile benchtops, multi-coloured splashback, porcelain splashback, black appliances, porcelain floors, with island, grey floor and multi-coloured benchtop.
 Deuren
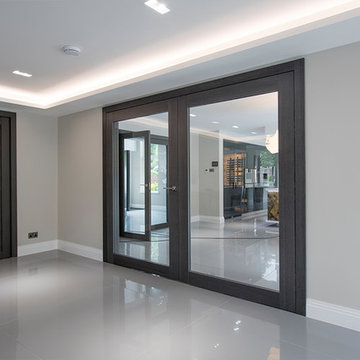
These wide leaf doors were the perfect addition to this project, they added light and space to the adjoining rooms with ease.
Photo of an expansive modern galley open plan kitchen in Other with glass-front cabinets and with island.
Photo of an expansive modern galley open plan kitchen in Other with glass-front cabinets and with island.
 BMLMedia.ie
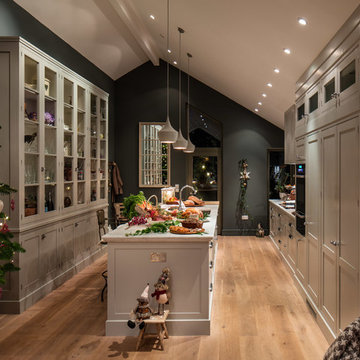
This is a beautiful kitchen I had the opportunity to photograph for Rhatigan & Hick. They do the coolest kitchens I have ever been in. I love the fact that the home owners are always so enthusiastic about the work these guys do. This is a little different as it is Gary Hicks Kitchen part of the duo.
With vaulted ceilings this kitchen started with the New York Loft Style extra tall book Case with hand draw glass fronted doors. The unit is 10ft tall and 10 ft wide.
Bespoke Solid Wood Cabinetry from the New York Loft Collection- handprinted in Little Green from the Colour Scales range, French Grey (Island and oven run) and French Grey Dark (bookcase) Work Surface in Carrara Marble.
Brian MacLochlainn www.BMLmedia.ie
 Interior360
Rory Corrigan
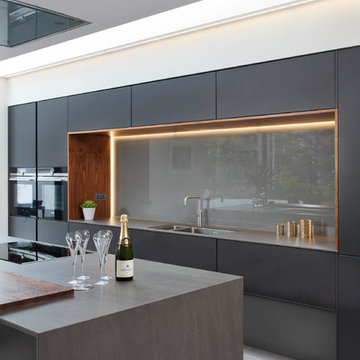
Design ideas for a large modern single-wall open plan kitchen in Belfast with glass-front cabinets and with island.
Design ideas for a large modern single-wall open plan kitchen in Belfast with glass-front cabinets and with island.
 Interior360
Rory Corrigan
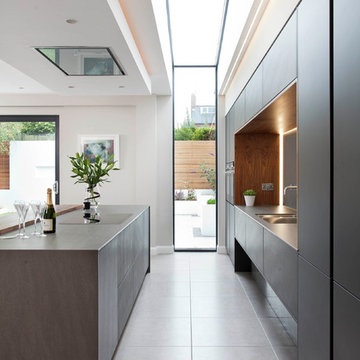
Photo of a large modern single-wall open plan kitchen in Belfast with glass-front cabinets and with island.
Photo of a large modern single-wall open plan kitchen in Belfast with glass-front cabinets and with island.
 BMLMedia.ie
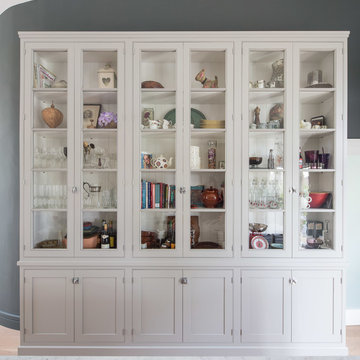
This is a beautiful kitchen I had the opportunity to photograph for Rhatigan & Hick. They do the coolest kitchens I have ever been in. I love the fact that the home owners are always so enthusiastic about the work these guys do. This is a little different as it is Gary Hicks Kitchen part of the duo.
With vaulted ceilings this kitchen started with the New York Loft Style extra tall book Case with hand draw glass fronted doors. The unit is 10ft tall and 10 ft wide.
Bespoke Solid Wood Cabinetry from the New York Loft Collection- handprinted in Little Green from the Colour Scales range, French Grey (Island and oven run) and French Grey Dark (bookcase) Work Surface in Carrara Marble.
Brian MacLochlainn www.BMLmedia.ie
 User

UserA unique and innovative design, combining the requirements of regular entertainers with busy family lives looking for style and drama in what was a compact space.
The redesigned kitchen has space for sit-down meals, work zones for laptops on the large table, and encourages an open atmosphere allowing of lively conversation during food prep, meal times or when friends drop by.
The new concept creates space by not only opening up the initial floor plan, but through the creative use of a two-tiered island benchtop, a stylish solution that further sets this kitchen apart. The upper work bench is crafted from Quantum Quartz Gris Fuma stone, utilizing man made stone’s practicality and durability, while the lower custom designed timber table showcases the beauty of Natural Calacatta Honed Marble.
 ESSEstudioarch

Cucina bianca con penisola molto elegante. Le finiture sono di pregio: top in corian e pensili in vetro laccato. Paraspruzzi, tavolo snack e mobile armadio a parete in laminato color grigio scuro.
 Ferrari Design 3.6.0

Cucina open space con isola e tavolo a consolle.
credit @carlocasellafotografo
Photo of a mid-sized modern galley open plan kitchen in Milan with an undermount sink, glass-front cabinets, dark wood cabinets, tile benchtops, grey splashback, porcelain splashback, black appliances, dark hardwood floors, with island, brown floor, grey benchtop and recessed.
Photo of a mid-sized modern galley open plan kitchen in Milan with an undermount sink, glass-front cabinets, dark wood cabinets, tile benchtops, grey splashback, porcelain splashback, black appliances, dark hardwood floors, with island, brown floor, grey benchtop and recessed.
 Bellas Artes

Inspiration for a mid-sized modern galley open plan kitchen in Valencia with an integrated sink, glass-front cabinets, grey cabinets, tile benchtops, multi-coloured splashback, porcelain splashback, black appliances, porcelain floors, with island, grey floor and multi-coloured benchtop.
 Kettle Co. Kitchens

Mid-sized modern l-shaped open plan kitchen in Cornwall with a drop-in sink, glass-front cabinets, beige cabinets, pink splashback, glass sheet splashback, black appliances, light hardwood floors, with island and beige floor.
1