
Modern Kitchen with Dark Wood Cabinets Design Ideas
Refine by:
Budget
Sort by:Popular Today
1 - 20 of 855 photos
Item 1 of 5
 BJF Joinery

This kitchen is a masterclass in refined minimalism, where warm timber hues and natural stone textures come together to create a space that feels both grounding and sophisticated. The seamless integration of timber cabinetry and travertine surfaces exudes an organic charm, while the sleek, modern fixtures add a contemporary edge. A striking island bench anchors the space, inviting connection and effortless entertaining. Bathed in natural light, this kitchen is a tranquil retreat, embodying timeless design with an understated sense of luxury.
 Les Cuisines Excoffier
Photographe Lofti DAKHLI

Design ideas for a mid-sized modern l-shaped open plan kitchen in Lyon with an integrated sink, beaded inset cabinets, dark wood cabinets, stainless steel benchtops, stainless steel appliances, ceramic floors, with island, beige floor and grey benchtop.
Design ideas for a mid-sized modern l-shaped open plan kitchen in Lyon with an integrated sink, beaded inset cabinets, dark wood cabinets, stainless steel benchtops, stainless steel appliances, ceramic floors, with island, beige floor and grey benchtop.
 Newton & Slate

Under cabinet lighting controlled via contactless switch positioned at front edge of high level cabinets.
This is an example of a mid-sized modern single-wall open plan kitchen in London with a drop-in sink, flat-panel cabinets, dark wood cabinets, wood benchtops, grey splashback, stainless steel appliances, concrete floors, with island and grey floor.
This is an example of a mid-sized modern single-wall open plan kitchen in London with a drop-in sink, flat-panel cabinets, dark wood cabinets, wood benchtops, grey splashback, stainless steel appliances, concrete floors, with island and grey floor.
 Dan Kitchens Australia

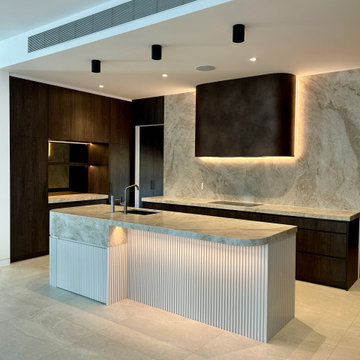
This is an example of a mid-sized modern l-shaped open plan kitchen in Sydney with a single-bowl sink, flat-panel cabinets, dark wood cabinets, granite benchtops, multi-coloured splashback, granite splashback, panelled appliances, light hardwood floors, with island, yellow floor and multi-coloured benchtop.
 Kitchens by Emanuel
Photo of a modern galley kitchen pantry in Sydney with an undermount sink, flat-panel cabinets, dark wood cabinets, quartz benchtops, engineered quartz splashback, black appliances, ceramic floors and with island.
 Tommaso Giunchi Architetti

isola con piano snack in marmo collemandina
Cucina di Key Cucine
Rivestimento pareti in noce canaletto
Colonne e cucina in Fenix nero
This is an example of a large modern galley open plan kitchen in Milan with flat-panel cabinets, dark wood cabinets, marble benchtops, black splashback, stainless steel appliances, concrete floors, multiple islands, grey floor and grey benchtop.
This is an example of a large modern galley open plan kitchen in Milan with flat-panel cabinets, dark wood cabinets, marble benchtops, black splashback, stainless steel appliances, concrete floors, multiple islands, grey floor and grey benchtop.
 Multiform
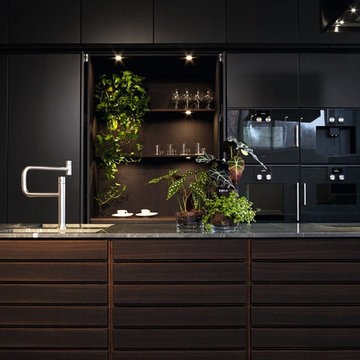
Modern galley open plan kitchen in Stockholm with flat-panel cabinets, dark wood cabinets, marble benchtops, black appliances, with island and grey benchtop.
 katedesign Ltd

Photo of an expansive modern u-shaped open plan kitchen in Berkshire with an integrated sink, flat-panel cabinets, dark wood cabinets, granite benchtops, metallic splashback, mirror splashback, stainless steel appliances, porcelain floors, with island, white floor and brown benchtop.
 Caesarstone Australia
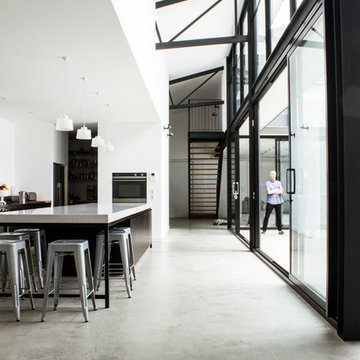
Australian rock music legend Mark Lizotte (aka Diesel) and wife Jep have recently completed converting 700m2 of derelict Sydney warehouse space into an open plan, modern and functional home featuring an impressive Caesarstone London Grey kitchen island measuring almost five metres long!
 POËSIS STUDIO
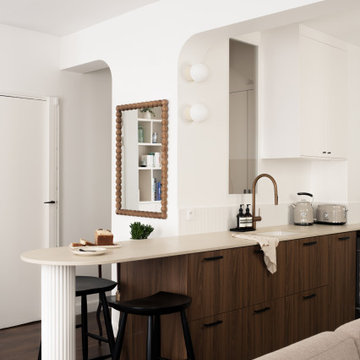
Les détails de la cuisine
Tous les éléments de cette cuisine ont été pensés pour allier esthétique et fonctionnalité.
? Le robinet bronze & la verrière donnant sur l’escalier
? La faïence cannelée
?️ L’îlot avec une colonne ronde, pièce maîtresse de l’espace.
Des choix minutieux pour une cuisine moderne, élégante et pratique. Vous aimez ? Dites-nous ce que vous en pensez ! ?
 Lume Architecture
contemporary kitchen

Design ideas for a mid-sized modern galley open plan kitchen in Melbourne with dark wood cabinets, marble benchtops, grey splashback, glass sheet splashback, concrete floors, with island, grey floor, white benchtop and vaulted.
Design ideas for a mid-sized modern galley open plan kitchen in Melbourne with dark wood cabinets, marble benchtops, grey splashback, glass sheet splashback, concrete floors, with island, grey floor, white benchtop and vaulted.
 DW Architects and Interiors

This is an example of a mid-sized modern open plan kitchen in Melbourne with an undermount sink, dark wood cabinets, limestone benchtops, grey splashback, limestone splashback, black appliances, light hardwood floors, with island, beige floor, grey benchtop and flat-panel cabinets.
 Moni Clayton Interiors
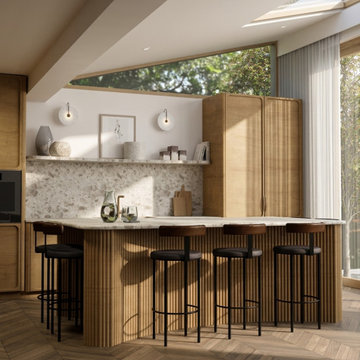
A warm open-plan kitchen extension designed with a fluted oak island, marble-effect backsplash, skylight and soft natural light. The space combines practical family living with a calm, psychology-led approach to interior design, using natural materials, warm timber and clear visual balance.
 Upscale Studio
photo by Anna Stathaki

Mid-sized modern u-shaped open plan kitchen in London with an integrated sink, flat-panel cabinets, dark wood cabinets, quartz benchtops, black splashback, stone slab splashback, black appliances, marble floors, a peninsula, black floor and black benchtop.
Mid-sized modern u-shaped open plan kitchen in London with an integrated sink, flat-panel cabinets, dark wood cabinets, quartz benchtops, black splashback, stone slab splashback, black appliances, marble floors, a peninsula, black floor and black benchtop.
 Bespoke Building Group
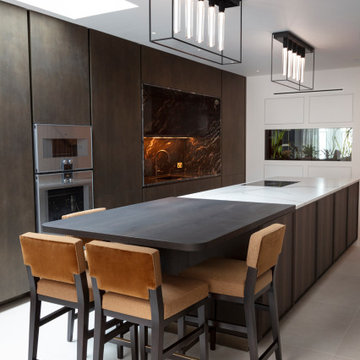
An elegant entertainment kitchen designed for family living and effortless hosting. Clare masterfully balanced light and dark tones, framing the sink area with a striking stone feature that creates an instant wow factor. The design is completed with hand-selected finishes, bringing both sophistication and warmth to the space.
 Architetto Michele Abbate

Small modern single-wall open plan kitchen in Other with a single-bowl sink, flat-panel cabinets, dark wood cabinets, laminate benchtops, beige splashback, ceramic splashback, stainless steel appliances, porcelain floors, no island and beige floor.
 Papallo Kitchens
Papallo Kitchens

This is an example of a large modern u-shaped open plan kitchen in Sydney with an undermount sink, flat-panel cabinets, dark wood cabinets, quartz benchtops, white splashback, stone slab splashback, stainless steel appliances, terrazzo floors, with island, multi-coloured floor and white benchtop.
This is an example of a large modern u-shaped open plan kitchen in Sydney with an undermount sink, flat-panel cabinets, dark wood cabinets, quartz benchtops, white splashback, stone slab splashback, stainless steel appliances, terrazzo floors, with island, multi-coloured floor and white benchtop.
 Ferrari Design 3.6.0
Cucina open space con isola e tavolo a consolle
credit @carlocasellafotografo

This is an example of a mid-sized modern galley open plan kitchen in Milan with an undermount sink, glass-front cabinets, dark wood cabinets, tile benchtops, grey splashback, porcelain splashback, black appliances, dark hardwood floors, with island, brown floor, grey benchtop and recessed.
This is an example of a mid-sized modern galley open plan kitchen in Milan with an undermount sink, glass-front cabinets, dark wood cabinets, tile benchtops, grey splashback, porcelain splashback, black appliances, dark hardwood floors, with island, brown floor, grey benchtop and recessed.
 Kvänum Køkken
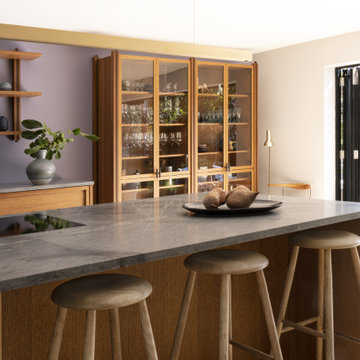
Photo of a mid-sized modern galley open plan kitchen in Copenhagen with raised-panel cabinets, dark wood cabinets, quartzite benchtops, medium hardwood floors, a peninsula, brown floor and grey benchtop.
 Leicht Küchen AG

SYNTHIA-C | CERES-C Playing with colour and Material
Materials and colours accentuate the room architecture. The particularly natural-looking antique oak decor with visible knots, cracks and tangible grain brings to life the handle-less tall unit run. The island block, the transition to the living area, is the perfect contrast in its two colours.
1