
Small Modern Kitchen with a Drop-in Sink and Recessed-panel Cabinets Design Ideas
Refine by:
Budget
Sort by:Popular Today
1 - 20 of 23 photos
Item 1 of 5
 User

UserInspiration for a small modern single-wall open plan kitchen in Barcelona with a drop-in sink, recessed-panel cabinets, grey cabinets, quartz benchtops, beige splashback, timber splashback, panelled appliances, light hardwood floors, no island, beige floor, grey benchtop and recessed.
 Fabriq

A traditional ticking stripe with a solid contrast panel base to this Roman blind, kept the window treatment minimal to another simplistic kitchen design.
 INsiDE Architettura & Design
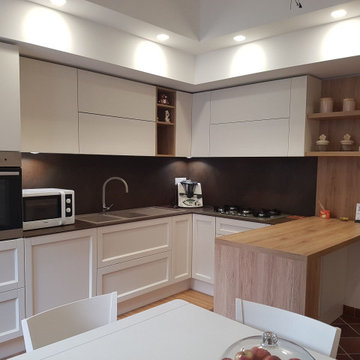
E' importante studiare bene la composizione, le composizioni "da rivista" ci aiutano a immaginarne l'estetica, ci sono da ispirazione per colori, forme e materiali, ma sfruttando adeguatamente lo spazio che si ha a disposizione
 home by N di Pivetta Annamaria

Photo of a small modern single-wall separate kitchen in Venice with a drop-in sink, recessed-panel cabinets, light wood cabinets, laminate benchtops, beige splashback, ceramic splashback, laminate floors and beige floor.
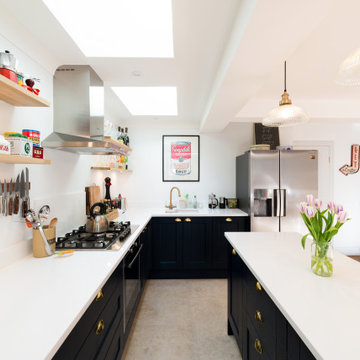
 ArchiNature Photography
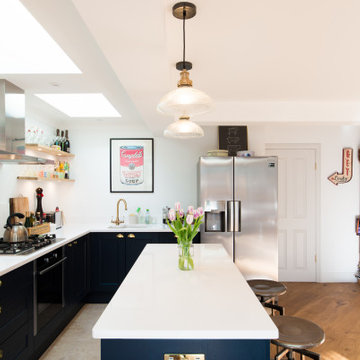
Photo of a small modern l-shaped open plan kitchen with a drop-in sink, recessed-panel cabinets, blue cabinets, stainless steel appliances, with island and white benchtop.
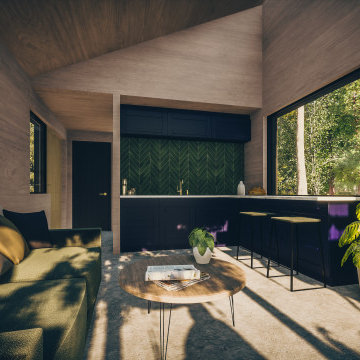
 Studio Bloc
In a forest of spruce and birch trees this contemporary holiday home immerses its occupants in the landscape. The dwelling accommodates a lounge, mini kitchen, bathroom, sleeping area and an outdoor sun deck behaves as an open-air living room. The size of the large windows fill the compact interior with natural light.
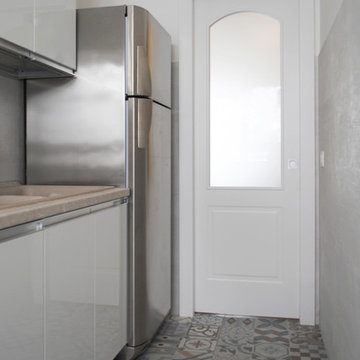
 Arch. Giuseppe Bisceglia - StudioAdek
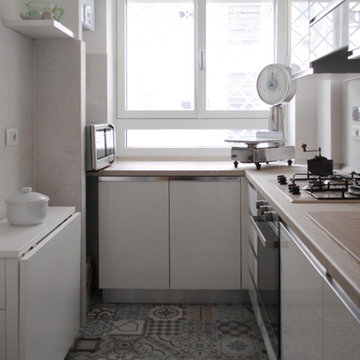
Cucina Lube. Rivestimento Newport natural - Porcelanosa Grupo, Pavimento in gres porcellanato Barcelona - Porcelanosa Grupo.
Fotografia: Arch. Maria Antonietta Chiarilli
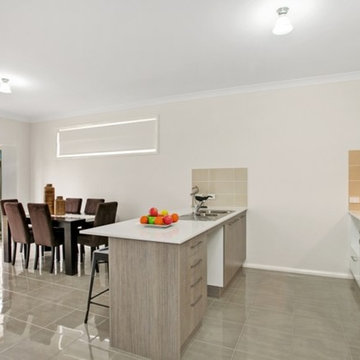
 The Beautiful Hunter Homes Group
this compact kitchen / Dining
we furnishing this home to show buyers how it will look and feel to live in. A great marketing campaign and this home sold within 6 weeks.
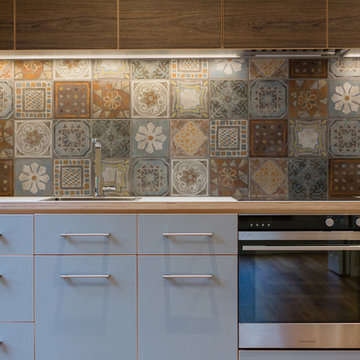 User
UserDesign ideas for a small modern single-wall eat-in kitchen in Christchurch with a drop-in sink, recessed-panel cabinets, grey cabinets, laminate benchtops, multi-coloured splashback, ceramic splashback, stainless steel appliances and no island.
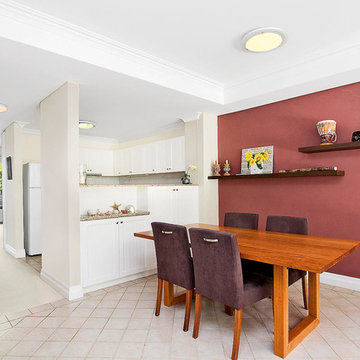
 Oasis Interior Design & Property Styling
Inspiration for a small modern galley eat-in kitchen in Central Coast with a drop-in sink, recessed-panel cabinets, white cabinets, granite benchtops, white splashback, porcelain splashback, stainless steel appliances and travertine floors.
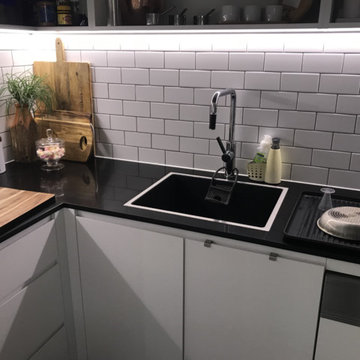
 Ceramica Homes
White satin kitchen with Smartstone Nero Astral top, and the Zement silver tile
This is an example of a small modern l-shaped open plan kitchen in Sydney with a drop-in sink, recessed-panel cabinets, white cabinets, quartz benchtops, white splashback, ceramic splashback, stainless steel appliances, ceramic floors, no island, grey floor and black benchtop.
This is an example of a small modern l-shaped open plan kitchen in Sydney with a drop-in sink, recessed-panel cabinets, white cabinets, quartz benchtops, white splashback, ceramic splashback, stainless steel appliances, ceramic floors, no island, grey floor and black benchtop.
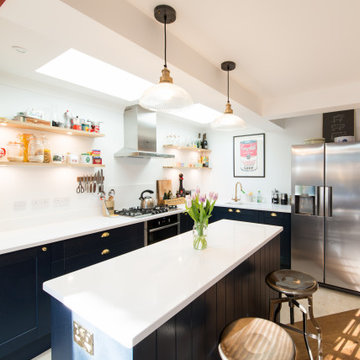 ArchiNature Photography
Small modern l-shaped open plan kitchen with a drop-in sink, recessed-panel cabinets, blue cabinets, stainless steel appliances, with island and white benchtop.
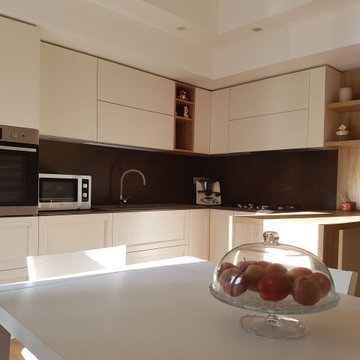 INsiDE Architettura & Design
E' importante studiare bene la composizione, le composizioni "da rivista" ci aiutano a immaginarne l'estetica, ci sono da ispirazione per colori, forme e materiali, ma sfruttando adeguatamente lo spazio che si ha a disposizione

 ATELIER KHAN
Inspiration for a small modern l-shaped open plan kitchen in London with a drop-in sink, recessed-panel cabinets, grey cabinets, laminate benchtops, grey splashback, porcelain splashback, panelled appliances, porcelain floors, no island, grey floor and white benchtop.
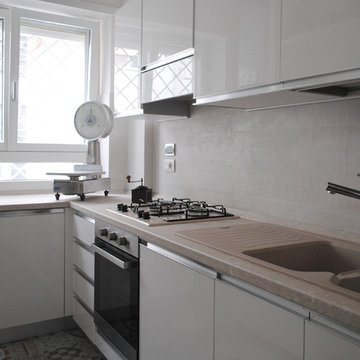 Arch. Giuseppe Bisceglia - StudioAdek
Cucina Lube. Rivestimento Newport natural - Porcelanosa Grupo, Pavimento in gres porcellanato Barcelona - Porcelanosa Grupo.
Fotografia: Arch. Maria Antonietta Chiarilli
 Fabriq
Ticking stripe was an obvious choice for this simplistic and small kitchen space.
Photo of a small modern single-wall separate kitchen in Other with a drop-in sink, white cabinets, granite benchtops, white splashback, stone slab splashback, black appliances, slate floors, no island, black floor, white benchtop and recessed-panel cabinets.
Photo of a small modern single-wall separate kitchen in Other with a drop-in sink, white cabinets, granite benchtops, white splashback, stone slab splashback, black appliances, slate floors, no island, black floor, white benchtop and recessed-panel cabinets.
 ArchiNature Photography
Photo of a small modern l-shaped open plan kitchen with a drop-in sink, recessed-panel cabinets, blue cabinets, stainless steel appliances, with island and white benchtop.
 ArchiNature Photography
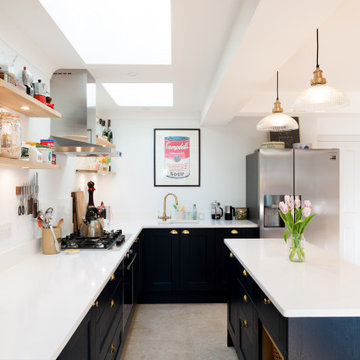
This is an example of a small modern l-shaped open plan kitchen with a drop-in sink, recessed-panel cabinets, blue cabinets, stainless steel appliances, with island and white benchtop.
 Arch. Giuseppe Bisceglia - StudioAdek
Cucina Lube. Rivestimento Newport natural - Porcelanosa Grupo, Pavimento in gres porcellanato Barcelona - Porcelanosa Grupo.
Fotografia: Arch. Maria Antonietta Chiarilli
 ArchiNature Photography
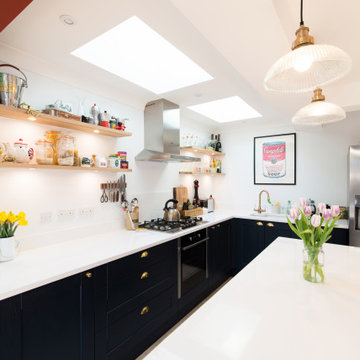
This is an example of a small modern l-shaped open plan kitchen with a drop-in sink, recessed-panel cabinets, blue cabinets, stainless steel appliances, with island and white benchtop.
1