
Small Transitional Kitchen with a Drop-in Sink and Recessed-panel Cabinets Design Ideas
Refine by:
Budget
Sort by:Popular Today
1 - 19 of 19 photos
Item 1 of 5
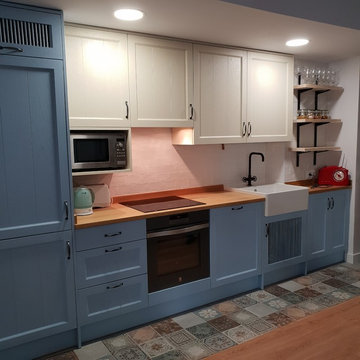
 Ana Guillén
En este caso, Motas Design nos eligió para llevar a cabo este proyecto, una pequeña cocina bicolor con encimera de madera. Tenía que ser en línea para no ocupar espacio al salón y el resultado fue positivo ya que resultó una cocina muy completa y espaciosa en un espacio reducido.

 K-MODUL-Küchen + Ergänzung
Small transitional galley separate kitchen in Other with a drop-in sink, recessed-panel cabinets, beige cabinets, wood benchtops, white splashback, brick splashback, stainless steel appliances, cement tiles, no island and white floor.

 Huntsmore
Huntsmore project managed the design and build of this stunning new kitchen on our latest Kensington project. The cabinetry is made by deVOL and is finished in Pantry Blue. A Havwoods oak herringbone floor was installed to compliment the shaker kitchen. A hardwearing but stylish quartz composite worktop fitted and a stainless-steel range cooker by Smeg UK installed. We are thrilled with the result!

 Fotograf Jonas Norén
Design ideas for a small transitional l-shaped kitchen in Stockholm with a drop-in sink, recessed-panel cabinets, white cabinets, stainless steel benchtops, white splashback, subway tile splashback, stainless steel appliances, no island, grey floor and grey benchtop.

 Roseleigh Homes
Design ideas for a small transitional u-shaped kitchen in Melbourne with a drop-in sink, recessed-panel cabinets, white cabinets, quartz benchtops, white splashback, ceramic splashback, black appliances, dark hardwood floors, a peninsula, grey floor and white benchtop.
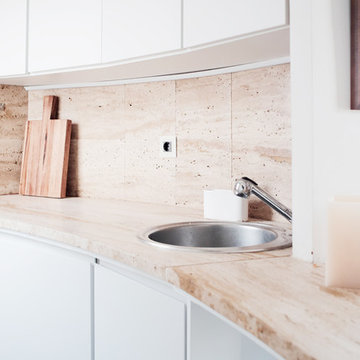
 Emmme Interiorismo
Para poder adaptarnos a la curva que traza la cocina y poder renovarla, se sustituyen las puertas por otras lacadas en blanco y diseñadas a medida ya que el mover los cascos podía dañar la piedra de la encimera.
emmme studio

 IDKrea
Projet de rénovation d’une cuisine dans une maison ancienne au coeur de Rennes, avec pour mot d’ordre : une cuisine noire.
La collection de cuisines allemandes haut de gamme SieMatic Classic a été utilisée pour concevoir une cuisine classique contemporaine et attrayante en noire et bois, intégrée dans un bâti, pour marier astucieusement l'ancien et le moderne.
La luminosité de la pièce a été nettement améliorée suite à la création de la verrière, afin d'apporter plus de clarté mais aussi d’ouvrir l’espace visuellement.
En équilibre parfait avec l’espace de vie, cette cuisine semi-ouverte a été conçue pour devenir le coeur de la maison.
Caroline Ablain
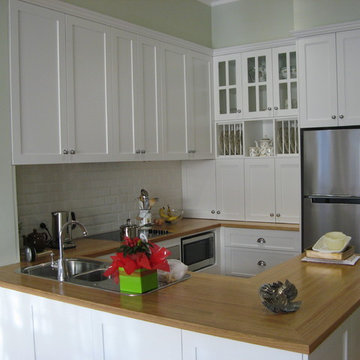
 Anita Jean Design
Photos by client
Inspiration for a small transitional u-shaped eat-in kitchen in Melbourne with a drop-in sink, recessed-panel cabinets, white cabinets, wood benchtops, white splashback, ceramic splashback, stainless steel appliances and a peninsula.
Inspiration for a small transitional u-shaped eat-in kitchen in Melbourne with a drop-in sink, recessed-panel cabinets, white cabinets, wood benchtops, white splashback, ceramic splashback, stainless steel appliances and a peninsula.
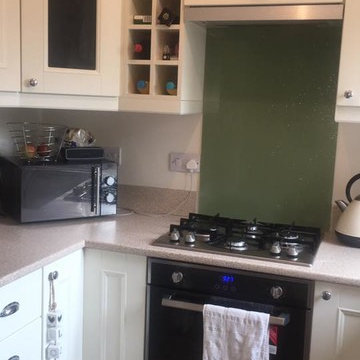
 KREATIVE KITCHENS, BEDROOMS & BATHROOMS
Inspiration for a small transitional u-shaped kitchen in Other with a drop-in sink, recessed-panel cabinets, white cabinets, laminate benchtops, green splashback, glass sheet splashback, laminate floors and brown floor.

 User
UserDesign ideas for a small transitional single-wall kitchen in Barcelona with a drop-in sink, recessed-panel cabinets, grey cabinets, marble benchtops, metallic splashback, ceramic splashback, panelled appliances, ceramic floors, with island, multi-coloured floor, grey benchtop and vaulted.
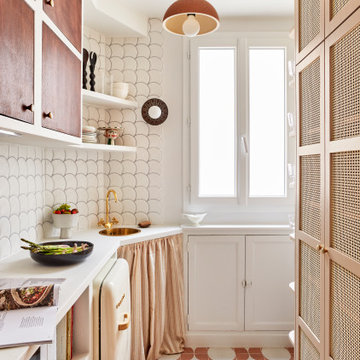
 Projet Wabi-sabi
Design ideas for a small transitional l-shaped kitchen in Paris with a drop-in sink, recessed-panel cabinets, white cabinets, white splashback, coloured appliances, no island, multi-coloured floor and white benchtop.
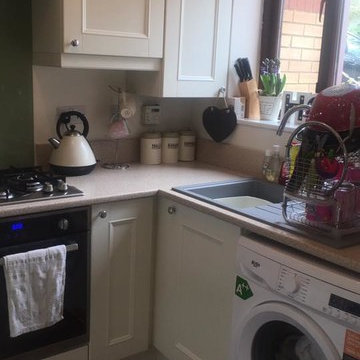 KREATIVE KITCHENS, BEDROOMS & BATHROOMS
This is an example of a small transitional u-shaped kitchen in Other with a drop-in sink, recessed-panel cabinets, white cabinets, laminate benchtops, green splashback, glass sheet splashback, laminate floors and brown floor.
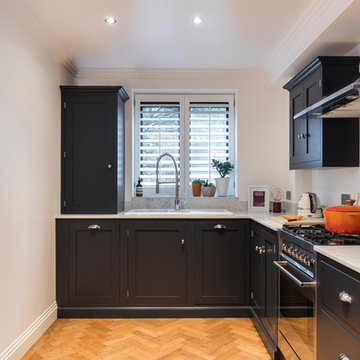 Huntsmore
Huntsmore project managed the design and build of this stunning new kitchen on our latest Kensington project. The cabinetry is made by deVOL and is finished in Pantry Blue. A Havwoods oak herringbone floor was installed to compliment the shaker kitchen. A hardwearing but stylish quartz composite worktop fitted and a stainless-steel range cooker by Smeg UK installed. We are thrilled with the result!
 IDKrea
La luminosité de la pièce a été nettement améliorée suite à la création de la verrière, qui a pris la place des anciennes étagères, permettant d’apporter plus de clarté mais aussi d’ouvrir l’espace visuellement.
Caroline Ablain
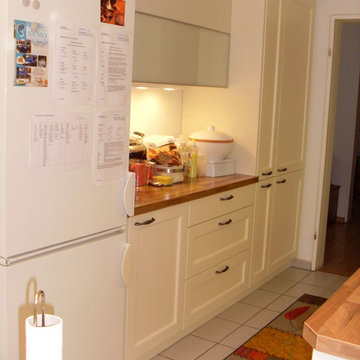 K-MODUL-Küchen + Ergänzung
This is an example of a small transitional galley separate kitchen in Other with a drop-in sink, recessed-panel cabinets, beige cabinets, wood benchtops, white splashback, brick splashback, stainless steel appliances, cement tiles, no island and white floor.
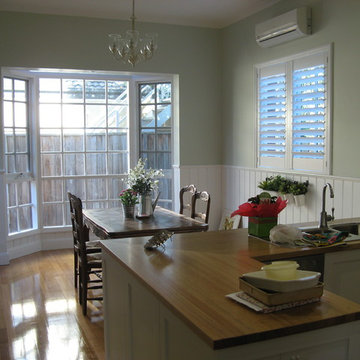 Anita Jean Design
Photos by client
Photo of a small transitional u-shaped eat-in kitchen in Melbourne with a drop-in sink, recessed-panel cabinets, white cabinets, wood benchtops, white splashback, ceramic splashback, stainless steel appliances and a peninsula.
Photo of a small transitional u-shaped eat-in kitchen in Melbourne with a drop-in sink, recessed-panel cabinets, white cabinets, wood benchtops, white splashback, ceramic splashback, stainless steel appliances and a peninsula.
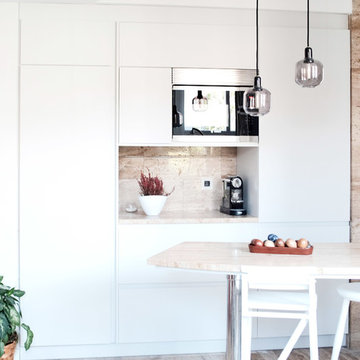 Emmme Interiorismo
El proyecto de renovación de esta cocina se basa en conservar la piedra que aparece como elemento singular en toda la vivienda consiguiendo que la nueva sea más funcional . Además se plantea un nuevo proyecto de iluminación.
emmme studio
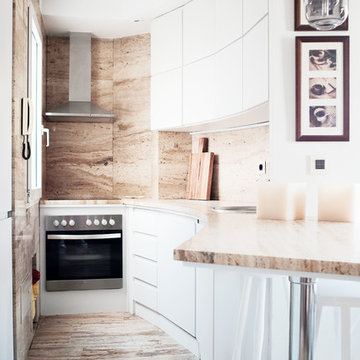 Emmme Interiorismo
Se crea un nuevo frente con una distribución adaptada a las nuevas necesidades y que a la vez queda integrado en el resto de cocina. Botellero, microondas y espacio para pequeños electrodomésticos de uso diario.
emmme studio
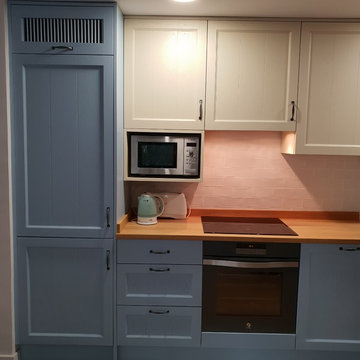 Ana Guillén
Nevera de integración con altillo de palillería para aprovechar el almacenaje al máximo.
Small transitional single-wall open plan kitchen in Madrid with a drop-in sink, recessed-panel cabinets, light wood cabinets, wood benchtops, white splashback, subway tile splashback, stainless steel appliances, cement tiles and beige floor.
Small transitional single-wall open plan kitchen in Madrid with a drop-in sink, recessed-panel cabinets, light wood cabinets, wood benchtops, white splashback, subway tile splashback, stainless steel appliances, cement tiles and beige floor.
1