
Small Contemporary Kitchen with a Drop-in Sink and Recessed-panel Cabinets Design Ideas
Refine by:
Budget
Sort by:Popular Today
1 - 20 of 54 photos
Item 1 of 5
 Yoko Kloeden Design
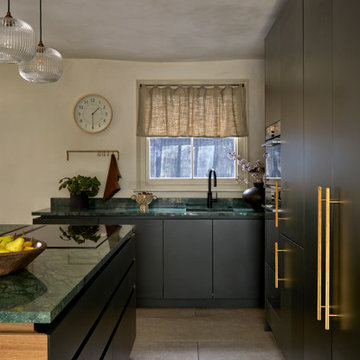
Inspiration for a small contemporary l-shaped open plan kitchen in London with a drop-in sink, recessed-panel cabinets, green cabinets, marble benchtops, green splashback, marble splashback, with island and green benchtop.
 Atlas Architects

The black rectangular feature light fitting over the kitchen bench frames the various window shapes which contain portion of the external environment such as the sky, existing urban fabric and vegetation.
 Q Kitchens & Bathrooms
Karen Wilson
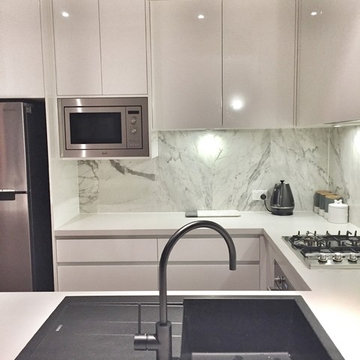
Design ideas for a small contemporary u-shaped open plan kitchen in Brisbane with a drop-in sink, recessed-panel cabinets, white cabinets, quartz benchtops, grey splashback, ceramic splashback, stainless steel appliances, dark hardwood floors, no island and brown floor.
Design ideas for a small contemporary u-shaped open plan kitchen in Brisbane with a drop-in sink, recessed-panel cabinets, white cabinets, quartz benchtops, grey splashback, ceramic splashback, stainless steel appliances, dark hardwood floors, no island and brown floor.
 Giacomo Zanelli

La cucina, piccola ed essenziale, si apre sul soggiorno e dialoga perfettamente con quest'ultimo, richiamandone lo stile eclettico dell'ambiente.
Design ideas for a small contemporary single-wall eat-in kitchen in Rome with a drop-in sink, green cabinets, concrete benchtops, porcelain splashback, stainless steel appliances, light hardwood floors, white benchtop, recessed-panel cabinets and no island.
Design ideas for a small contemporary single-wall eat-in kitchen in Rome with a drop-in sink, green cabinets, concrete benchtops, porcelain splashback, stainless steel appliances, light hardwood floors, white benchtop, recessed-panel cabinets and no island.
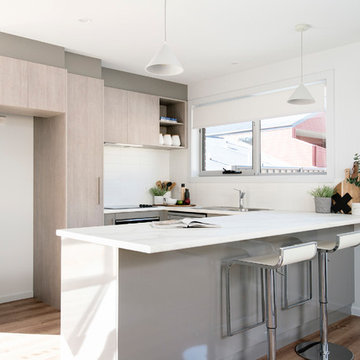
 Upstyled Interiors
This Villa features a light filled kitchen finished in a contemporary scheme with a modern twist. Cost effective fixtures and fittings makes this space not only attractive, but cost effective too!
Photo Credit: Anjie Blair
Styling Credit: DFH Property Styling
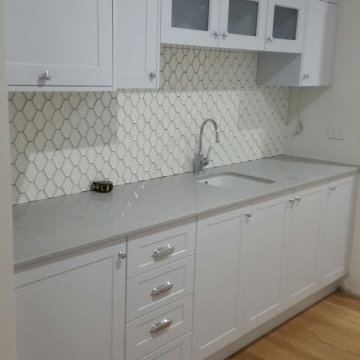
 PRECISION BUILDING CONCEPTS QBCC:1270606
splash back install kitchenette
Inspiration for a small contemporary single-wall kitchen pantry in Brisbane with a drop-in sink, recessed-panel cabinets, white cabinets, ceramic splashback and with island.
Inspiration for a small contemporary single-wall kitchen pantry in Brisbane with a drop-in sink, recessed-panel cabinets, white cabinets, ceramic splashback and with island.
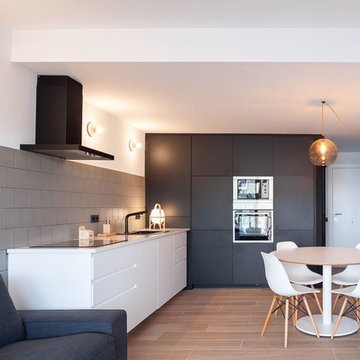
 aplom arquitectura
Marc_Torra_www.fragments.cat
Design ideas for a small contemporary l-shaped open plan kitchen in Other with a drop-in sink, recessed-panel cabinets, black cabinets, quartz benchtops, ceramic splashback, stainless steel appliances, porcelain floors, no island, brown floor and white benchtop.
Design ideas for a small contemporary l-shaped open plan kitchen in Other with a drop-in sink, recessed-panel cabinets, black cabinets, quartz benchtops, ceramic splashback, stainless steel appliances, porcelain floors, no island, brown floor and white benchtop.
 Premium club
English⬇️ RU⬇️
To start the design of the two-story apartment with a terrace, we held a meeting with the client to understand their preferences and requirements regarding style, color scheme, and room functionality. Based on this information, we developed the design concept, including room layouts and interior details.
After the design project was approved, we proceeded with the renovation of the apartment. This stage involved various tasks, such as demolishing old partitions, preparing wall and floor surfaces, as well as installing ceilings and floors.
The procurement of tiles was a crucial step in the process. We assisted the client in selecting the appropriate materials, considering their style and budget. Subsequently, the tiles were installed in the bathrooms and kitchen.
Custom-built furniture and kitchen cabinets were also designed to align with the overall design and the client's functional needs. We collaborated with furniture manufacturers to produce and install them on-site.
As for the ceiling-mounted audio speakers, they were part of the audio-visual system integrated into the apartment's design. With the help of professionals, we installed the speakers in the ceiling to complement the interior aesthetics and provide excellent sound quality.
As a result of these efforts, the apartment with a terrace was transformed to meet the client's design, functionality, and comfort requirements.
---------------
Для начала дизайна двухэтажной квартиры с террасой мы провели встречу с клиентом, чтобы понять его пожелания и предпочтения по стилю, цветовой гамме и функциональности помещений. На основе этой информации, мы разработали концепцию дизайна, включая планировку помещений и внутренние детали.
После утверждения дизайн-проекта мы приступили к ремонту квартиры. Этот этап включал в себя множество действий, таких как снос старых перегородок, подготовку поверхности стен и полов, а также монтаж потолков и полов.
Закупка плитки была одним из важных шагов. Мы помогли клиенту выбрать подходящий материал, учитывая его стиль и бюджет. После этого была проведена установка плитки в ванных комнатах и на кухне.
Встраиваемая мебель и кухонные шкафы также были разработаны с учетом дизайна и функциональных потребностей клиента. Мы сотрудничали с производителями мебели, чтобы изготовить и установить их на месте.
Что касается музыкальных колонок в потолке, это часть аудио-визуальной системы, которую мы интегрировали в дизайн квартиры. С помощью профессионалов мы установили колонки в потолке так, чтобы они соответствовали эстетике интерьера и обеспечивали хорошее звучание.
В результате всех усилий, квартира с террасой была преобразована с учетом дизайна, функциональности и удобства для клиента.

 Pauls Floors
Harvey Maria - Parquet by Neisha Crosland - Eggshell
Inspiration for a small contemporary l-shaped separate kitchen in Manchester with a drop-in sink, recessed-panel cabinets, blue cabinets, wood benchtops, vinyl floors, no island, blue floor and brown benchtop.
Inspiration for a small contemporary l-shaped separate kitchen in Manchester with a drop-in sink, recessed-panel cabinets, blue cabinets, wood benchtops, vinyl floors, no island, blue floor and brown benchtop.
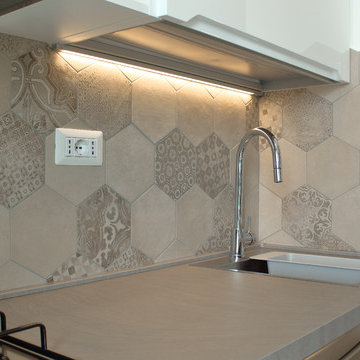
 User
UserMichele Rutigliano
This is an example of a small contemporary galley eat-in kitchen in Bari with a drop-in sink, recessed-panel cabinets, white cabinets, laminate benchtops, multi-coloured splashback, porcelain splashback, stainless steel appliances, porcelain floors and no island.
This is an example of a small contemporary galley eat-in kitchen in Bari with a drop-in sink, recessed-panel cabinets, white cabinets, laminate benchtops, multi-coloured splashback, porcelain splashback, stainless steel appliances, porcelain floors and no island.

 Studio Sharif
This is an example of a small contemporary galley open plan kitchen in London with a drop-in sink, recessed-panel cabinets, black cabinets, marble benchtops, white splashback, marble splashback, black appliances, medium hardwood floors, a peninsula, brown floor and white benchtop.

 Almeida Interiors
This client had a compact area in which to incorporate a complete kitchen space. It needed to feel contemporary, stylish and a part of greater picture of the open plan area. In essence, here we needed to create a kitchen that didn't much feel like a kitchen! All appliances are integrated with the exception of the coffee machine at the clients request. To the left you can see we have installed both a mixer tap, and an automatic boiling and filtered water tap also.
 CT Design
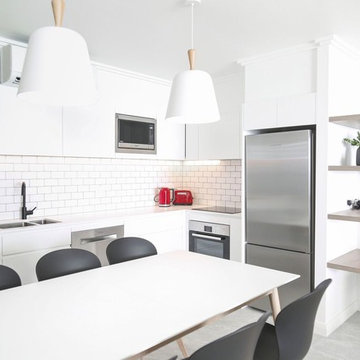
Removing the island and changing the location of the fridge opens up the apartment and creates a better flow of space.
Small contemporary l-shaped eat-in kitchen in Sunshine Coast with a drop-in sink, recessed-panel cabinets, white cabinets, quartz benchtops, white splashback, subway tile splashback, stainless steel appliances, porcelain floors, no island, beige floor and white benchtop.
Small contemporary l-shaped eat-in kitchen in Sunshine Coast with a drop-in sink, recessed-panel cabinets, white cabinets, quartz benchtops, white splashback, subway tile splashback, stainless steel appliances, porcelain floors, no island, beige floor and white benchtop.
 Vanessa Wegner Architect
Katherine Lu

Photo of a small contemporary galley open plan kitchen in Sydney with a drop-in sink, recessed-panel cabinets, light wood cabinets, marble benchtops, black appliances, concrete floors, with island, grey floor and black benchtop.
Photo of a small contemporary galley open plan kitchen in Sydney with a drop-in sink, recessed-panel cabinets, light wood cabinets, marble benchtops, black appliances, concrete floors, with island, grey floor and black benchtop.
 Nicola Scannell Design and Property
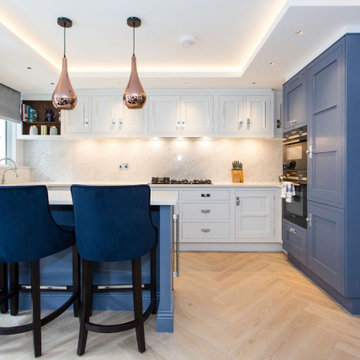
This gorgeous compact kitchen provides everything a cook needs whilst looking elegant as part of the living room. The blue and white is stunning against the marble splash back and marble worktops The subtle use of metal on the door fronts and smash of walnut giving a hint to the walnut interiors gives the kitchen a rich, stylish finish,
 Claudia Molina

Angulo de acceso a la cocina abierta.
Fotógrafo: Thierry M. Pierrard
Photo of a small contemporary u-shaped kitchen in Other with a drop-in sink, recessed-panel cabinets, white cabinets, granite benchtops, beige splashback, stone tile splashback, black appliances, porcelain floors and a peninsula.
Photo of a small contemporary u-shaped kitchen in Other with a drop-in sink, recessed-panel cabinets, white cabinets, granite benchtops, beige splashback, stone tile splashback, black appliances, porcelain floors and a peninsula.
 aplom arquitectura
Marc_Torra_www.fragments.cat
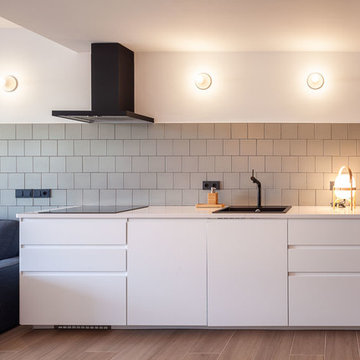
Photo of a small contemporary l-shaped open plan kitchen in Other with a drop-in sink, recessed-panel cabinets, white cabinets, quartz benchtops, ceramic splashback, stainless steel appliances, porcelain floors, no island, brown floor and white benchtop.
Photo of a small contemporary l-shaped open plan kitchen in Other with a drop-in sink, recessed-panel cabinets, white cabinets, quartz benchtops, ceramic splashback, stainless steel appliances, porcelain floors, no island, brown floor and white benchtop.
 Debonair Group
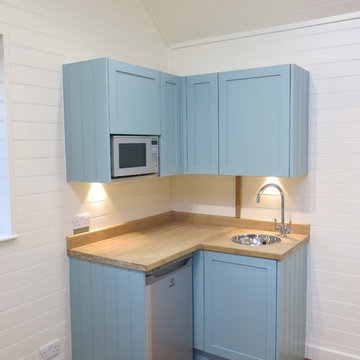
Small contemporary l-shaped open plan kitchen in London with a drop-in sink, recessed-panel cabinets, blue cabinets, wood benchtops, panelled appliances, medium hardwood floors, no island and brown floor.
 Nicola Scannell Design and Property
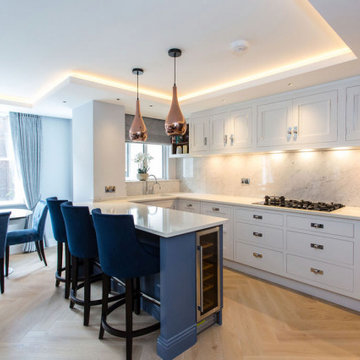
The lighting in the perimeter of the ceiling cleverly add softness to the room making it feel bigger and lighter. The compact kitchen provides everything a cook needs whilst looking elegant as part of the living room.
 Carlotta Semprini Architetto

i lavori non sono ancora finiti ma già si cominciano a vedere degli spazi conclusi, come la cucina openspace
Small contemporary l-shaped open plan kitchen in Bologna with a drop-in sink, recessed-panel cabinets, white cabinets, wood benchtops, stainless steel appliances, painted wood floors, with island, brown floor and brown benchtop.
Small contemporary l-shaped open plan kitchen in Bologna with a drop-in sink, recessed-panel cabinets, white cabinets, wood benchtops, stainless steel appliances, painted wood floors, with island, brown floor and brown benchtop.
1