
Small Modern Kitchen with a Single-bowl Sink Design Ideas
Refine by:
Budget
Sort by:Popular Today
1 - 20 of 104 photos
Item 1 of 5

 Code Studio Interiorismo
Vista general de la cocina (de Santos).
Small modern separate kitchen in Madrid with a single-bowl sink, flat-panel cabinets, grey cabinets, black appliances, medium hardwood floors, no island, brown floor and grey benchtop.
Small modern separate kitchen in Madrid with a single-bowl sink, flat-panel cabinets, grey cabinets, black appliances, medium hardwood floors, no island, brown floor and grey benchtop.
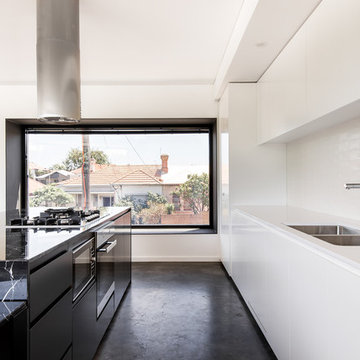
 Robeson Architects
View out the box window from the kitchen.
Kitchen Table is able to move away from the kitchen bench to allow for better use of space in the living area. Marble bench tops complements the black powder coated steel and concrete floors.
White ceramic tiles and the splash back and white cupboards seen on the sink side.
Dion Photography
dionphotography.com.au

 Black and Milk | Interior Design | London
For our full portfolio, see https://blackandmilk.co.uk/interior-design-portfolio/
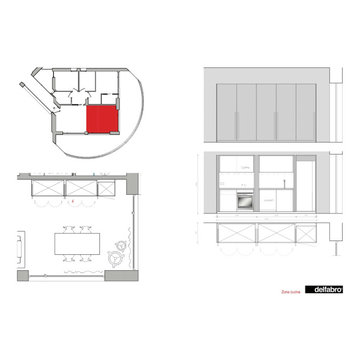
 delfabro
Pianta e prospetto della cucina
This is an example of a small modern single-wall open plan kitchen in Other with a single-bowl sink, flat-panel cabinets, grey cabinets, laminate benchtops, brown splashback, stainless steel appliances, no island and brown benchtop.
This is an example of a small modern single-wall open plan kitchen in Other with a single-bowl sink, flat-panel cabinets, grey cabinets, laminate benchtops, brown splashback, stainless steel appliances, no island and brown benchtop.

 Ameo Concept
L’appartement, dont la configuration structurelle est établie en L, présentait initialement une répartition des espaces alambiquée.
Afin de répondre à la demande des nouveaux propriétaires qui souhaitaient créer un pied à terre fonctionnel et harmonieux, une redistribution complète des volumes fut nécessaire, en passant par l’ouverture d’un mur porteur et une nouvelle distribution des pièces.
De cette reconfiguration complète résulte une pièce à vivre de plus de 20m2 avec une cuisine ouverte épurée, un espace dînatoire et un salon accueillant, où s’intègre une bibliothèque composée autour de la cheminée existante.
La salle d’eau prend place au centre de l’appartement, volume autour duquel s’articule en arrière plan une chambre « cocon » mansardée.
Un écrin sous les toits, pour une rénovation complète réalisée par l’équipe d’Ameo Concept.
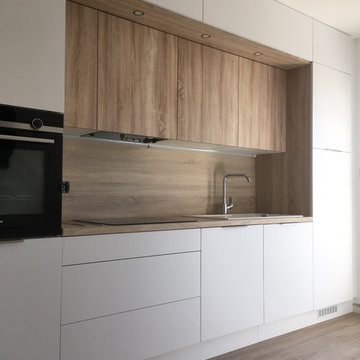
 Lucie DAVAZE
Inspiration for a small modern galley separate kitchen in Other with a single-bowl sink, flat-panel cabinets, white cabinets, wood benchtops, brown splashback, timber splashback, black appliances, laminate floors, no island, brown floor and brown benchtop.

 Архитектор Серрано (SDF STUDIO) - Serrano
La nuova cucina di dimensioni minime realizzata dopo l'intervento di ristrutturazione. Nella parete opposta è stata creata una zona funzionale per consumare i pasti. Il rivestimento della parete è in stile classico e moderno con boiserie realizzata in gesso, con cornici, un ampio specchio e con riquadrature rivestite in parte in carta da parati di stile geometrico e in parte tinteggiate di bianco a due tonalità. Il tavolo (bianco) e le due sedie (tortora) sono del tipo richiudibili.
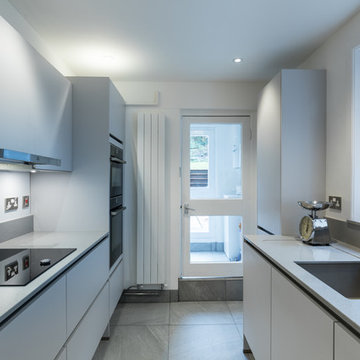
 Eco German Kitchens
From the moment we walked into Eco German Kitchens the experience we had was excellent. Aggie's friendly welcome and her care in helping with the choice of design, appliances and colour schemes put us at ease and gave us real confidence. This was matched by Jeff's visits to our home, careful assessment and measuring of the space and suggestions that followed from that. The final stage was managed in the same friendly, non-pressured and personally tailored manner by Sabine, fine tuning and pointing out alternatives in the design. The installation of the kitchen by Dave was carried out to the highest standard and with meticulous care. The very few problems that arose (there are always one or two in such a big project) were handled sensitively and with the same personal touch. The kitchen looks terrific, our friends think it is wonderful (so do we) and one or two are following this up. Just go and try it for yourself. Alan and Gill.
 nullo Design Ltd

This is an example of a small modern single-wall separate kitchen in London with a single-bowl sink, flat-panel cabinets, stainless steel cabinets, quartz benchtops, white splashback, engineered quartz splashback, black appliances, concrete floors, no island, grey floor, white benchtop and recessed.
 3a Interiorismo

Se trata de una reforma de una cocina, la cual llev encimera de Neolith el modelo Abu dabhi y en la pared de entrente hacemos un zócalo con un mosaico vitreo de Hisbalit y un papel pintado con hojas verdes.
 Neue Räume - Die Küchen Schreiner
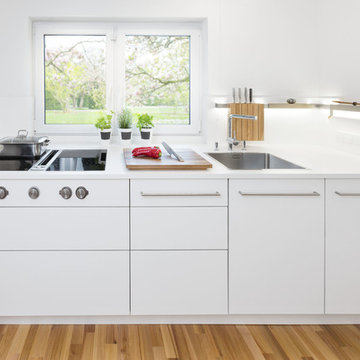
Die weiße Küchenzeile besticht durch das schlichte Design in Kombination mit modernster Technik. Die raffinierte Beleuchtung sorgt auch am Abend für angenehmes Licht beim Kochen.
 Ma Déco et Vous
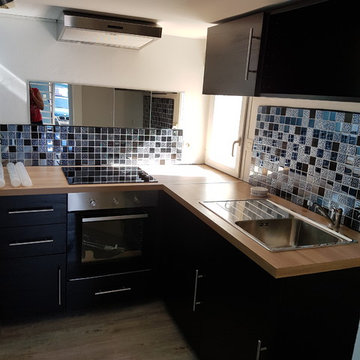
Voici cette petite cuisine dont l'espace a été optimisé... aprés avoir détapissé, et enlevé l'ancien carrelage mural, nous avons peint les murs en bleu et blanc, posé une cuisine sur mesure au placards noirs et plan de travail en chêne clair, puis la faïence en mosaïque de verre ;)
Le sol a également subit un petit lifting avec la pose d'un parquet en pvc afin de finir de moderniser l'ensemble …

 Kutchenhaus High Wycombe
This kitchen has been carefully planned to fit in a smaller area without compromising storage capacity and aesthetics. The white quartz worktop is a stunning addition to this premium German kitchen. The tall units come with handles factory-fitted to the doors
 Lucie DAVAZE
Small modern galley separate kitchen in Other with a single-bowl sink, flat-panel cabinets, white cabinets, wood benchtops, brown splashback, timber splashback, black appliances, laminate floors, no island, brown floor and brown benchtop.
 3a Interiorismo
Se trata de una reforma de una cocina, la cual llev encimera de Neolith el modelo Abu dabhi y en la pared de entrente hacemos un zócalo con un mosaico vitreo de Hisbalit y un papel pintado con hojas verdes.

 ShBarcelona
Design ideas for a small modern u-shaped eat-in kitchen in Barcelona with a single-bowl sink, flat-panel cabinets, white cabinets, quartz benchtops, white splashback, marble splashback, panelled appliances, medium hardwood floors, no island and white benchtop.
 in-toto Leicester
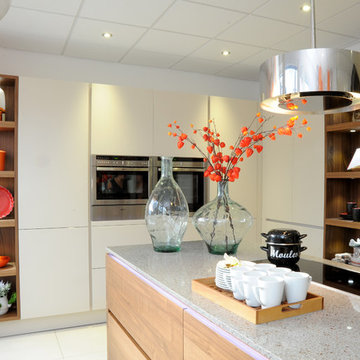
This is an example of a small modern u-shaped eat-in kitchen in Other with a single-bowl sink, glass-front cabinets, beige cabinets, quartz benchtops, stainless steel appliances, ceramic floors and with island.
 Bradley Van Der Straeten
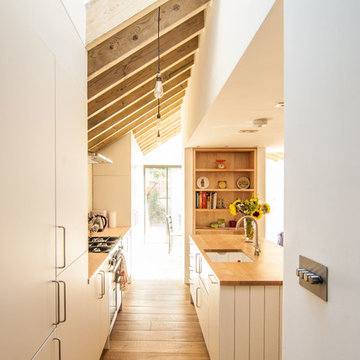
Photo of a small modern galley eat-in kitchen in London with a single-bowl sink, flat-panel cabinets, white cabinets, wood benchtops, white splashback, panelled appliances, light hardwood floors and with island.
 VIRGINIA TENTORI ARCHITETTO
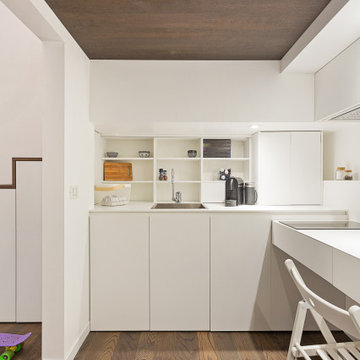
vista dello spazio a cucina, con soffitto e pavimento a contrasto
Inspiration for a small modern u-shaped eat-in kitchen in Milan with dark hardwood floors, brown floor, a single-bowl sink, beaded inset cabinets, white cabinets, solid surface benchtops, white splashback, black appliances and white benchtop.
Inspiration for a small modern u-shaped eat-in kitchen in Milan with dark hardwood floors, brown floor, a single-bowl sink, beaded inset cabinets, white cabinets, solid surface benchtops, white splashback, black appliances and white benchtop.
1