
Small Industrial Kitchen with a Single-bowl Sink Design Ideas
Refine by:
Budget
Sort by:Popular Today
1 - 13 of 13 photos
Item 1 of 5
 Liadesign
Liadesign
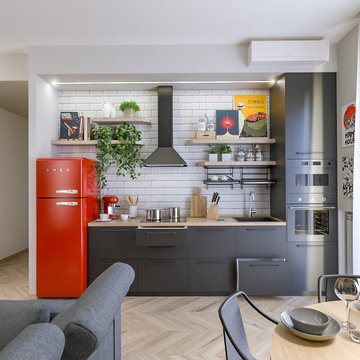
Design ideas for a small industrial single-wall open plan kitchen in Milan with a single-bowl sink, flat-panel cabinets, grey cabinets, wood benchtops, white splashback, subway tile splashback, black appliances, light hardwood floors and no island.
Design ideas for a small industrial single-wall open plan kitchen in Milan with a single-bowl sink, flat-panel cabinets, grey cabinets, wood benchtops, white splashback, subway tile splashback, black appliances, light hardwood floors and no island.
 NEVA Architecture Intérieure - Interior Design

La cuisine comprend deux blocs linéaires parallèles, donnant sur un troisième espace dînatoire bar avec ses deux chaises design et industrielles en métal et cuir, donnant lui-même sur un quatrième espace: le dressing.
 Irvine's Building Pty Ltd

First floor addition, extension and internal renovation to Surry Hills terrace.
Architect: Brcar Moroney
Phtotgrapher: Justin Alexander
Inspiration for a small industrial single-wall eat-in kitchen in Sydney with a single-bowl sink, flat-panel cabinets, white cabinets, stainless steel benchtops, metallic splashback, mirror splashback, stainless steel appliances, concrete floors and with island.
Inspiration for a small industrial single-wall eat-in kitchen in Sydney with a single-bowl sink, flat-panel cabinets, white cabinets, stainless steel benchtops, metallic splashback, mirror splashback, stainless steel appliances, concrete floors and with island.
 fabricant de cuisines
atelier bois et deco

Small industrial l-shaped eat-in kitchen in Marseille with a single-bowl sink, glass-front cabinets, light wood cabinets, quartzite benchtops, metallic splashback, metal splashback, stainless steel appliances and marble floors.
Small industrial l-shaped eat-in kitchen in Marseille with a single-bowl sink, glass-front cabinets, light wood cabinets, quartzite benchtops, metallic splashback, metal splashback, stainless steel appliances and marble floors.
 User
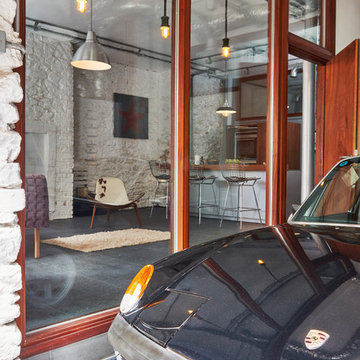
UserThis clever ground floor warehouse conversion includes an indoor garage. Photos by Nicholas Yarsley for Sapphire Spaces
Small industrial open plan kitchen in Devon with a single-bowl sink, medium wood cabinets, wood benchtops, ceramic floors and a peninsula.
Small industrial open plan kitchen in Devon with a single-bowl sink, medium wood cabinets, wood benchtops, ceramic floors and a peninsula.
 MacDonald+Duque Design
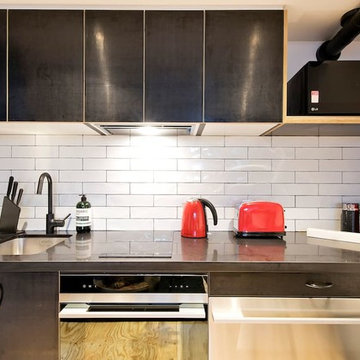
Photo of a small industrial single-wall open plan kitchen in Sydney with a single-bowl sink, ceramic splashback and stainless steel appliances.
 Kitchenwood - Cuisiniste Pau

Le souhait de mon client était de désencombrer l'espace, et d'augmenter le volume de rangement. Son désir pour un style industriel a porté son choix sur un noir mat aspect "velours", qui met en valeur les carreaux de ciment au sol. Il fait également ressortir le bois d'un ton miel, chaleureux.
En premier lieu, il était donc primordial d'ouvrir la cuisine sur le salon tout en conservant une place repas. Le challenge pour moi était d'intégré tout les électroménagers, notamment le réfrigérateur américain, tout en optimisant les surfaces de plan de travail. Ma solution a été de créé un mur de rangement en cadre avec sa niche, qui camoufle la profondeur imposante du réfrigérateur et les petits appareils directement accessibles.
La création du pied de comptoir en métal et la cave intégrée apporte la touche design, visible depuis le salon.
 Construct Atelier Ltd

An assortment of textures and colours shown here as one
This is an example of a small industrial galley separate kitchen in London with a single-bowl sink, flat-panel cabinets, white cabinets, concrete benchtops, blue splashback, glass tile splashback, stainless steel appliances, porcelain floors, no island, grey floor and grey benchtop.
This is an example of a small industrial galley separate kitchen in London with a single-bowl sink, flat-panel cabinets, white cabinets, concrete benchtops, blue splashback, glass tile splashback, stainless steel appliances, porcelain floors, no island, grey floor and grey benchtop.
 NEVA Architecture Intérieure - Interior Design
La cuisine comprend deux blocs linéaires parallèles. Au fond les éléments de cuisson, combiné four-lave-vaisselle, plaques à induction, hotte à extraction, évier, et en face tour frigo, micro-ondes et rangement. La grande hauteur sous plafond a aussi permis l'installation de caissons de rangements en hauteur. La crédence en carrelage briques, le même que dans la salle d'eau, est un clin d'oeil au mur en briques véritable du salon, et la façade de la maison.
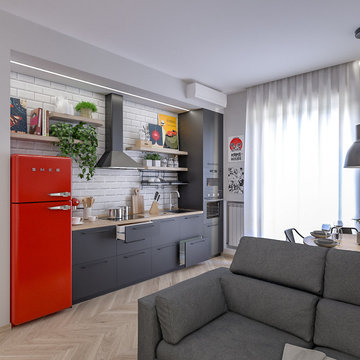 Liadesign
Liadesign
Design ideas for a small industrial single-wall open plan kitchen in Milan with a single-bowl sink, flat-panel cabinets, grey cabinets, wood benchtops, white splashback, subway tile splashback, black appliances, light hardwood floors and no island.
Design ideas for a small industrial single-wall open plan kitchen in Milan with a single-bowl sink, flat-panel cabinets, grey cabinets, wood benchtops, white splashback, subway tile splashback, black appliances, light hardwood floors and no island.
 NEVA Architecture Intérieure - Interior Design
La cuisine garde un côté industriel avec un plan de travail stratifié en bois chêne foncé, son évier et robinetterie en métal, et surtout sa crédence en carrelage effet briques, qui est le même que dans la salle d'eau, et un rappel au mur de briques du salon.
 Construct Atelier Ltd
An assortment of textures and colours shown here as one
Photo of a small industrial galley separate kitchen in London with a single-bowl sink, flat-panel cabinets, white cabinets, concrete benchtops, blue splashback, glass tile splashback, stainless steel appliances, porcelain floors, no island, grey floor and grey benchtop.
Photo of a small industrial galley separate kitchen in London with a single-bowl sink, flat-panel cabinets, white cabinets, concrete benchtops, blue splashback, glass tile splashback, stainless steel appliances, porcelain floors, no island, grey floor and grey benchtop.
 Construct Atelier Ltd
An assortment of textures and colours shown here as one
Inspiration for a small industrial galley separate kitchen in London with a single-bowl sink, flat-panel cabinets, white cabinets, concrete benchtops, blue splashback, glass tile splashback, stainless steel appliances, porcelain floors, no island, grey floor and grey benchtop.
Inspiration for a small industrial galley separate kitchen in London with a single-bowl sink, flat-panel cabinets, white cabinets, concrete benchtops, blue splashback, glass tile splashback, stainless steel appliances, porcelain floors, no island, grey floor and grey benchtop.
1