
Small Traditional Eat-in Kitchen with an Undermount Sink Design Ideas
Refine by:
Budget
Sort by:Popular Today
1 - 20 of 85 photos
Item 1 of 5
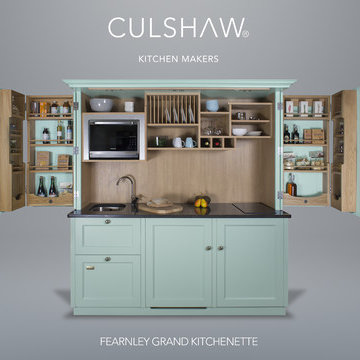
 Culshaw Kitchen Makers

Our updated Fearnley Grand Kitchenette.
Paint: 'Brighton' by Little Greene Paint Company.
The updated version of the largest kitchenette in our range now features a full size fridge, Fisher & Paykel Dishdrawer and Panasonic combi oven.
These additions have made the Fearnley Grand even more capable as an alternative to a traditional fitted kitchen. Ideal for studio flat, holiday home or as an entertaining option for a garden room, annexe or pool room. The Grand also comes with a sink, induction hob and plenty of storage for food and cookware. The solid oak larder racks on the reverse of the folding doors makes it easy to find your spices and smaller jars and packets too. The centre cupboard also houses an internal set of solid oak drawers including an oak cutlery insert.
Photo: Ian Hampson
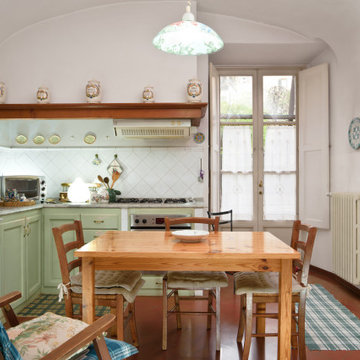
 Ulisse Albiati
Committente: Arch. Valentina Calvanese RE/MAX Professional Firenze. Ripresa fotografica: impiego obiettivo 24mm su pieno formato; macchina su treppiedi con allineamento ortogonale dell'inquadratura; impiego luce naturale esistente con l'ausilio di luci flash e luci continue 5500°K. Post-produzione: aggiustamenti base immagine; fusione manuale di livelli con differente esposizione per produrre un'immagine ad alto intervallo dinamico ma realistica; rimozione elementi di disturbo. Obiettivo commerciale: realizzazione fotografie di complemento ad annunci su siti web agenzia immobiliare; pubblicità su social network; pubblicità a stampa (principalmente volantini e pieghevoli).
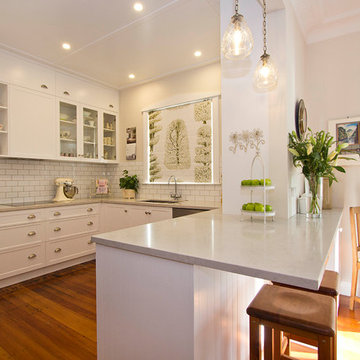
 Inside Storey Ltd
The original kitchen in this home came with vintage flour bins and a safe! the gorgeous but very old duchess that separated the dining room from the kitchen was removed, creating this new open plan space. In keeping with the traditional style, we chose a shaker style cupboards and handles, and white subway tiles. Open shelving and glass cabinets show off a display of collected antiques and ceramics, the pretty colours complimenting the white kitchen. The warm grey of the Caesarstone bench top gives this traditional style kitchen the modern edge. In Designers Guild fabric, the roman blind was installed a year after the dining curtains were hung and the Laura Ashley crystal pendants were the finishing touch to this kitchen.

 NEVA Architecture Intérieure - Interior Design
Le détail qui fait toute la différence: le sol en mosaïque bistrot blanche s'est parée d'inserts de couleur rose qui s'évadent dans le parquet !
Design ideas for a small shabby-chic style galley eat-in kitchen in Paris with an undermount sink, beaded inset cabinets, green cabinets, wood benchtops, white splashback, mosaic tile splashback, stainless steel appliances, dark hardwood floors, with island, brown floor and brown benchtop.
Design ideas for a small shabby-chic style galley eat-in kitchen in Paris with an undermount sink, beaded inset cabinets, green cabinets, wood benchtops, white splashback, mosaic tile splashback, stainless steel appliances, dark hardwood floors, with island, brown floor and brown benchtop.
 Caldicot Kitchen & Bathroom Centre

A relaxing, calm aesthetic was the client's brief - a functional space yet somewhere to relax for the couple, despite being a compact kitchen. A beautiful shaker painted solid wood door in Limestone, with large format porcelain tiles and a rich Silestone quartz worktop round out the relaxing feel, with all NEFF appliances ensuring the very best cooking experience.
 GP Basement Building & Refurbishment
GP Basement
Photo of a small traditional eat-in kitchen in London with an undermount sink, raised-panel cabinets, blue cabinets, marble benchtops, grey splashback, marble splashback, black appliances, light hardwood floors, a peninsula, beige floor and grey benchtop.
Photo of a small traditional eat-in kitchen in London with an undermount sink, raised-panel cabinets, blue cabinets, marble benchtops, grey splashback, marble splashback, black appliances, light hardwood floors, a peninsula, beige floor and grey benchtop.
 Spin Design Limited

By swapping the kitchen and dining room, the kitchen became a focal point, offering views of the existing deck from all spaces.
The laundry was discreetly integrated into the kitchen, hidden behind cabinet doors.
The grooved wall panels add interest and the hand-crafted look tiles are produced in shades with glossy finish and visible variations in tone. Random installation creates a blend effect, in which the colours vibrate strongly.
 Laura Gompertz Interiors Ltd

Small London kitchen with green painted Shaker cabinets. Banquette seating tucked in beside the boiler cabinet.
Small traditional eat-in kitchen in London with an undermount sink, shaker cabinets, green cabinets, solid surface benchtops, grey splashback, black appliances, limestone floors, no island, beige floor and grey benchtop.
Small traditional eat-in kitchen in London with an undermount sink, shaker cabinets, green cabinets, solid surface benchtops, grey splashback, black appliances, limestone floors, no island, beige floor and grey benchtop.

 Stephen Graver
Our client was looking to create a traditional kitchen with a contemporary twist, a design that maximised storage in a relatively small space.
We were to incorporate an existing freestanding oven and the client was keen on a Fisher & Paykel fridge freezer.
The combination of the shaker-style cabinetry and the high-gloss porcelain worktops give a clean, crisp finish and meets the contemporary design brief.
On the opposite side of the room we converted a tall built-in cupboard that included a bespoke dog bed for their six year old Cocker Spaniel.
We installed the internal window to allow light to flood the hall and stairs, but also to give another perspective within the room.
The addition of the dining table, mirror and light fitting compliment the space perfectly, and help to achieve an overall result of room that's both warm and welcoming and meets the client brief completely.
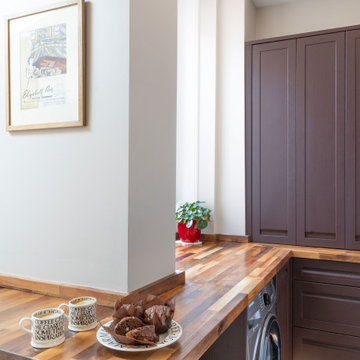
 Idesign Interiors (SW) Ltd
A small extension vastly improved this couples home and made what was a cramped and awkward kitchen a user friend area for preparing and cooking. Although not a generous space I was able to include a complement of cooking appliances, laundry and even a seated area in the form of a breakfast bar, perfect for a light snack or quick glass of wine.

 CM Interior Design Studio
El lavavajillas aparece panelado a la izquierda del fregadero. Se ha optado por poner el fregadero bajo encimera, rectangular y para aprovechar espacio, en la esquina. Se ha llevado a cabo ranuras en la encimera a modo de escurridor. Como se puede observar se ha realizado un hueco para depositar materia orgánica junto al fregadero.
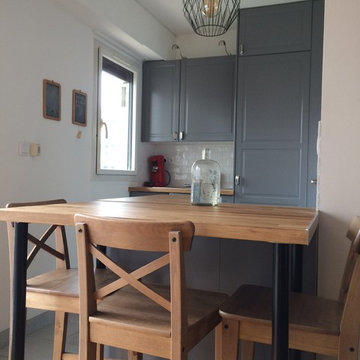
 Carrois Architecture d'intérieur
Une cuisine compacte complète avec un îlot central le tout dans 3 m².
La table haute se détache pour permettre une assise pour 4 personnes et peut également être redescendue à une hauteur standard ;)
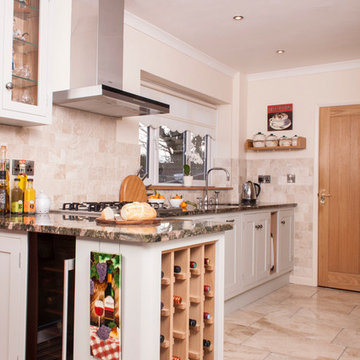
 Chalkhouse Kitchens
A classic Shaker kitchen, moderately sized but with lots of personality! Little Greene Paint Company Pearl units with tongue and groove end panels, curved cornices on the matching breakfront larders either side of the oven tower, feature oak wine rack and oak open shelving all make this a very individual kitchen. Gorgeous Verde Marinace granite worksurfaces featuring pebbles and rocks certainly catch the eye. Photos by Felix Page

 Barlow & Barlow Design
Kitchen island with brass étagère.
Inspiration for a small traditional u-shaped eat-in kitchen in London with an undermount sink, shaker cabinets, blue cabinets, marble benchtops, grey splashback, window splashback, stainless steel appliances, light hardwood floors, with island, beige floor and grey benchtop.
Inspiration for a small traditional u-shaped eat-in kitchen in London with an undermount sink, shaker cabinets, blue cabinets, marble benchtops, grey splashback, window splashback, stainless steel appliances, light hardwood floors, with island, beige floor and grey benchtop.

 Bosanac Builders
Amina McCabe
Small traditional single-wall eat-in kitchen in Auckland with an undermount sink, shaker cabinets, light wood cabinets, granite benchtops, beige splashback, mosaic tile splashback, stainless steel appliances, medium hardwood floors, no island, brown floor, brown benchtop and recessed.
Small traditional single-wall eat-in kitchen in Auckland with an undermount sink, shaker cabinets, light wood cabinets, granite benchtops, beige splashback, mosaic tile splashback, stainless steel appliances, medium hardwood floors, no island, brown floor, brown benchtop and recessed.
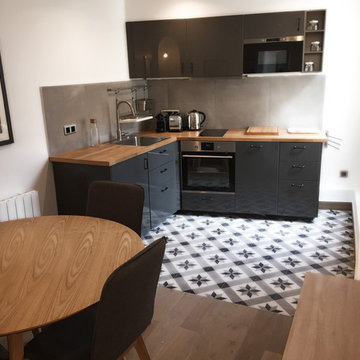
 Cosy Side
This is an example of a small traditional l-shaped eat-in kitchen in Paris with an undermount sink, grey cabinets, wood benchtops, grey splashback, ceramic splashback, stainless steel appliances, cement tiles and grey floor.
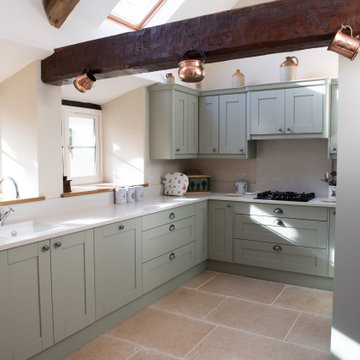
 Sarah Jane Kitchens
Effortlessly chic and stylish, the Madison shaker door from our Kitchen Stori range with v-groove makes an impressive statement with its simple detailing and selection of accompanying designer accessories. Classic in both function and form Madison will fit happily into any sized space to bring you a kitchen that works hard and looks fabulous.
Painted in Sage Green and teamed with Quartz worktops to add a touch of luxury.
 Stephen Graver
Our client was looking to create a traditional kitchen with a contemporary twist, a design that maximised storage in a relatively small space.
We were to incorporate an existing freestanding oven and the client was keen on a Fisher & Paykel fridge freezer.
The combination of the shaker-style cabinetry and the high-gloss porcelain worktops give a clean, crisp finish and meets the contemporary design brief.
On the opposite side of the room we converted a tall built-in cupboard that included a bespoke dog bed for their six year old Cocker Spaniel.
We installed the internal window to allow light to flood the hall and stairs, but also to give another perspective within the room.
The addition of the dining table, mirror and light fitting compliment the space perfectly, and help to achieve an overall result of room that's both warm and welcoming and meets the client brief completely.
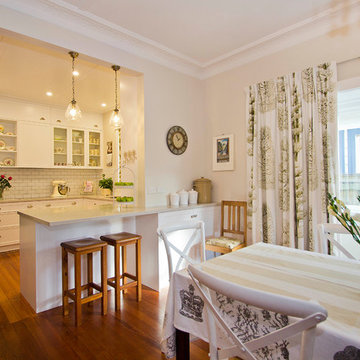 Inside Storey Ltd
Inspiration for a small traditional u-shaped eat-in kitchen in Wellington with an undermount sink, shaker cabinets, white cabinets, granite benchtops, white splashback, subway tile splashback, stainless steel appliances, medium hardwood floors and a peninsula.
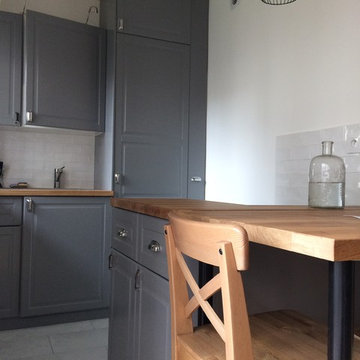 Carrois Architecture d'intérieur
Une cuisine compacte complète avec un îlot central le tout dans 3 m².
La table haute se détache pour permettre une assise pour 4 personnes et peut également être redescendue à une hauteur standard ;)
1