
Small Traditional Kitchen with an Undermount Sink Design Ideas
Refine by:
Budget
Sort by:Popular Today
1 - 20 of 255 photos

 Mon Concept Habitation
Après plusieurs visites d'appartement, nos clients décident d'orienter leurs recherches vers un bien à rénover afin de pouvoir personnaliser leur futur foyer.
Leur premier achat va se porter sur ce charmant 80 m2 situé au cœur de Paris. Souhaitant créer un bien intemporel, ils travaillent avec nos architectes sur des couleurs nudes, terracota et des touches boisées. Le blanc est également au RDV afin d'accentuer la luminosité de l'appartement qui est sur cour.
La cuisine a fait l'objet d'une optimisation pour obtenir une profondeur de 60cm et installer ainsi sur toute la longueur et la hauteur les rangements nécessaires pour être ultra-fonctionnelle. Elle se ferme par une élégante porte art déco dessinée par les architectes.
Dans les chambres, les rangements se multiplient ! Nous avons cloisonné des portes inutiles qui sont changées en bibliothèque; dans la suite parentale, nos experts ont créé une tête de lit sur-mesure et ajusté un dressing Ikea qui s'élève à présent jusqu'au plafond.
Bien qu'intemporel, ce bien n'en est pas moins singulier. A titre d'exemple, la salle de bain qui est un clin d'œil aux lavabos d'école ou encore le salon et son mur tapissé de petites feuilles dorées.
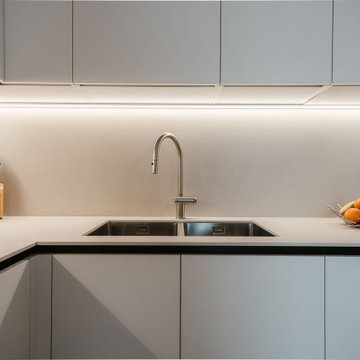
 Annalisa Carli Architetto
Cucina bianca con top in gres dal color sabbia. Qui abbiamo sfruttato tutto lo spazio a disposizione utilizzando anche la nicchia vicino alla finestra. Un tavolo rotondo nella parte centrale e un tocco di colore acceso dato dalle sedie azzurro ottanio
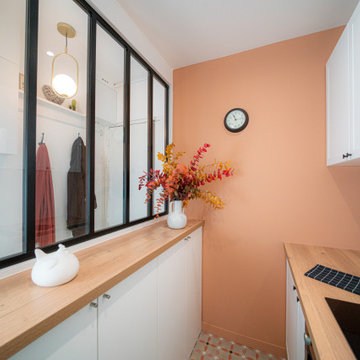
 Studio MOJO HOME - Architecture d'intérieur
Les nouveaux espaces entrée et cuisine ont gagné des m2 en récupérant une partie du palier d'étage et les WC attenants. De jolis carreaux de ciment de chez Marazzi ainsi qu'une peinture terracotta assortie de chez Ressource donnent le ton. Une baie vitrée à été crée afin d'ouvrir l'espace au maximum !

 Brilliant SA
Designed by Jordan Smith of Brilliant SA and built by the BSA team. Copyright Brilliant SA
Photo of a small traditional u-shaped separate kitchen in Other with an undermount sink, recessed-panel cabinets, blue cabinets, white splashback, subway tile splashback, stainless steel appliances, a peninsula and beige floor.
Photo of a small traditional u-shaped separate kitchen in Other with an undermount sink, recessed-panel cabinets, blue cabinets, white splashback, subway tile splashback, stainless steel appliances, a peninsula and beige floor.
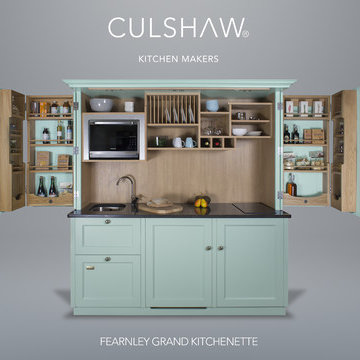
 Culshaw Kitchen Makers
Our updated Fearnley Grand Kitchenette.
Paint: 'Brighton' by Little Greene Paint Company.
The updated version of the largest kitchenette in our range now features a full size fridge, Fisher & Paykel Dishdrawer and Panasonic combi oven.
These additions have made the Fearnley Grand even more capable as an alternative to a traditional fitted kitchen. Ideal for studio flat, holiday home or as an entertaining option for a garden room, annexe or pool room. The Grand also comes with a sink, induction hob and plenty of storage for food and cookware. The solid oak larder racks on the reverse of the folding doors makes it easy to find your spices and smaller jars and packets too. The centre cupboard also houses an internal set of solid oak drawers including an oak cutlery insert.
Photo: Ian Hampson
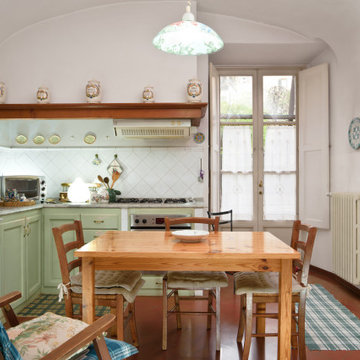
 Ulisse Albiati
Committente: Arch. Valentina Calvanese RE/MAX Professional Firenze. Ripresa fotografica: impiego obiettivo 24mm su pieno formato; macchina su treppiedi con allineamento ortogonale dell'inquadratura; impiego luce naturale esistente con l'ausilio di luci flash e luci continue 5500°K. Post-produzione: aggiustamenti base immagine; fusione manuale di livelli con differente esposizione per produrre un'immagine ad alto intervallo dinamico ma realistica; rimozione elementi di disturbo. Obiettivo commerciale: realizzazione fotografie di complemento ad annunci su siti web agenzia immobiliare; pubblicità su social network; pubblicità a stampa (principalmente volantini e pieghevoli).

 Atelier d'architecture Marion Millet
Design ideas for a small traditional galley separate kitchen in Paris with an undermount sink, beaded inset cabinets, granite benchtops, multi-coloured splashback, cement tile splashback, panelled appliances, cement tiles, multiple islands, multi-coloured floor and black benchtop.
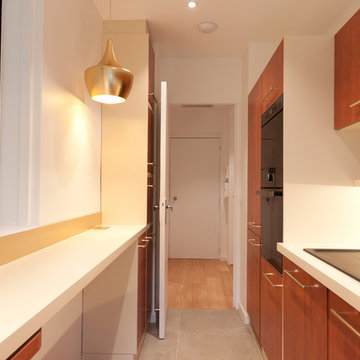
 KUMQUAT architecture
ateliers KUMQUAT
Design ideas for a small traditional galley separate kitchen in Lyon with an undermount sink, beaded inset cabinets, dark wood cabinets, laminate benchtops, white splashback, glass sheet splashback, black appliances, ceramic floors and no island.
Design ideas for a small traditional galley separate kitchen in Lyon with an undermount sink, beaded inset cabinets, dark wood cabinets, laminate benchtops, white splashback, glass sheet splashback, black appliances, ceramic floors and no island.
 Inside Storey Ltd
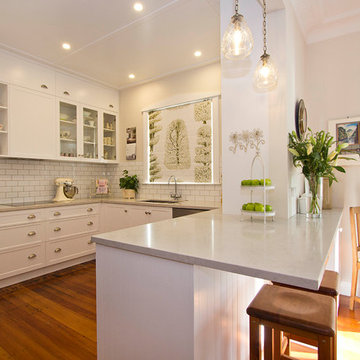
The original kitchen in this home came with vintage flour bins and a safe! the gorgeous but very old duchess that separated the dining room from the kitchen was removed, creating this new open plan space. In keeping with the traditional style, we chose a shaker style cupboards and handles, and white subway tiles. Open shelving and glass cabinets show off a display of collected antiques and ceramics, the pretty colours complimenting the white kitchen. The warm grey of the Caesarstone bench top gives this traditional style kitchen the modern edge. In Designers Guild fabric, the roman blind was installed a year after the dining curtains were hung and the Laura Ashley crystal pendants were the finishing touch to this kitchen.
 NEVA Architecture Intérieure - Interior Design

Le détail qui fait toute la différence: le sol en mosaïque bistrot blanche s'est parée d'inserts de couleur rose qui s'évadent dans le parquet !
Design ideas for a small shabby-chic style galley eat-in kitchen in Paris with an undermount sink, beaded inset cabinets, green cabinets, wood benchtops, white splashback, mosaic tile splashback, stainless steel appliances, dark hardwood floors, with island, brown floor and brown benchtop.
Design ideas for a small shabby-chic style galley eat-in kitchen in Paris with an undermount sink, beaded inset cabinets, green cabinets, wood benchtops, white splashback, mosaic tile splashback, stainless steel appliances, dark hardwood floors, with island, brown floor and brown benchtop.
 Ombres Nouvelles - Architecture d’interieure
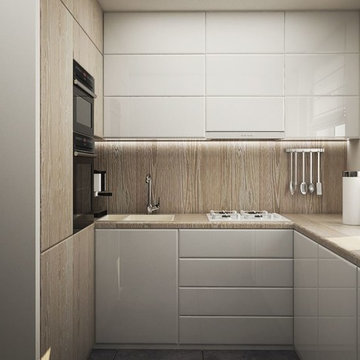
Design ideas for a small traditional l-shaped separate kitchen in Paris with an undermount sink, beaded inset cabinets, white cabinets, wood benchtops, beige splashback, timber splashback, panelled appliances, ceramic floors, white floor and beige benchtop.
 Caldicot Kitchen & Bathroom Centre

A relaxing, calm aesthetic was the client's brief - a functional space yet somewhere to relax for the couple, despite being a compact kitchen. A beautiful shaker painted solid wood door in Limestone, with large format porcelain tiles and a rich Silestone quartz worktop round out the relaxing feel, with all NEFF appliances ensuring the very best cooking experience.
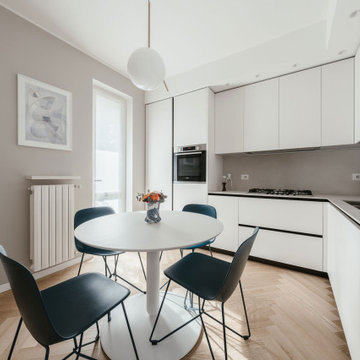 Annalisa Carli Architetto
Cucina bianca con top in gres dal color sabbia. Qui abbiamo sfruttato tutto lo spazio a disposizione utilizzando anche la nicchia vicino alla finestra. Un tavolo rotondo nella parte centrale e un tocco di colore acceso dato dalle sedie azzurro ottanio
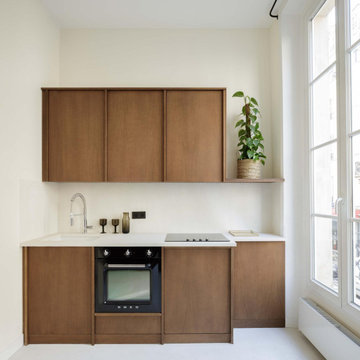
 Atelier OLK
La cuisine a été conçue sur mesure pour optimiser un espace compact. Les façades en placage bois dissimulent les rangements et créent une continuité visuelle. Un plan de travail en résine blanche apporte de la clarté et contraste avec les meubles.

 The Wood Works
This is an example of a small traditional galley separate kitchen in London with an undermount sink, shaker cabinets, green cabinets, quartzite benchtops, white splashback, engineered quartz splashback, black appliances, light hardwood floors, no island, beige floor and white benchtop.
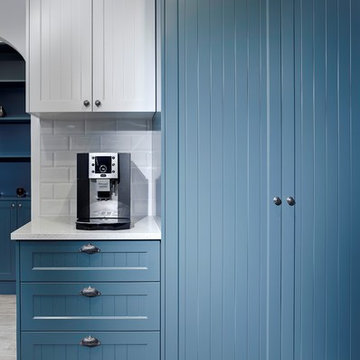 Brilliant SA
Designed by Jordan Smith of Brilliant SA and built by the BSA team. Copyright Brilliant SA
Inspiration for a small traditional u-shaped separate kitchen in Other with an undermount sink, shaker cabinets, blue cabinets, white splashback, subway tile splashback and stainless steel appliances.
Inspiration for a small traditional u-shaped separate kitchen in Other with an undermount sink, shaker cabinets, blue cabinets, white splashback, subway tile splashback and stainless steel appliances.
 Space Craft Joinery
Lyndon Stacy

Design ideas for a small traditional u-shaped separate kitchen in Adelaide with an undermount sink, recessed-panel cabinets, light wood cabinets, solid surface benchtops, white splashback, subway tile splashback, black appliances, slate floors and no island.
Design ideas for a small traditional u-shaped separate kitchen in Adelaide with an undermount sink, recessed-panel cabinets, light wood cabinets, solid surface benchtops, white splashback, subway tile splashback, black appliances, slate floors and no island.
 GP Basement Building & Refurbishment
GP Basement

Photo of a small traditional eat-in kitchen in London with an undermount sink, raised-panel cabinets, blue cabinets, marble benchtops, grey splashback, marble splashback, black appliances, light hardwood floors, a peninsula, beige floor and grey benchtop.
Photo of a small traditional eat-in kitchen in London with an undermount sink, raised-panel cabinets, blue cabinets, marble benchtops, grey splashback, marble splashback, black appliances, light hardwood floors, a peninsula, beige floor and grey benchtop.
 Dowers Bespoke Kitchens
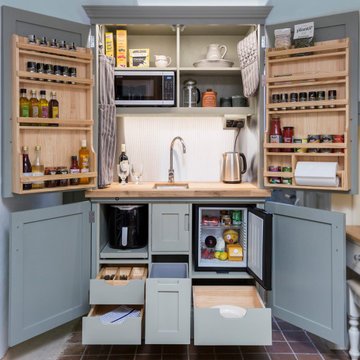
Photo of a small traditional separate kitchen in Other with an undermount sink, shaker cabinets, turquoise cabinets, wood benchtops, panelled appliances and brown benchtop.
 Mon Concept Habitation
Après plusieurs visites d'appartement, nos clients décident d'orienter leurs recherches vers un bien à rénover afin de pouvoir personnaliser leur futur foyer.
Leur premier achat va se porter sur ce charmant 80 m2 situé au cœur de Paris. Souhaitant créer un bien intemporel, ils travaillent avec nos architectes sur des couleurs nudes, terracota et des touches boisées. Le blanc est également au RDV afin d'accentuer la luminosité de l'appartement qui est sur cour.

La cuisine a fait l'objet d'une optimisation pour obtenir une profondeur de 60cm et installer ainsi sur toute la longueur et la hauteur les rangements nécessaires pour être ultra-fonctionnelle. Elle se ferme par une élégante porte art déco dessinée par les architectes.
Dans les chambres, les rangements se multiplient ! Nous avons cloisonné des portes inutiles qui sont changées en bibliothèque; dans la suite parentale, nos experts ont créé une tête de lit sur-mesure et ajusté un dressing Ikea qui s'élève à présent jusqu'au plafond.
Bien qu'intemporel, ce bien n'en est pas moins singulier. A titre d'exemple, la salle de bain qui est un clin d'œil aux lavabos d'école ou encore le salon et son mur tapissé de petites feuilles dorées.
1