
Small Traditional Eat-in Kitchen Design Ideas
Refine by:
Budget
Sort by:Popular Today
1 - 20 of 672 photos
Item 1 of 4
 NB Interiors UK
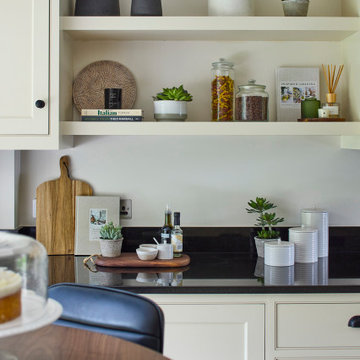
Photo of a small traditional galley eat-in kitchen in Other with shaker cabinets, beige cabinets, quartz benchtops, porcelain floors, with island and white benchtop.
 Mitchell Architecture Studio

Inspiration for a small victorian galley eat-in kitchen in London with shaker cabinets, green cabinets, wood benchtops, white splashback, ceramic splashback, light hardwood floors and no island.

 Q Design House
The kitchen, located in the lower ground floor, was updated with bespoke cabinetry fitted around the chimney breast with a range cooker within the existing fireplace.
 Absolute Architecture


Stanford Wood Cottage extension and conversion project by Absolute Architecture. Photos by Jaw Designs, Kitchens and joinery by Ben Heath.
Inspiration for a small traditional l-shaped eat-in kitchen in Berkshire with a farmhouse sink, shaker cabinets, grey cabinets, limestone benchtops, metallic splashback, mirror splashback, ceramic floors, no island and coloured appliances.
Inspiration for a small traditional l-shaped eat-in kitchen in Berkshire with a farmhouse sink, shaker cabinets, grey cabinets, limestone benchtops, metallic splashback, mirror splashback, ceramic floors, no island and coloured appliances.
 Lewis Alderson & Co.

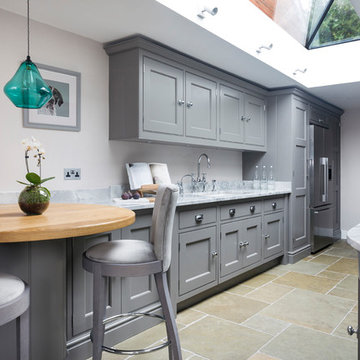
An extension provides the beautiful galley kitchen in this 4 bedroom house with feature glazed domed ceiling which floods the room with natural light. Full height cabinetry maximises storage whilst beautiful curved features enliven the design.
 Viù Studio di Architettura - Trento

This is an example of a small traditional l-shaped eat-in kitchen in Other with flat-panel cabinets, white cabinets, black splashback, light hardwood floors, no island and beige floor.
 Positive Footprints Pty Ltd
Simon Black

Photo of a small victorian l-shaped eat-in kitchen in Melbourne with a double-bowl sink, flat-panel cabinets, light wood cabinets, marble benchtops, metallic splashback, metal splashback, stainless steel appliances, dark hardwood floors, no island, brown floor and white benchtop.
Photo of a small victorian l-shaped eat-in kitchen in Melbourne with a double-bowl sink, flat-panel cabinets, light wood cabinets, marble benchtops, metallic splashback, metal splashback, stainless steel appliances, dark hardwood floors, no island, brown floor and white benchtop.
 ONLY HOME STAGING
Cucina, DOPO

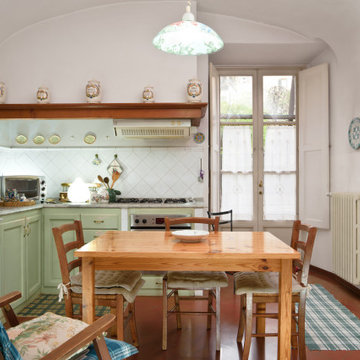
Photo of a small traditional single-wall eat-in kitchen in Florence with flat-panel cabinets, white splashback, marble floors and orange floor.
Photo of a small traditional single-wall eat-in kitchen in Florence with flat-panel cabinets, white splashback, marble floors and orange floor.
 Culshaw Kitchen Makers
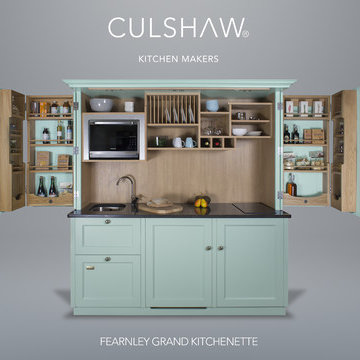
Our updated Fearnley Grand Kitchenette.
Paint: 'Brighton' by Little Greene Paint Company.
The updated version of the largest kitchenette in our range now features a full size fridge, Fisher & Paykel Dishdrawer and Panasonic combi oven.
These additions have made the Fearnley Grand even more capable as an alternative to a traditional fitted kitchen. Ideal for studio flat, holiday home or as an entertaining option for a garden room, annexe or pool room. The Grand also comes with a sink, induction hob and plenty of storage for food and cookware. The solid oak larder racks on the reverse of the folding doors makes it easy to find your spices and smaller jars and packets too. The centre cupboard also houses an internal set of solid oak drawers including an oak cutlery insert.
Photo: Ian Hampson
 Ulisse Albiati
Committente: Arch. Valentina Calvanese RE/MAX Professional Firenze. Ripresa fotografica: impiego obiettivo 24mm su pieno formato; macchina su treppiedi con allineamento ortogonale dell'inquadratura; impiego luce naturale esistente con l'ausilio di luci flash e luci continue 5500°K. Post-produzione: aggiustamenti base immagine; fusione manuale di livelli con differente esposizione per produrre un'immagine ad alto intervallo dinamico ma realistica; rimozione elementi di disturbo. Obiettivo commerciale: realizzazione fotografie di complemento ad annunci su siti web agenzia immobiliare; pubblicità su social network; pubblicità a stampa (principalmente volantini e pieghevoli).
 Sustainable Kitchens

Base cabinets contrast perfectly in Farrow & Ball Down Pipe with the oak worktops and shelving- all attached to slate wall tiles that marry perfectly with the limestone flooring. The Farrow & Ball Chappell Green on the wall cabinets is illuminated by the LED strip light. A cream Rayburn with tray space to the right provides warmth for Toffee the dog.
 Saville Construction (London) Ltd.
G Saville

Inspiration for a small victorian eat-in kitchen in London with a double-bowl sink, shaker cabinets, grey cabinets, wood benchtops, white splashback, subway tile splashback, panelled appliances, medium hardwood floors and no island.
Inspiration for a small victorian eat-in kitchen in London with a double-bowl sink, shaker cabinets, grey cabinets, wood benchtops, white splashback, subway tile splashback, panelled appliances, medium hardwood floors and no island.
 Sarah Jane Kitchens
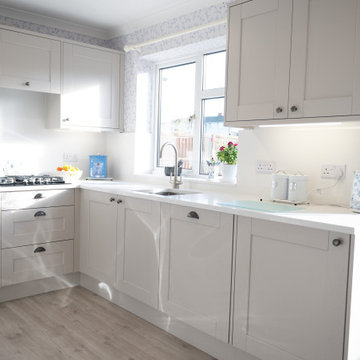
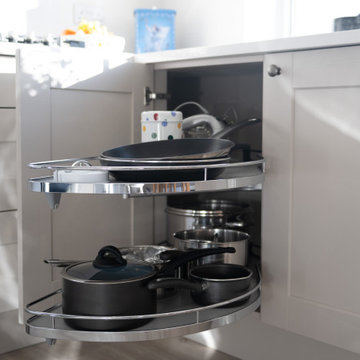
Our latest installation showcases the timeless Belsay shaker kitchen in a soft, elegant Cashmere finish from our Second Nature range. Designed for both style and practicality, this kitchen features Kesseböhmer pull-out storage solutions for seamless functionality and convenience.
A Bosch gas hob and Bosch integrated dishwasher bring trusted performance and modern efficiency, while the stunning 30mm Bianco Shimmer Quartz worktop with a full matching splashback and sill adds a touch of luxury and durability.
The space is beautifully grounded with Quickstep Canyon Oak Beige flooring, creating a warm, inviting atmosphere that complements the subtle tones of the cabinetry.
 Sarah Jane Kitchens
Our latest installation showcases the timeless Belsay shaker kitchen in a soft, elegant Cashmere finish from our Second Nature range. Designed for both style and practicality, this kitchen features Kesseböhmer pull-out storage solutions for seamless functionality and convenience.
A Bosch gas hob and Bosch integrated dishwasher bring trusted performance and modern efficiency, while the stunning 30mm Bianco Shimmer Quartz worktop with a full matching splashback and sill adds a touch of luxury and durability.
The space is beautifully grounded with Quickstep Canyon Oak Beige flooring, creating a warm, inviting atmosphere that complements the subtle tones of the cabinetry.
 Jo Cowen Architects
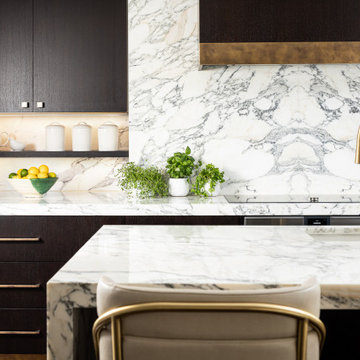
Photo of a small traditional single-wall eat-in kitchen in London with a drop-in sink, flat-panel cabinets, dark wood cabinets, marble benchtops, white splashback, marble splashback, stainless steel appliances, dark hardwood floors, with island, brown floor and white benchtop.
 Lewis Alderson & Co.
An extension provides the beautiful galley kitchen in this 4 bedroom house with feature glazed domed ceiling which floods the room with natural light. Full height cabinetry maximises storage whilst beautiful curved features enliven the design.
 Absolute Architecture
Stanford Wood Cottage extension and conversion project by Absolute Architecture. Photos by Jaw Designs, Kitchens and joinery by Ben Heath.
Inspiration for a small traditional l-shaped eat-in kitchen in Berkshire with a farmhouse sink, shaker cabinets, grey cabinets, limestone benchtops, metallic splashback, mirror splashback, panelled appliances, ceramic floors and no island.
Inspiration for a small traditional l-shaped eat-in kitchen in Berkshire with a farmhouse sink, shaker cabinets, grey cabinets, limestone benchtops, metallic splashback, mirror splashback, panelled appliances, ceramic floors and no island.
 Nouvelle Kitchens & Bathrooms

Small traditional u-shaped eat-in kitchen in Sydney with a drop-in sink, shaker cabinets, white cabinets, quartz benchtops, green splashback, porcelain splashback, stainless steel appliances, vinyl floors, grey floor and white benchtop.
 Kochwerk Kitchen Solutions
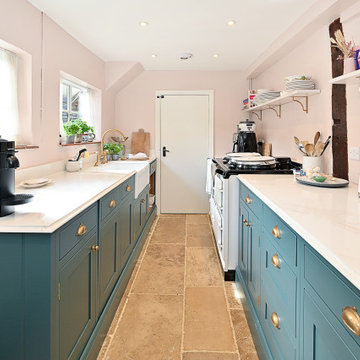
Design ideas for a small traditional galley eat-in kitchen in Sussex with quartzite benchtops, no island and white benchtop.
 Inside Storey Ltd
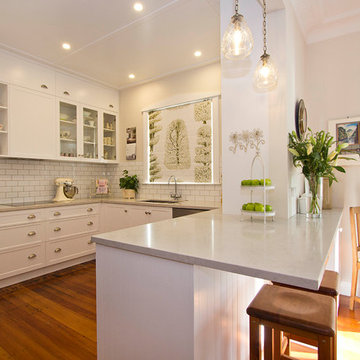
The original kitchen in this home came with vintage flour bins and a safe! the gorgeous but very old duchess that separated the dining room from the kitchen was removed, creating this new open plan space. In keeping with the traditional style, we chose a shaker style cupboards and handles, and white subway tiles. Open shelving and glass cabinets show off a display of collected antiques and ceramics, the pretty colours complimenting the white kitchen. The warm grey of the Caesarstone bench top gives this traditional style kitchen the modern edge. In Designers Guild fabric, the roman blind was installed a year after the dining curtains were hung and the Laura Ashley crystal pendants were the finishing touch to this kitchen.
1