
Traditional Beige Eat-in Kitchen with Recessed-panel Cabinets Design Ideas
Refine by:
Budget
Sort by:Popular Today
1 - 20 of 130 photos
Item 1 of 5
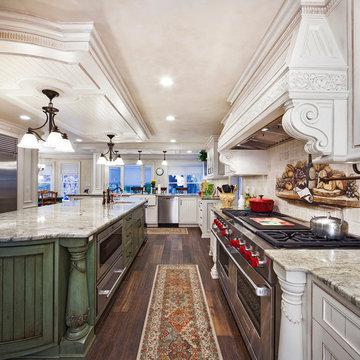
Expansive traditional u-shaped eat-in kitchen in New York with an undermount sink, recessed-panel cabinets, distressed cabinets, beige splashback, stainless steel appliances, dark hardwood floors and with island.

 Q Design House

The kitchen, located in the lower ground floor, was updated with bespoke cabinetry fitted around the chimney breast with a range cooker within the existing fireplace.
 User
UserOpen Plan kitchen and family room with island unit, in this super cool and stylishly remodelled Victorian Villa in Sunny Torquay, South Devon Colin Cadle Photography, Photo Styling Jan Cadle
 Michelle Marsden Design
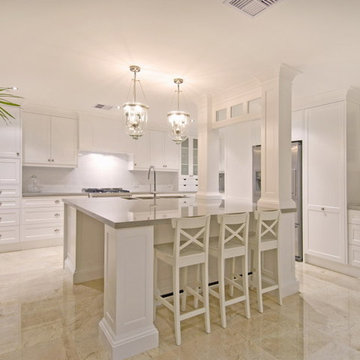
Inspiration for a large traditional eat-in kitchen in Gold Coast - Tweed with an undermount sink, recessed-panel cabinets, white cabinets, quartz benchtops, white splashback, subway tile splashback, stainless steel appliances, marble floors and with island.
 Town & Country Designs

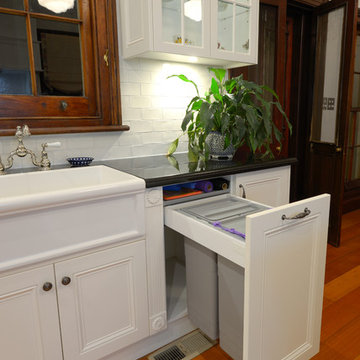
Have you always coveted a charming French Provincial Kitchen full of traditional elegance, warmth and character? Town & Country Designs can bring this classic European look to your home in Western Australia. Our designer will work closely with you from the initial design drafting phase right through to the construction and completion of your kitchen to ensure that your build is smooth and flawless. Town & Country Designs employ highly skilled craftsmen and tradesmen to build you the luxurious, gourmet kitchen you have always dreamed of. http://www.towncountrydesigns.com.au/
 Nadin West joinery Pty Ltd
Photo by Andy Warren
Inspiration for an expansive victorian u-shaped eat-in kitchen in Newcastle - Maitland with a farmhouse sink, recessed-panel cabinets, white cabinets, granite benchtops, white splashback, subway tile splashback, medium hardwood floors and with island.
Inspiration for an expansive victorian u-shaped eat-in kitchen in Newcastle - Maitland with a farmhouse sink, recessed-panel cabinets, white cabinets, granite benchtops, white splashback, subway tile splashback, medium hardwood floors and with island.
 Marsh & Parsons

Inspiration for a mid-sized traditional single-wall eat-in kitchen in London with a double-bowl sink, recessed-panel cabinets, green cabinets, wood benchtops, beige splashback, ceramic splashback, stainless steel appliances, carpet, no island, beige floor and green benchtop.
 Royston Wilson Design

 The client had originally requested a patterned tile for the splash back but we tempered that by using a smaller plain handmade style tile. Every couple of tiles a smaller patterned tile was cut in that tied in with the blue and white scheme. A traditional style ceramic double sink was installed that supported the traditional look. The final touch was a feature wall in wedgewood blue that lifted the kitchen from being very traditional to having a more today look.
Designer Royston Wilson Design.
Photo's Ben Wrigley Photohub
 Let's Talk Kitchens & Interiors

A fresh take on a French Provincial kitchen with a matching buffet & hutch was on order for this delightful Federation style cottage on Victoria's Mornington Peninsula. With the warmth of a bygone era this kitchen does not lack the modern conveniences of contemporary living and offers a timeless solution for the homeowners. One of the main considerations for the homeowners, in the redesign of their kitchen, was to incorporate an integrated refrigerator. The new integrated Liebherr french door fridge with double freezer drawers fits seamlessly into the space, hidden behind matching cabinetry panels. The room is topped of with stunning textured granite benchtops on the main kitchen area and beautiful natural timber on the buffet and hutch.
Designed By: Mark Lewthwaite
Photography By: Vicki Morskate
 Simon Herrema Photography
Simon Herrema Photography
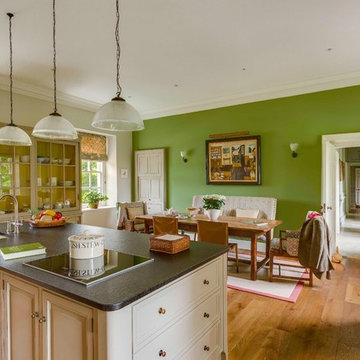
Photo of a mid-sized traditional eat-in kitchen in Other with an undermount sink, recessed-panel cabinets, beige cabinets, light hardwood floors, with island and brown floor.
Photo of a mid-sized traditional eat-in kitchen in Other with an undermount sink, recessed-panel cabinets, beige cabinets, light hardwood floors, with island and brown floor.
 Interior Rejuvenations
Seth Alexander

Photo of a traditional u-shaped eat-in kitchen in Perth with an undermount sink, recessed-panel cabinets, white cabinets, quartz benchtops and stainless steel appliances.
Photo of a traditional u-shaped eat-in kitchen in Perth with an undermount sink, recessed-panel cabinets, white cabinets, quartz benchtops and stainless steel appliances.
 Artichoke
Traditional tap
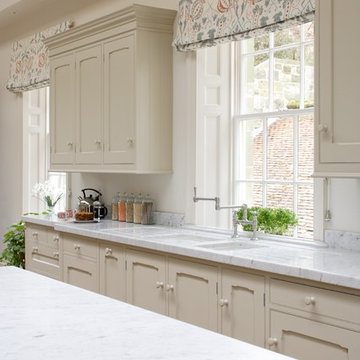
Photo of a large traditional galley eat-in kitchen in Dorset with an integrated sink, recessed-panel cabinets, white cabinets, marble benchtops, white splashback, stone tile splashback, panelled appliances, light hardwood floors and multiple islands.
Photo of a large traditional galley eat-in kitchen in Dorset with an integrated sink, recessed-panel cabinets, white cabinets, marble benchtops, white splashback, stone tile splashback, panelled appliances, light hardwood floors and multiple islands.
 Schulberg Demkiw Architects

Large traditional galley eat-in kitchen in Melbourne with a double-bowl sink, recessed-panel cabinets, blue cabinets, quartz benchtops, white splashback, glass tile splashback, stainless steel appliances, light hardwood floors and with island.
 Papilio
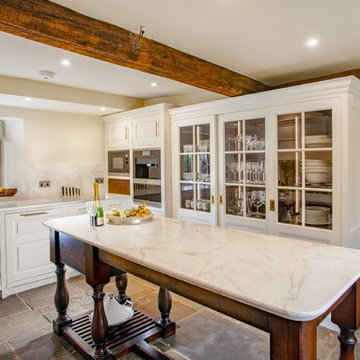
Design ideas for a mid-sized traditional u-shaped eat-in kitchen in Gloucestershire with a double-bowl sink, recessed-panel cabinets, dark wood cabinets, marble benchtops, white splashback, marble splashback, stainless steel appliances, with island, grey floor and white benchtop.
 SwanfieldLiving
Jonas Lundberg / Anna Truelsen

Design ideas for a small traditional u-shaped eat-in kitchen in Copenhagen with a drop-in sink, white cabinets, white splashback, black appliances, limestone floors, no island, recessed-panel cabinets and limestone benchtops.
Design ideas for a small traditional u-shaped eat-in kitchen in Copenhagen with a drop-in sink, white cabinets, white splashback, black appliances, limestone floors, no island, recessed-panel cabinets and limestone benchtops.
 Humphrey Munson
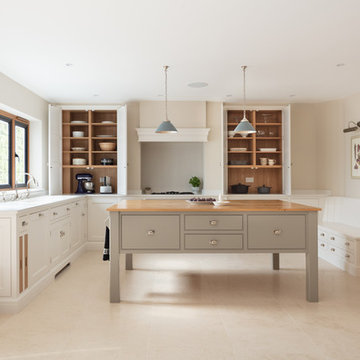
We loved working on this project in Gerrards Cross to create a dream kitchen and dining area for a family of four who love to cook and spend time together with family and friends. This project actually has two Nickleby kitchens in one space – there is the main kitchen with the AGA run and island, and a second prep kitchen with a Nickleby prep table, large countertop cupboards and banquette seating.
This is an incredible space – really light and airy – with views across the beautiful garden. As with all our projects, for us it is all about the look and feel of the kitchens – and when you walk into this project it is super calm and welcoming – a wonderful space for the whole family to enjoy.
Photo Credit: Paul Craig
 Artichoke
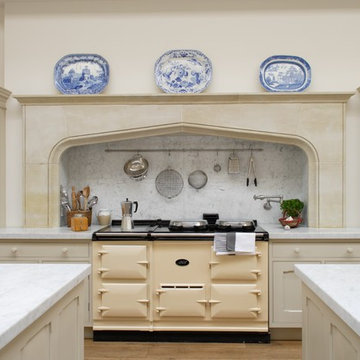
A large Aga sits under a chimney breast.
Large traditional galley eat-in kitchen in Dorset with an integrated sink, recessed-panel cabinets, white cabinets, marble benchtops, white splashback, stone tile splashback, panelled appliances, light hardwood floors and multiple islands.
Large traditional galley eat-in kitchen in Dorset with an integrated sink, recessed-panel cabinets, white cabinets, marble benchtops, white splashback, stone tile splashback, panelled appliances, light hardwood floors and multiple islands.
 Kiwi Kitchens Ltd

For the drawer and door fronts this was done in Dezignatek with the Contemporary design. Colour was in Dezignatek Ecru Matt.
Open shelves and floating shelves in Dezignatek Ranfurly Oak.
Benchtop in Caesarstone 20mmGeorgian Bluffs.
Two BLUM Towers were used inside the pantry.
 Grambow & Widmer

Materialien: Echtholzkorpus aus Tischlerplatte in traditioneller Bauweise. Klassische Kassettenfront altweiss. Teakholzarbeitsfläche mit umlaufender Profilkante.
 Akan Classic Design
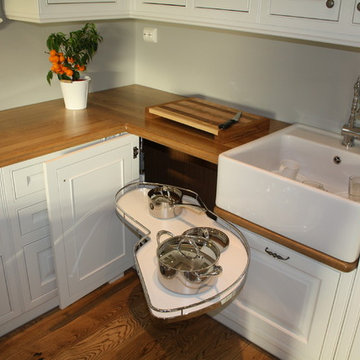
This is an example of a mid-sized traditional l-shaped eat-in kitchen in Other with recessed-panel cabinets, light wood cabinets, wood benchtops and a peninsula.
1