
Small Traditional Eat-in Kitchen with White Cabinets Design Ideas
Refine by:
Budget
Sort by:Popular Today
1 - 20 of 138 photos
Item 1 of 5

 Viù Studio di Architettura - Trento
This is an example of a small traditional l-shaped eat-in kitchen in Other with flat-panel cabinets, white cabinets, black splashback, light hardwood floors, no island and beige floor.

 Nouvelle Kitchens & Bathrooms
Small traditional u-shaped eat-in kitchen in Sydney with a drop-in sink, shaker cabinets, white cabinets, quartz benchtops, green splashback, porcelain splashback, stainless steel appliances, vinyl floors, grey floor and white benchtop.
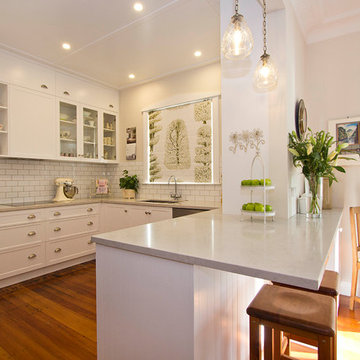
 Inside Storey Ltd
The original kitchen in this home came with vintage flour bins and a safe! the gorgeous but very old duchess that separated the dining room from the kitchen was removed, creating this new open plan space. In keeping with the traditional style, we chose a shaker style cupboards and handles, and white subway tiles. Open shelving and glass cabinets show off a display of collected antiques and ceramics, the pretty colours complimenting the white kitchen. The warm grey of the Caesarstone bench top gives this traditional style kitchen the modern edge. In Designers Guild fabric, the roman blind was installed a year after the dining curtains were hung and the Laura Ashley crystal pendants were the finishing touch to this kitchen.

 British Standard by Plain English
A Somerset Kitchen. Small, so the family went with cosy; a long, low cladded ceiling, deep sink and a tidy arrangement of Open Slatted Shelves and cupboards, all while letting the warm light pour in from the garden. An Aga makes for a central hub, and treasured finds dot the space.
 User
UserZesta Kitchens
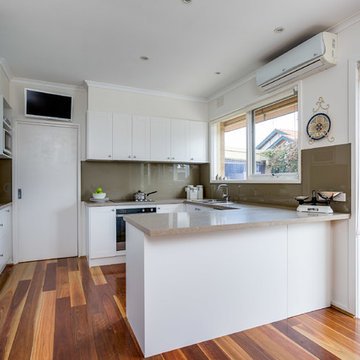
Small traditional u-shaped eat-in kitchen in Melbourne with a double-bowl sink, shaker cabinets, white cabinets, solid surface benchtops, beige splashback, glass sheet splashback, stainless steel appliances and dark hardwood floors.
Small traditional u-shaped eat-in kitchen in Melbourne with a double-bowl sink, shaker cabinets, white cabinets, solid surface benchtops, beige splashback, glass sheet splashback, stainless steel appliances and dark hardwood floors.
 The Kitchen Design Centre
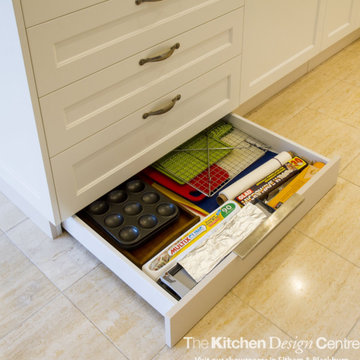
Designer: Corey Johnson; Photography by Yvonne Menegol
Small traditional u-shaped eat-in kitchen in Melbourne with shaker cabinets, white cabinets, granite benchtops, porcelain floors and a peninsula.
Small traditional u-shaped eat-in kitchen in Melbourne with shaker cabinets, white cabinets, granite benchtops, porcelain floors and a peninsula.
 Chris Snook
Chris Snook © 2017 Houzz

This is an example of a small shabby-chic style u-shaped eat-in kitchen in London with beaded inset cabinets, white cabinets, multi-coloured splashback, a peninsula and brown floor.
This is an example of a small shabby-chic style u-shaped eat-in kitchen in London with beaded inset cabinets, white cabinets, multi-coloured splashback, a peninsula and brown floor.
 Kitchen Architecture Ltd
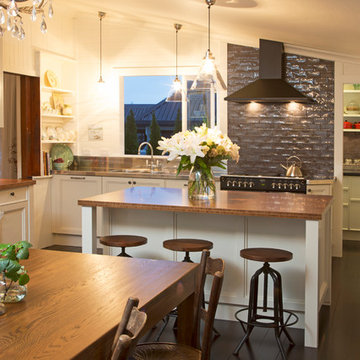
Shades of vanilla and warm timbers bring French-country style to this riverside kitchen. The transformation was sensitive to the inherited beauty and charm of the 1920s cottage while incorporating highly practical elements for a modern lifestyle.
Photographer: Tony Gatman
Auckland, New Zealand
 WOM DESIGN
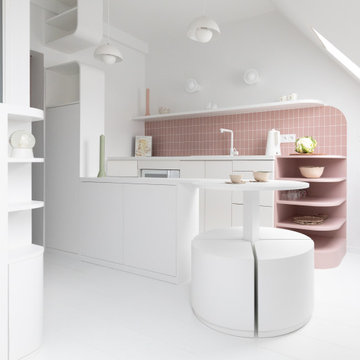
Réinvention totale d’un studio de 11m2 en un élégant pied-à-terre pour une jeune femme raffinée
Les points forts :
- Aménagement de 3 espaces distincts et fonctionnels (Cuisine/SAM, Chambre/salon et SDE)
- Menuiseries sur mesure permettant d’exploiter chaque cm2
- Atmosphère douce et lumineuse
Crédit photos © Laura JACQUES
 Kennedy and Co Interiors

Design ideas for a small traditional galley eat-in kitchen in Melbourne with a double-bowl sink, shaker cabinets, white cabinets, quartz benchtops, white splashback, ceramic splashback, laminate floors, with island and white benchtop.
 SwanfieldLiving
Jonas Lundberg / Anna Truelsen

Design ideas for a small traditional u-shaped eat-in kitchen in Copenhagen with a drop-in sink, white cabinets, white splashback, black appliances, limestone floors, no island, recessed-panel cabinets and limestone benchtops.
Design ideas for a small traditional u-shaped eat-in kitchen in Copenhagen with a drop-in sink, white cabinets, white splashback, black appliances, limestone floors, no island, recessed-panel cabinets and limestone benchtops.
 Spin Design Limited

By swapping the kitchen and dining room, the kitchen became a focal point, offering views of the existing deck from all spaces.
The laundry was discreetly integrated into the kitchen, hidden behind cabinet doors.
The grooved wall panels add interest and the hand-crafted look tiles are produced in shades with glossy finish and visible variations in tone. Random installation creates a blend effect, in which the colours vibrate strongly.

 JD Kitchens
This traditional style Mackintosh kitchen has a very homely feel to it. The ivory doors and walnut worktops create very warm tones and are very complimentary when put together. The painted shaker style is truly timeless.

 Stephen Graver
Our client was looking to create a traditional kitchen with a contemporary twist, a design that maximised storage in a relatively small space.
We were to incorporate an existing freestanding oven and the client was keen on a Fisher & Paykel fridge freezer.
The combination of the shaker-style cabinetry and the high-gloss porcelain worktops give a clean, crisp finish and meets the contemporary design brief.
On the opposite side of the room we converted a tall built-in cupboard that included a bespoke dog bed for their six year old Cocker Spaniel.
We installed the internal window to allow light to flood the hall and stairs, but also to give another perspective within the room.
The addition of the dining table, mirror and light fitting compliment the space perfectly, and help to achieve an overall result of room that's both warm and welcoming and meets the client brief completely.

 CM Interior Design Studio
El lavavajillas aparece panelado a la izquierda del fregadero. Se ha optado por poner el fregadero bajo encimera, rectangular y para aprovechar espacio, en la esquina. Se ha llevado a cabo ranuras en la encimera a modo de escurridor. Como se puede observar se ha realizado un hueco para depositar materia orgánica junto al fregadero.
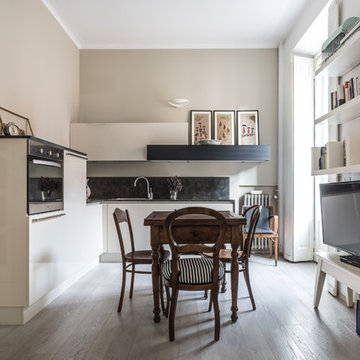
 Viù studio di Architettura
Design ideas for a small traditional l-shaped eat-in kitchen in Milan with flat-panel cabinets, white cabinets, black splashback, light hardwood floors and beige floor.
 Hunter Anderson Architecture

The kitchen showing the opening units along with the Linen which has been incorporated at the end of the kitchen tall cabinets but facing into the living room. The pull-out pantry is a great space for a small kitchen and the under-oven drawer is essential. The island houses the washing machine and dishwasher. The extra-large benchtop with the overhang provides the dining space for this small apartment. Drop bulb lights accentuate the height and airiness of this room.
 Catherine Sandin

Small shabby-chic style l-shaped eat-in kitchen in Paris with a drop-in sink, shaker cabinets, white cabinets, multi-coloured splashback and white appliances.
 Aktis Pty Ltd
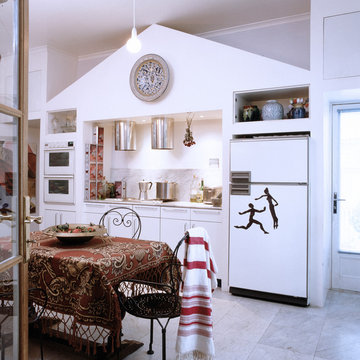
Inspiration for a small traditional single-wall eat-in kitchen in Melbourne with flat-panel cabinets, white cabinets, white splashback, marble splashback, white appliances, marble floors and no island.
 Nouvelle Kitchens & Bathrooms

Inspiration for a small traditional u-shaped eat-in kitchen in Sydney with a drop-in sink, shaker cabinets, white cabinets, quartz benchtops, green splashback, porcelain splashback, stainless steel appliances, vinyl floors, grey floor and white benchtop.
1