
Traditional Eat-in Kitchen with a Peninsula Design Ideas
Refine by:
Budget
Sort by:Popular Today
1 - 20 of 288 photos
Item 1 of 5

 Higham Furniture
Painted shaker kitchen with a Corian worktop.
Cabinets painted in Farrow and Ball Shaded White. 40mm thick Glacier White Corian. Satin Nickel cup handles and knobs.
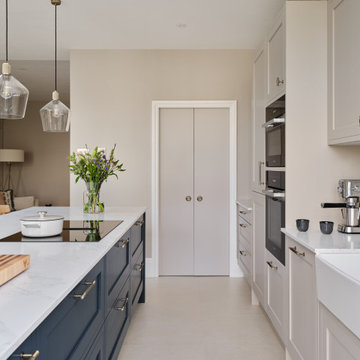
 Place Design Kitchens & Interiors
The peninsula is made up of 3 large pan drawers with a bin unit the very closest handle you can see on the left. This is your prep area immediately opposite the sink.
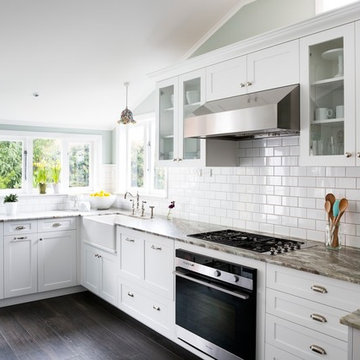
 Templer Interiors
This kitchen is bright and airy, lending a contemporary feel to the traditional style. Clean lines and bright colours pair with bin pulls and old world style taps to bring a fresh aesthetic to a classic look.

 Fine House Photography
Fine House Photography
Inspiration for a large traditional eat-in kitchen in London with a farmhouse sink, green cabinets, marble benchtops, terra-cotta floors, a peninsula, beige floor and grey benchtop.
Inspiration for a large traditional eat-in kitchen in London with a farmhouse sink, green cabinets, marble benchtops, terra-cotta floors, a peninsula, beige floor and grey benchtop.
 Kitchen Connection of Ascot (KCA)
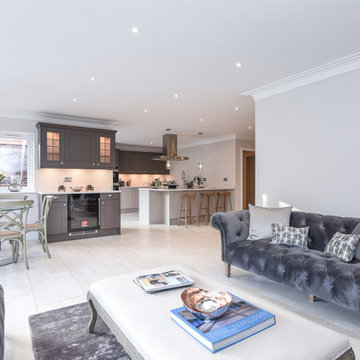
A timeless Shaker style kitchen in Pangbourne, Berkshire, designed for our long standing property developer client, Bentier Homes.
The hand painted kitchen was designed and installed by KCA in October 2017.
Using Daval's British made furniture in a combination of Cashmere and Truffle tones, Siletone worktops in Yukon and integrated Siemens appliances and Quooker tap.
The open plan kitchen diner has been designed to suit modern social family life.
 Royale Kitchens Ltd
Mark Scowen Photography
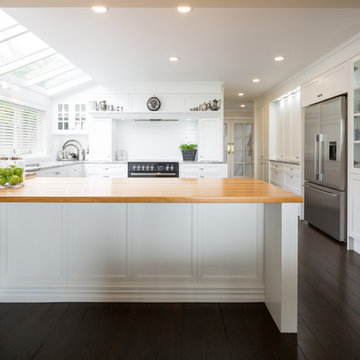
This is an example of a large traditional u-shaped eat-in kitchen in Auckland with an undermount sink, shaker cabinets, white cabinets, granite benchtops, white splashback, subway tile splashback, panelled appliances, dark hardwood floors, a peninsula and brown floor.
This is an example of a large traditional u-shaped eat-in kitchen in Auckland with an undermount sink, shaker cabinets, white cabinets, granite benchtops, white splashback, subway tile splashback, panelled appliances, dark hardwood floors, a peninsula and brown floor.
 Caldicot Kitchen & Bathroom Centre

A relaxing, calm aesthetic was the client's brief - a functional space yet somewhere to relax for the couple, despite being a compact kitchen. A beautiful shaker painted solid wood door in Limestone, with large format porcelain tiles and a rich Silestone quartz worktop round out the relaxing feel, with all NEFF appliances ensuring the very best cooking experience.
 The Glade Design

Design ideas for a mid-sized traditional u-shaped eat-in kitchen in Melbourne with an undermount sink, flat-panel cabinets, white cabinets, quartz benchtops, white splashback, engineered quartz splashback, stainless steel appliances, light hardwood floors, a peninsula, yellow floor and white benchtop.
 Improva

Inspiration for an expansive traditional u-shaped eat-in kitchen in Sydney with an integrated sink, recessed-panel cabinets, white cabinets, solid surface benchtops, white splashback, subway tile splashback, white appliances, dark hardwood floors, a peninsula, brown floor and white benchtop.
 VORBILD Architecture
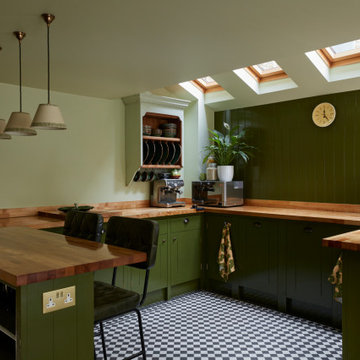
Photo of a mid-sized traditional u-shaped eat-in kitchen in London with a farmhouse sink, shaker cabinets, green cabinets, wood benchtops, green splashback, shiplap splashback, white appliances, porcelain floors, a peninsula, multi-coloured floor and brown benchtop.
 Edward Tucker : Chartered Architect
Kitchen extension, Wiltshire
Luke McHardy Kitchens, Phoenix Extensions

Photo of a large traditional single-wall eat-in kitchen in Wiltshire with a farmhouse sink, recessed-panel cabinets, grey cabinets, quartz benchtops, beige splashback, stone slab splashback, stainless steel appliances, limestone floors and a peninsula.
Photo of a large traditional single-wall eat-in kitchen in Wiltshire with a farmhouse sink, recessed-panel cabinets, grey cabinets, quartz benchtops, beige splashback, stone slab splashback, stainless steel appliances, limestone floors and a peninsula.
 Decor Kitchens & Bathrooms

The U shape of this kitchen provides plenty of space or moving around the kitchen. Great for a busy cook or when entertaining. It also gives plenty of worksurface space and enables to make use the space as a breakfast bar area.
 BAUR WohnFaszination GmbH
www.tom-bendix.de
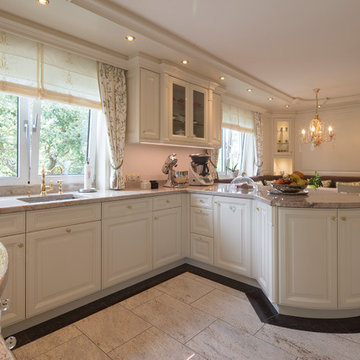
Design ideas for a mid-sized traditional u-shaped eat-in kitchen in Other with an integrated sink, raised-panel cabinets, white cabinets, marble benchtops, beige splashback, marble splashback, black appliances, marble floors, a peninsula, beige floor and beige benchtop.
Design ideas for a mid-sized traditional u-shaped eat-in kitchen in Other with an integrated sink, raised-panel cabinets, white cabinets, marble benchtops, beige splashback, marble splashback, black appliances, marble floors, a peninsula, beige floor and beige benchtop.
 Templer Interiors
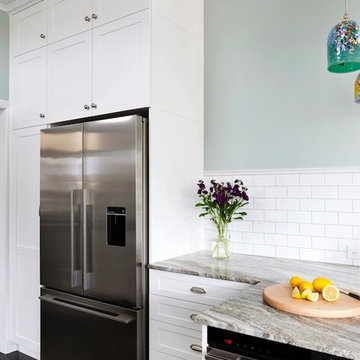
Ceiling height, full depth cabinets above the fridge and pantry create loads of storage space. A second oven in the peninsula end gives needed function and a great use of space.
 STORI
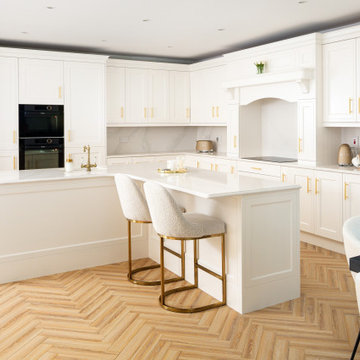
STORIColour matched cabinetry in a pale neutral combined with quartz worktops and beautiful brass hardware, this spaces oozes elegance. With a working mantle, feature island, and pantry, this kitchen is the perfect blend of style and functionality.
 The Glade Design

Inspiration for a mid-sized traditional u-shaped eat-in kitchen in Melbourne with an undermount sink, flat-panel cabinets, white cabinets, quartz benchtops, white splashback, engineered quartz splashback, stainless steel appliances, light hardwood floors, a peninsula, yellow floor and white benchtop.
 Idesign Interiors (SW) Ltd
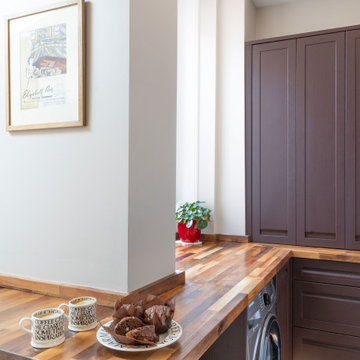
A small extension vastly improved this couples home and made what was a cramped and awkward kitchen a user friend area for preparing and cooking. Although not a generous space I was able to include a complement of cooking appliances, laundry and even a seated area in the form of a breakfast bar, perfect for a light snack or quick glass of wine.
 Edward Tucker : Chartered Architect

Kitchen extension, Wiltshire
Luke McHardy Kitchens, Phoenix Extensions
Photo of a large traditional single-wall eat-in kitchen in Wiltshire with a farmhouse sink, recessed-panel cabinets, grey cabinets, quartz benchtops, beige splashback, stone slab splashback, stainless steel appliances, limestone floors and a peninsula.
Photo of a large traditional single-wall eat-in kitchen in Wiltshire with a farmhouse sink, recessed-panel cabinets, grey cabinets, quartz benchtops, beige splashback, stone slab splashback, stainless steel appliances, limestone floors and a peninsula.
 Fine House Photography
Fine House Photography
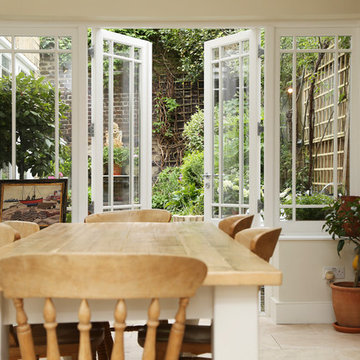
Large traditional eat-in kitchen in London with a farmhouse sink, green cabinets, marble benchtops, terra-cotta floors, a peninsula, beige floor and grey benchtop.
Large traditional eat-in kitchen in London with a farmhouse sink, green cabinets, marble benchtops, terra-cotta floors, a peninsula, beige floor and grey benchtop.
 Gemma Shield Home

A Traditional shaker style kitchen in a barn conversion with hints of brushed brass and a rustic herringbone tiled floor.
Mid-sized traditional u-shaped eat-in kitchen in Other with a drop-in sink, shaker cabinets, green cabinets, solid surface benchtops, marble splashback, panelled appliances, porcelain floors, a peninsula, brown floor and white benchtop.
Mid-sized traditional u-shaped eat-in kitchen in Other with a drop-in sink, shaker cabinets, green cabinets, solid surface benchtops, marble splashback, panelled appliances, porcelain floors, a peninsula, brown floor and white benchtop.
1