
Traditional Eat-in Kitchen with Granite Benchtops and with Island Design Ideas
Refine by:
Budget
Sort by:Popular Today
1 - 20 of 1,710 photos
Item 1 of 5
 Davonport Kitchen & Home


Our client enjoys cooking and baking, therefore appropriate storage for her appliances and cookbooks was necessary. This pantry cupboard with bi-fold doors makes her recipe books and appliances such as the Kitchen Aid easily accessible. The appliances are even on pull out drawers, making them even easier to use. With such a beautiful room it is important to ensure that you have appropriate storage so that the space is not cluttered by necessary kitchen accessories.
 Goldman and Rankin

A Victorian terraced house in Queens Park NW6 is the backdrop of this classic Oak bespoke fitted kitchen with a stained and lacquered exterior, the finish highlights the wonderful characteristics of the grain in the wood, whilst period elements, glass cabinets and handles offer a classical luxury feel.
 Rob Crawshaw Photo
Rob Crawshaw

This is an example of a large traditional l-shaped eat-in kitchen in Other with shaker cabinets, granite benchtops, metallic splashback, glass sheet splashback, stainless steel appliances, limestone floors, with island, beige floor, white benchtop and a farmhouse sink.
This is an example of a large traditional l-shaped eat-in kitchen in Other with shaker cabinets, granite benchtops, metallic splashback, glass sheet splashback, stainless steel appliances, limestone floors, with island, beige floor, white benchtop and a farmhouse sink.
 The Renovation Broker

This luxurious Hamptons design offers a stunning kitchen with all the modern appliances necessary for any cooking aficionado. Featuring an opulent natural stone benchtop and splashback, along with a dedicated butlers pantry coffee bar - designed exclusively by The Renovation Broker - this abode is sure to impress even the most discerning of guests!

 Domus Nova
Beautiful touches of artistry have been applied to each interior pocket – from moody greens set against emerald tiling to happy collisions of primary colours.
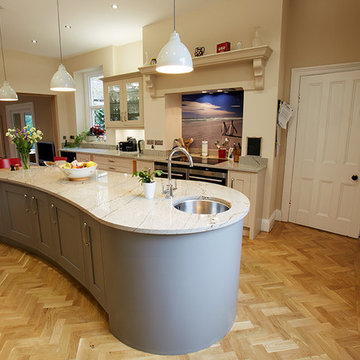
 Paul Leach Photography
© 2014 Paul Leach
Photo of a large traditional galley eat-in kitchen in Other with an undermount sink, recessed-panel cabinets, grey cabinets, granite benchtops, stainless steel appliances, light hardwood floors and with island.
Photo of a large traditional galley eat-in kitchen in Other with an undermount sink, recessed-panel cabinets, grey cabinets, granite benchtops, stainless steel appliances, light hardwood floors and with island.

 Sustainable Kitchens
Contemporary shaker style oak kitchen. The island is painted in Farrow & Ball Skimming Stone with Nero Bahia granite worktop while the base cabinets are Farrow & Ball Charleston Grey.
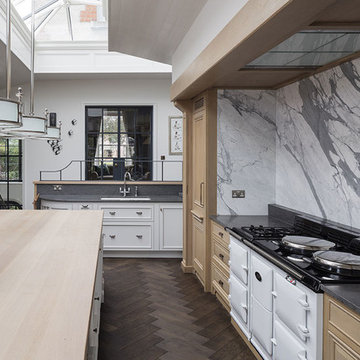
 Miller Brothers Stone
Bespoke project for Studio Brazil Interiors (Brazil Associates).
The project involved a combination of stone and marble elements for the Kitchen, Bathrooms and Hallway flooring in this two-storey period house. The challenge was to use natural and light coloured materials throughout, so as to achieve a bright and contemporary home. Materials used: Basaltina, Statuario Marble, Calacatta Vagli Marble, Calacatta Michelangelo Marble, Blue Night Quartzite, Bianco Carrara Mosaic Mira border, Moroccan Limestone handcut pavers. Status: Completed in Spring 2016.
 Stephen Graver

Inspiration for a large traditional galley eat-in kitchen in Wiltshire with shaker cabinets, grey cabinets, granite benchtops, stainless steel appliances, with island, grey splashback, a farmhouse sink, porcelain splashback and light hardwood floors.
 Kitchen Connection of Ascot (KCA)
A kitchen finished in 2013 for a local client in Winkfield. Photographed in August 2017.
The design includes bespoke Davonport furniture, a combination of Miele and Siemens appliances and Kashmir white granite.
The original kitchen included a back door and window combination that restricted light and flow of the space. Working closely with the client throughout the design process, new bi-folding doors were incorporated, to give the indoor/outdoor space they desired and enable them to make the most of the afternoon and evening sun.
Features such as the Butler's Pantry and open-ended island were added to provide extra character and charm to the design.
 Wood Works Brighton

This beautiful hand painted railing kitchen was designed by wood works Brighton. The idea was for the kitchen to blend seamlessly into the grand room. The kitchen island is on castor wheels so it can be moved for dancing.
This is a luxurious kitchen for a great family to enjoy.
 Ruth Noble Interiors

Design ideas for a victorian eat-in kitchen in London with a double-bowl sink, shaker cabinets, grey cabinets, stainless steel appliances, light hardwood floors, with island and granite benchtops.

 Figura Kitchens & Interiors
Design ideas for a large traditional l-shaped eat-in kitchen in Surrey with shaker cabinets, light wood cabinets, granite benchtops, black splashback, stainless steel appliances, limestone floors and with island.
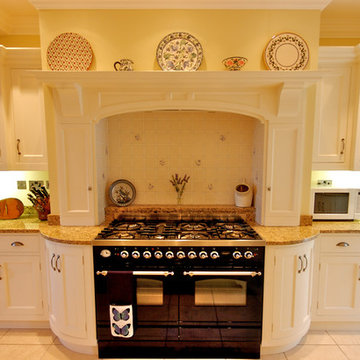
 Dovetail Workers in Wood ltd
Design ideas for a traditional eat-in kitchen in Hampshire with an undermount sink, beaded inset cabinets, medium wood cabinets, granite benchtops, white splashback, ceramic splashback, limestone floors and with island.

 Woodale
Inspiration for a mid-sized traditional galley eat-in kitchen in Dublin with recessed-panel cabinets, granite benchtops, white splashback, with island, beige floor, grey cabinets, black appliances and light hardwood floors.
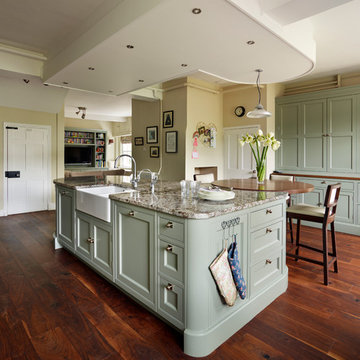 Davonport Kitchen & Home

The walnut dining area at this end of the island provides a space large enough to comfortably seat 3 people. This provides a perfect place for informal dining or simply to gather as a family. Leading on from the kitchen, a media/ sitting room can be seen in the background. Bespoke furniture designed and created by Davonport also features in this space. The open feel between the kitchen and the sitting area encourages a natural flow between the 2 spaces. This informal, relaxed feel to the overall design is perfect for use by a growing family.
 BP Kitchens & Interiors
Beau-Port Limited
This is an example of a large traditional eat-in kitchen in Hampshire with a farmhouse sink, shaker cabinets, grey cabinets, granite benchtops, ceramic splashback, coloured appliances, porcelain floors and with island.
This is an example of a large traditional eat-in kitchen in Hampshire with a farmhouse sink, shaker cabinets, grey cabinets, granite benchtops, ceramic splashback, coloured appliances, porcelain floors and with island.
 The Renovation Broker
Brian Patterson

Photo of a large traditional l-shaped eat-in kitchen in Sydney with a double-bowl sink, shaker cabinets, white cabinets, granite benchtops, white splashback, subway tile splashback, stainless steel appliances, medium hardwood floors and with island.
Photo of a large traditional l-shaped eat-in kitchen in Sydney with a double-bowl sink, shaker cabinets, white cabinets, granite benchtops, white splashback, subway tile splashback, stainless steel appliances, medium hardwood floors and with island.
 Patrizia Burato
| Foto di Filippo Vinardi
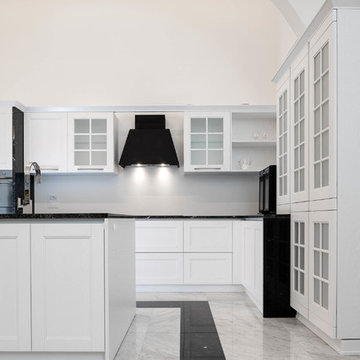
Inspiration for an expansive traditional u-shaped eat-in kitchen in Rome with a drop-in sink, glass-front cabinets, white cabinets, granite benchtops, white splashback, glass sheet splashback, black appliances, marble floors, with island, white floor and black benchtop.
Inspiration for an expansive traditional u-shaped eat-in kitchen in Rome with a drop-in sink, glass-front cabinets, white cabinets, granite benchtops, white splashback, glass sheet splashback, black appliances, marble floors, with island, white floor and black benchtop.
 Bath Kitchen Company
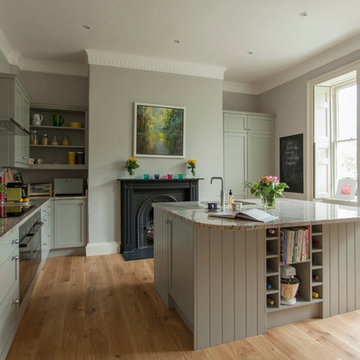
Design ideas for a traditional eat-in kitchen in Other with an undermount sink, shaker cabinets, grey cabinets, granite benchtops, stone slab splashback, stainless steel appliances, medium hardwood floors and with island.
1