
Traditional Eat-in Kitchen with Glass Sheet Splashback and Medium Hardwood Floors Design Ideas
Refine by:
Budget
Sort by:Popular Today
1 - 20 of 192 photos
Item 1 of 5
 The Renovation Broker
Brett Patterson
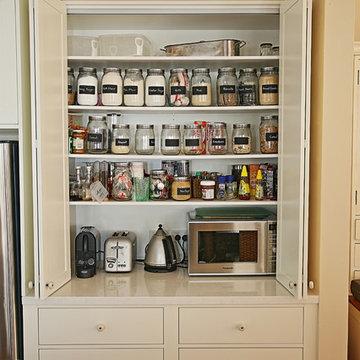
Mid-sized traditional u-shaped eat-in kitchen in Sydney with a farmhouse sink, shaker cabinets, blue cabinets, quartz benchtops, multi-coloured splashback, glass sheet splashback, stainless steel appliances, medium hardwood floors and a peninsula.
Mid-sized traditional u-shaped eat-in kitchen in Sydney with a farmhouse sink, shaker cabinets, blue cabinets, quartz benchtops, multi-coloured splashback, glass sheet splashback, stainless steel appliances, medium hardwood floors and a peninsula.
 Alexander Kitchens
The Brief
These Southwater based clients sought to completely transform their former kitchen and dining room by creating an expansive and open plan kitchen space to enjoy for years to come. The only problem was a dividing wall, that was to be removed as part of their project.
In addition, the project brief required a remodel of their utility room, as well as a full lighting improvement and all ancillary works to suit the new kitchen layout and theme.
Design Elements
Designer Alistair has created this layout to incorporate a large island area, which was a key desirable of the clients. The rest of the cabinetry surrounds this island and has been designed to maximise storage using a combination of full-height cabinetry and wall units.
In terms of theme, the clients favoured a particular finish of Dekton, named Trance. Seeking to use this work surface, they then opted for a navy colour to match, with a Porcelain colour chosen to soften the rest of the design.
The kitchen cabinetry itself is from British supplier Trend, and is their solid slim painted shaker option, which utilises subtle woodgrain appearance.
The design incorporates some nice features at the client’s request, like curved units, glass fronted storage, and pull-out pantry storage.
Special Inclusions
The renovation also incorporates numerous high-specification appliances.
Designer Alistair has specified an array of Neff models, including an integrated dishwasher, full-height fridge, full-height freezer, as well as two Neff Slide & Hide single ovens. Elsewhere a five-burner gas hob has been incorporated, which features an oversized central wok burner. Above, a Neff built-in extractor has been built into furniture.
A full lighting improvement has been made to the space, incorporating plinth lighting, new downlights in the ceiling and underneath wall units.
The clients requested a splashback behind the hob, which they have chosen in a sparkling navy finish to compliment the overall design.
Project Highlight
The Acrylic based Dekton work surfaces are an undoubtable highlight of this project, utilised in the blue-veined finish called Trance.

Great care has been taken to match joins, especially around the sink and windowsill area. Here a Quooker boiling water tap is also present, chosen in a Chrome finish, and equipped with the Flex pull-out hose.
The End Result
This project highlights the amazing capabilities of our complete installation option, transforming the former layout into a spacious open-plan area. Designer Alistair has also created an exceptional design to incorporate the requirements and desirables of these clients.
If you are considering a similar kitchen transformation, arranging a free appointment with one of our expert designers may be the best place to start. Request a callback or arrange a free design consultation online today.
 Luisa Volpato Interiors

A modern interpretation of a Shaker-style kitchen creates a link between the older style part of the house and the new modern extension.
Photographer: Brandon Stanley
 User
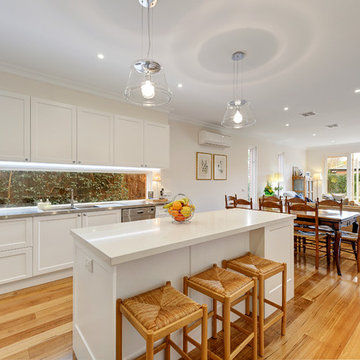
UserInspiration for a large traditional single-wall eat-in kitchen in Melbourne with medium hardwood floors, a double-bowl sink, white cabinets, stainless steel benchtops, glass sheet splashback, stainless steel appliances and with island.

 Herbert William Limited
Recent kitchen design with copper glass splash back is really stunning against the Mackintosh in frame Ivory kitchen units. This large family kitchen in Lyndhurst features LED lighting underneath the wall units to really highlight this beautiful copper splash back.
The granite worktop is Indian ivory chosen to contrast well with the copper splash back, Blanco sink and Franke tap.
All appliances are Neff electrical with the exception of a gas hob. For great functionality without interrupting the stunning stretch of splash back pop up sockets are integrated into the worktop.
Photos by Lia Vitonne
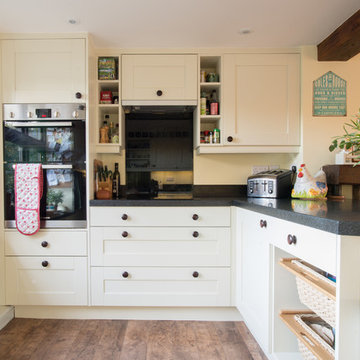
 Sheffield Sustainable Kitchens
Nina Petchey, Bells and Bows Photography
Design ideas for a large traditional eat-in kitchen in Other with a single-bowl sink, shaker cabinets, white cabinets, solid surface benchtops, black splashback, panelled appliances, medium hardwood floors, a peninsula and glass sheet splashback.
Design ideas for a large traditional eat-in kitchen in Other with a single-bowl sink, shaker cabinets, white cabinets, solid surface benchtops, black splashback, panelled appliances, medium hardwood floors, a peninsula and glass sheet splashback.
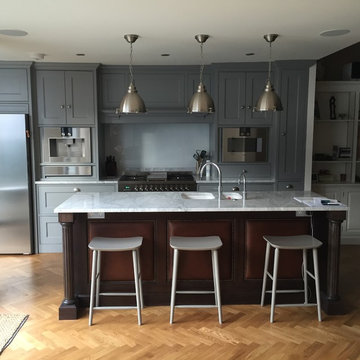
 Luxmoore & Co
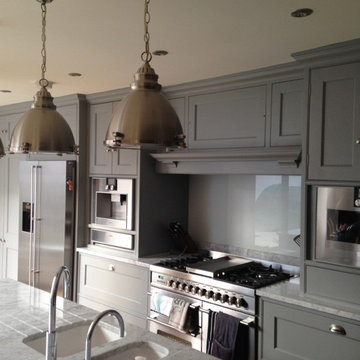
Luxmoore & Co were commissioned to design and build a range of furniture including walk in wardrobes, dining & living room furniture, cinema & entertainment unit as well as a luxury bespoke kitchen for this large project in Central London.
The beautiful Luxmoore & Co kitchen pictured here is hand painted in Farrow & Ball Manor House Grey, with a marble worktop. The internal storage drawers are constructed using dovetail joints for strength and are made from our own stock of English Chestnut.
The feature kitchen island is made from dark wood with leather studded panels, contrasting with the traditional style of the kitchen cupboards.
Luxmoore & Co Kitchens are designed and built in England using responsibly sourced English timber.
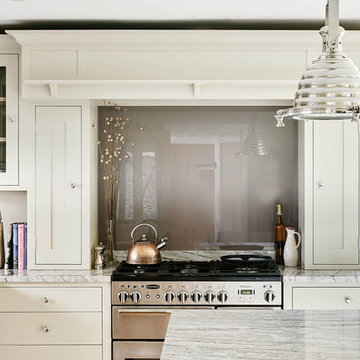
 Closa
ClosaAdam Carter
Inspiration for a large traditional l-shaped eat-in kitchen in Wiltshire with a farmhouse sink, shaker cabinets, white cabinets, grey splashback, glass sheet splashback, white appliances, medium hardwood floors and with island.
Inspiration for a large traditional l-shaped eat-in kitchen in Wiltshire with a farmhouse sink, shaker cabinets, white cabinets, grey splashback, glass sheet splashback, white appliances, medium hardwood floors and with island.

 Bath Kitchen Company
Design ideas for a traditional u-shaped eat-in kitchen in Other with beaded inset cabinets, white cabinets, medium hardwood floors, an undermount sink, beige splashback and glass sheet splashback.
 Alexander Kitchens
The Brief
These Southwater based clients sought to completely transform their former kitchen and dining room by creating an expansive and open plan kitchen space to enjoy for years to come. The only problem was a dividing wall, that was to be removed as part of their project.
In addition, the project brief required a remodel of their utility room, as well as a full lighting improvement and all ancillary works to suit the new kitchen layout and theme.
Design Elements
Designer Alistair has created this layout to incorporate a large island area, which was a key desirable of the clients. The rest of the cabinetry surrounds this island and has been designed to maximise storage using a combination of full-height cabinetry and wall units.
In terms of theme, the clients favoured a particular finish of Dekton, named Trance. Seeking to use this work surface, they then opted for a navy colour to match, with a Porcelain colour chosen to soften the rest of the design.
The kitchen cabinetry itself is from British supplier Trend, and is their solid slim painted shaker option, which utilises subtle woodgrain appearance.
The design incorporates some nice features at the client’s request, like curved units, glass fronted storage, and pull-out pantry storage.
Special Inclusions
The renovation also incorporates numerous high-specification appliances.
Designer Alistair has specified an array of Neff models, including an integrated dishwasher, full-height fridge, full-height freezer, as well as two Neff Slide & Hide single ovens. Elsewhere a five-burner gas hob has been incorporated, which features an oversized central wok burner. Above, a Neff built-in extractor has been built into furniture.
A full lighting improvement has been made to the space, incorporating plinth lighting, new downlights in the ceiling and underneath wall units.
The clients requested a splashback behind the hob, which they have chosen in a sparkling navy finish to compliment the overall design.
Project Highlight
The Acrylic based Dekton work surfaces are an undoubtable highlight of this project, utilised in the blue-veined finish called Trance.
Great care has been taken to match joins, especially around the sink and windowsill area. Here a Quooker boiling water tap is also present, chosen in a Chrome finish, and equipped with the Flex pull-out hose.
The End Result
This project highlights the amazing capabilities of our complete installation option, transforming the former layout into a spacious open-plan area. Designer Alistair has also created an exceptional design to incorporate the requirements and desirables of these clients.
If you are considering a similar kitchen transformation, arranging a free appointment with one of our expert designers may be the best place to start. Request a callback or arrange a free design consultation online today.
 Herbert William Limited
Recent kitchen design with copper glass splash back is really stunning against the Mackintosh in frame Ivory kitchen units. This large family kitchen in Lyndhurst features LED lighting underneath the wall units to really highlight this beautiful copper splash back.
The granite worktop is Indian ivory chosen to contrast well with the copper splash back, Blanco sink and Franke tap.
All appliances are Neff electrical with the exception of a gas hob. For great functionality without interrupting the stunning stretch of splash back pop up sockets are integrated into the worktop.
Photos by Lia Vitonne

 Mulberry Kitchen Studios
This is an example of a traditional l-shaped eat-in kitchen in Other with recessed-panel cabinets, medium wood cabinets, blue splashback, glass sheet splashback, medium hardwood floors and multi-coloured benchtop.
 User

UserPhoto of a mid-sized traditional single-wall eat-in kitchen in Melbourne with a double-bowl sink, white cabinets, stainless steel benchtops, glass sheet splashback, stainless steel appliances, medium hardwood floors and with island.
 Planshop at Creatures of Habitat

Photo of a mid-sized victorian galley eat-in kitchen in Sydney with flat-panel cabinets, white cabinets, quartz benchtops, blue splashback, glass sheet splashback, medium hardwood floors, with island and grey benchtop.
 The Cambridge Conservatory Centre Ltd
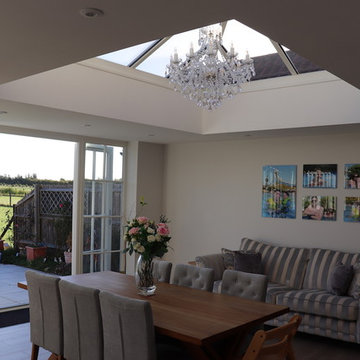
Adding a large Orangery extension to this Hardwick home gave the owners the opportunity to build a new kitchen in a wonderful open plan light filled space
 Woodchester Cabinet Makers
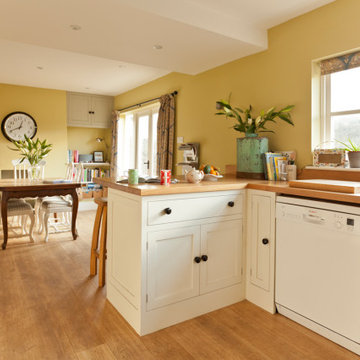
The team from WCM not only turned the Bakers’ unwanted breakfast room into a dream kitchen with new handmade and handpainted units and oak worktops but added a unique touch – a mirror to act as a splashback to the Aga.
They also made shelving for the hall to turn it into a much more functional area.
 Luxmoore & Co
Luxmoore & Co were commissioned to design and build a range of furniture including walk in wardrobes, dining & living room furniture, cinema & entertainment unit as well as a luxury bespoke kitchen for this large project in Central London.
The beautiful Luxmoore & Co kitchen pictured here is hand painted in Farrow & Ball Manor House Grey, with a marble worktop. The internal storage drawers are constructed using dovetail joints for strength and are made from our own stock of English Chestnut.
The feature kitchen island is made from dark wood with leather studded panels, contrasting with the traditional style of the kitchen cupboards.
Luxmoore & Co Kitchens are designed and built in England using responsibly sourced English timber.
 The Kitchen Place
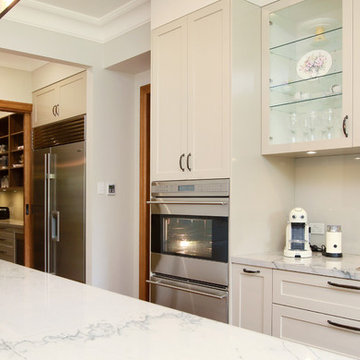
Stunning custom made kitchen, Emporite (2 pack) painted cabinets, butlers pantry
Photo of a large traditional galley eat-in kitchen in Melbourne with an undermount sink, shaker cabinets, beige cabinets, marble benchtops, beige splashback, glass sheet splashback, stainless steel appliances, medium hardwood floors and with island.
Photo of a large traditional galley eat-in kitchen in Melbourne with an undermount sink, shaker cabinets, beige cabinets, marble benchtops, beige splashback, glass sheet splashback, stainless steel appliances, medium hardwood floors and with island.
 The Renovation Broker
Brett Patterson
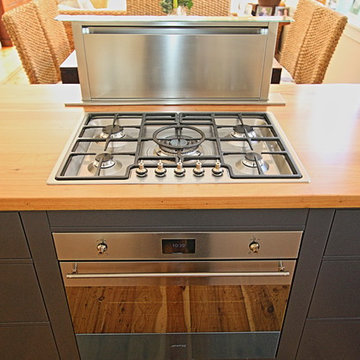
Mid-sized traditional u-shaped eat-in kitchen in Sydney with a farmhouse sink, shaker cabinets, blue cabinets, wood benchtops, multi-coloured splashback, glass sheet splashback, stainless steel appliances, medium hardwood floors and a peninsula.
Mid-sized traditional u-shaped eat-in kitchen in Sydney with a farmhouse sink, shaker cabinets, blue cabinets, wood benchtops, multi-coloured splashback, glass sheet splashback, stainless steel appliances, medium hardwood floors and a peninsula.
 User
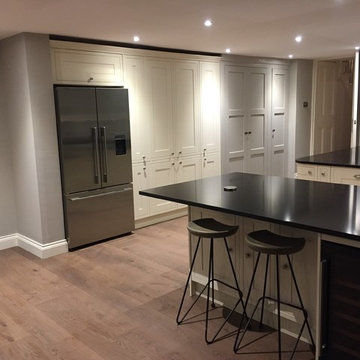
UserFinished Kitchen after rear single-storey extension & refurbishment. Black granite worktops with cream shaker-style units & cabinet knobs. Oak wooden floor. Belfast sink, range cooker, wine fridge & free-standing Fridge/freezer.
1