
All Backsplash Materials Transitional Eat-in Kitchen with Medium Hardwood Floors Design Ideas
Refine by:
Budget
Sort by:Popular Today
1 - 20 of 676 photos
Item 1 of 5

 Higham Furniture
The tall run of cabinets is a striking and functional feature in this kitchen. At each end, the two double-door cupboards are dedicated crockery cupboards with fluted glass doors that open to reveal beautifully crafted oak interiors with matching oak shelves, perfect for organizing and displaying tableware. The two central doors are cleverly designed as 'secret doors' that lead directly into the walk-in pantry, blending seamlessly with the surrounding cabinetry. Adding to the practicality and charm, a ladder rail runs across the cabinetry, allowing easy access to the top cupboards where the homeowners store less frequently used items like vases. The cabinetry is painted in Little Greene 'Three Farm Green' adorned by Armac Martin handles in burnished brass.
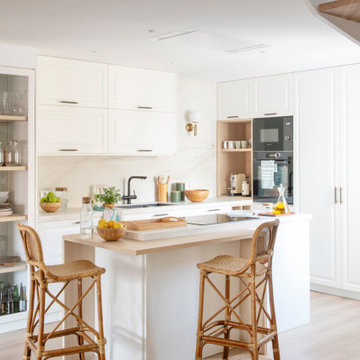
 Sincro
Inspiration for a mid-sized transitional l-shaped eat-in kitchen in Barcelona with an undermount sink, shaker cabinets, white cabinets, quartz benchtops, white splashback, engineered quartz splashback, black appliances, medium hardwood floors, with island and white benchtop.
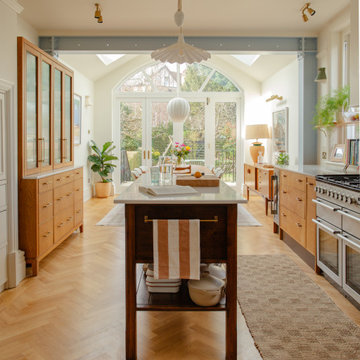
 Making Spaces
The Project: Reconfiguration of ground floor kitchen/diner and second floor master suite in a large, four storey Victorian Villa in Conservation Area.
My Role: Spatial planning, interior architecture, interior design concepts, detailed design, bespoke kitchen design, bespoke joinery design, lighting design, specification, procurement, product sourcing, project support, liaising with trades
Timeframe: Initial consultation - March 2022. Project Completion - March 2024.
£: 36 days plus initial consultation
Photography - Alice Kemp

 piqu
piquA simple but beautifully symmetrical layout for this lovely open plan living extension in Petts Wood. The addition of the large kitchen island provides plenty of additional storage, work surface and seating space. The shaker style kitchen units have been painted in Farrow & Ball Elephant’s Breath and Charleston Grey and finished with stainless steel cup handles and knobs. The colour scheme and Global Apollo quartz stone worktops follow through into the utility room.
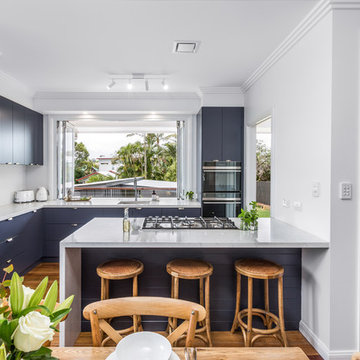
 Moffat Design
B&M Photography
Photo of a small transitional l-shaped eat-in kitchen in Brisbane with an undermount sink, flat-panel cabinets, blue cabinets, quartz benchtops, white splashback, subway tile splashback, black appliances, medium hardwood floors, with island, brown floor and white benchtop.
Photo of a small transitional l-shaped eat-in kitchen in Brisbane with an undermount sink, flat-panel cabinets, blue cabinets, quartz benchtops, white splashback, subway tile splashback, black appliances, medium hardwood floors, with island, brown floor and white benchtop.

 John Lewis of Hungerford
Bespoke Black Cabinetry complimented with the deep white worktop and Buster &Punch handles. Large island with built in appliances and finished in the fluted cladding.
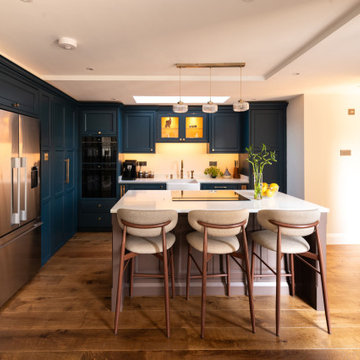
 Handmade Kitchen Co
This Chelmsford home underwent a full renovation, with the kitchen reimagined in a new part of the property entirely. Framed by a combination of new and original walls, the space carries a quiet sense of history alongside its fresh new layout, and our Classic In-Frame Shaker kitchen sits beautifully at the centre of it all, proving once again that the heart of the home is exactly where you want to be.
Laid out in a solid L-shape with a central island, the kitchen was always the design our client dreamed of, generous in scale and immediately welcoming. The Classic In-Frame style takes a softer approach to Shaker detailing, with a fine beaded edge running around the centre panel and gentle mouldings that add just enough character without ever feeling fussy. It is a style we love working with, ideal for clients who want a touch of considered detail and a kitchen that feels every bit as timeless in ten years as it does the day it is installed.
The floor-to-ceiling cabinetry hides two details you would never know were there: a walk-in pantry and a utility room, both concealed seamlessly behind secret doors. It is the kind of clever design that rewards a closer look, doors opening to reveal something truly special tucked behind. The unbroken line gives the whole wall a sense of calm and architecture, letting the cabinetry itself become the feature rather than the openings within it.
As the sink area is treated as a symmetrical piece of furniture, it is gently broken up with glass-fronted wall cabinetry that lifts the eye and adds a lighter touch above the run. Stacked neatly one above the other, sleek built-in appliances in black gloss anchor the composition, the dark finish providing a quiet point of contrast against the hand-painted cabinetry.
The island sits at the heart of it all, serving as the true multifunctional hub. It is the place to prep, cook and pull up a stool and sit, somewhere the whole family naturally gathers, and the cook stays part of the conversation.
Generous in both worktop and storage, the island brings everything within easy reach while keeping the rest of the kitchen feeling open and uncluttered. It is the natural gathering point of the room, designed to work just as hard for everyday family life as it does when the house is full of guests.
Sitting tucked into the floor-to-ceiling cabinetry is a Fisher and Paykel stainless steel fridge freezer, the ultimate in cooling and storage and built to handle everything a busy modern kitchen demands. To the right, a Siemens built-in oven and steam oven are stacked neatly one above the other, finished in sleek black gloss that deliberately picks up the moody depth of the Hague Blue cabinetry around them.
It was a considered choice from the client, the black gloss letting the appliances disappear quietly into the run rather than competing with the painted finish, while still adding a touch of contemporary polish that keeps the kitchen feeling current alongside its traditional craftsmanship.
Over on the island, the Siemens induction hob is surface-mounted into the worktop with a discreet downdraft extractor, keeping the sightlines clean and letting the conversation flow uninterrupted across the room.
To complete the elegant sink design is an iconic Shaws sink paired with a Quooker Pro3 Fusion tap and a matching soap dispenser, with the addition of a Yardley Bespoke rinse for that extra layer of everyday function. It is a beautifully composed part of the kitchen, the classic lines of the ceramic sink balanced against the more modern silhouette of the tap, the two sitting comfortably together in a way that feels both timeless and genuinely useful.
This is a reminder that even the most everyday parts of a kitchen, the sink, the tap, the washing up, can be made to feel special when the design treats them with proper care.
The colour palette is a bold choice, and one that has paid off beautifully. The main runs are hand-painted in Farrow and Ball Hague Blue, a strong, confident blue with real depth, set against an island in Dulux Saddle Brown, a warm, grounded tone full of rich cocoa with subtle charcoal undertones.
For the client, it came down to a personal love of both colours, two favourites they had long wanted to bring together in a single space, and the kitchen gave them the perfect opportunity. The two shades play off each other in a way that feels genuinely considered rather than fashionable, with the blue lifting the room and the brown anchoring the centre with warmth.
Hendel and Hendel handles in dark brushed brass complete the look, the warmth of the metalwork bridging the two paint colours and tying the whole composition together with quiet confidence.
It is the final layer of details that completes the kitchen and brings it to life day to day. Under the sink, a pull-out drawer keeps everything neatly organised and out of sight, while bespoke cutlery inserts mean every utensil has its own considered home. Serving trays and chopping boards have their place too.
There is a dedicated spot for the air fryer and everything else that would otherwise clutter the worktops in a pantry cupboard, and discreet LED lighting picks out the work surfaces and highlights the cabinetry after dark, giving the room a warm, atmospheric glow.
Anchoring it all are Aurelius Oro quartz worktops, a richly veined surface with warm golden tones that pick up beautifully against the Hague Blue and Saddle Brown cabinetry, the perfect finishing touch to a kitchen thought through to the very last detail.
Hidden behind the cabinetry is the walk-in pantry, an impressive reveal that you would never know was there from the kitchen itself. Step inside, and the space opens up to rows of open shelving, the perfect home for ingredients, dry goods, shopping bags as they come through the door and all those less frequently used items that would otherwise crowd a worktop.
Everything is on display and easy to find, organised in a way that makes day-to-day cooking simpler and weekly shops effortless to unpack.
The utility room is also tucked away behind the cabinetry, a second hidden surprise sitting quietly alongside the pantry. From the kitchen, there is no hint of what lies behind, just the same unbroken run of hand-painted doors, but step through, and there is a fully working practical utility room, somewhere the harder-working side of life can be kept neatly out of view.
The everyday mess of laundry and household tasks has its own dedicated space, while the main kitchen stays calm, considered and ready to be enjoyed.
This Chelmsford project shows what happens when a brave colour choice meets bespoke, hand-built design. The renovation gave our client the chance to reimagine where the kitchen sat in their home, and the result is a space that genuinely earns its place at the heart of it. A confident, characterful kitchen made to be cooked in, gathered around and enjoyed for many years to come.
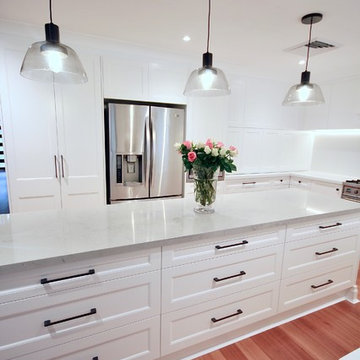
 Kitchens by Emanuel
HAMPTONS INSPIRED.
- 40mm thick Caesarstone 'Georgian Bluffs' island bench
- 40mm thick Caesarstone 'Snow' bench top & splashback
- Custom profiled 'white' polyurethane doors satin finish
- Custom polyurethane mantle
- Bi-fold appliance cabinet
- Black handles & knobs
- Blum soft closing hardware
Sheree Bounassif, Kitchens By Emanuel

 Renotech Building Pty Ltd
Transitional l-shaped eat-in kitchen in Newcastle - Maitland with an undermount sink, shaker cabinets, white cabinets, white splashback, window splashback, stainless steel appliances, medium hardwood floors, with island and brown floor.
 David Aldrich
chris snook photo
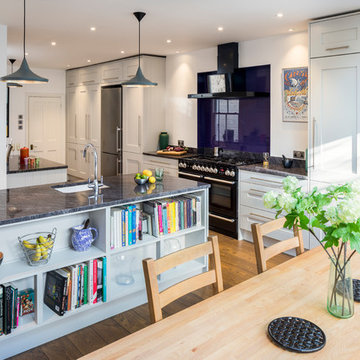
This is an example of a transitional eat-in kitchen in London with an undermount sink, shaker cabinets, grey cabinets, glass sheet splashback, black appliances, medium hardwood floors, with island, brown floor and grey benchtop.
This is an example of a transitional eat-in kitchen in London with an undermount sink, shaker cabinets, grey cabinets, glass sheet splashback, black appliances, medium hardwood floors, with island, brown floor and grey benchtop.
 Higham Furniture
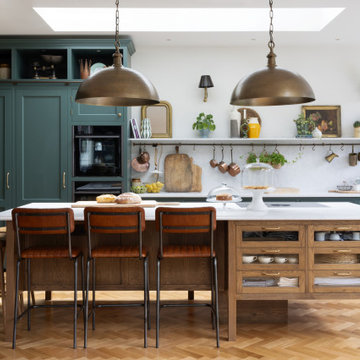
The cabinetry in this Shaker kitchen is painted in Little Greene's 'Three Farm Green, a deep, bold hue, and is contrasted beautifully with the warm oak stain of the central island. The island itself is a focal point, featuring a Bora M Pure induction hob. The island's quartz countertop features an ogee edge, demonstrating how even the smallest details can add a touch of refinement to the overall design. The burnished brass hardware from Armac Martin complements the colour scheme elegantly.
 Brayer Design

This design features dark blue shaker style cabinets in 'Dock Blue' with an eggshell finish by Little Greene Paint Company. These dark cabinets with oak interiors are complemented with brass fixtures and fittings.
Worksurfaces are Silestone Blanco Zeus quartz with a square edge for a clean look.
Under cabinet lighting and interior lighting for the pantry cabinet in this design provide extra illumination.
A chimney-style extractor and space for the Rangemaster cooker was built into the design as well as a large breakfast pantry cabinet / kitchen dresser cabinet for extra convenience and storage. The large island, which also provides ample storage, has a built in double Belfast sink and breakfast bar.
 Let's Talk Kitchens & Interiors

The brief from the homeowners was that an existing antique buffet & hutch and also a painted, timber island trolley were to be retained and used as inspiration for the new kitchen cabinetry. The colours of the new cabinets were directly inspired by these antique items with the soft, olive hue drawn from the distressed, island trolley. The kitchen design however takes a more contemporary approach with engineered quartz benchtops and splashbacks, clean lines and modern appliances including a fully integrated dishwasher. The homeowners were thrilled with the improved functionality of their new kitchen as well as the ease at which it fits into their traditional style home.
 Go Plans
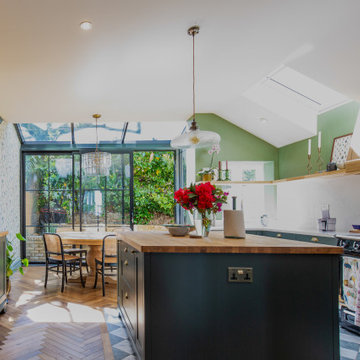
Inspiration for a transitional u-shaped eat-in kitchen in London with green cabinets, white splashback, stone slab splashback, black appliances, medium hardwood floors, with island, brown floor, white benchtop, vaulted and shaker cabinets.
 The Main Company

Wine cooler tucked away in the island
Design ideas for a mid-sized transitional galley eat-in kitchen in London with blue cabinets, solid surface benchtops, brown splashback, brick splashback, panelled appliances, medium hardwood floors, with island, brown floor, white benchtop, a farmhouse sink and beaded inset cabinets.
Design ideas for a mid-sized transitional galley eat-in kitchen in London with blue cabinets, solid surface benchtops, brown splashback, brick splashback, panelled appliances, medium hardwood floors, with island, brown floor, white benchtop, a farmhouse sink and beaded inset cabinets.
 Insight Architecture
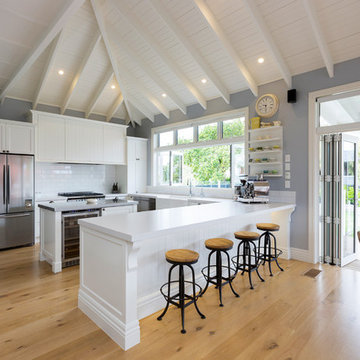
This is an example of a mid-sized transitional u-shaped eat-in kitchen in Hamilton with shaker cabinets, white cabinets, quartz benchtops, white splashback, ceramic splashback, white appliances, with island, white benchtop, a farmhouse sink, medium hardwood floors and brown floor.
 Philip Patrick Interiors

A beautiful Shaker kitchen painted in Shaded White and Pitch Black by Farrow & Ball. The kitchen is enhanced by the dramatic vaulted ceiling allowing light to penetrate the space.
 Sincro
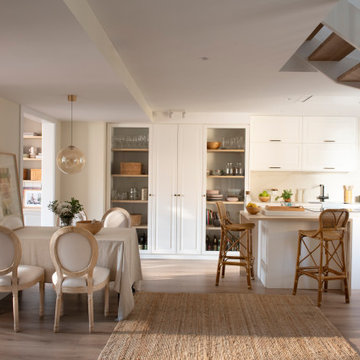
This is an example of a mid-sized transitional l-shaped eat-in kitchen in Barcelona with an undermount sink, shaker cabinets, white cabinets, quartz benchtops, white splashback, engineered quartz splashback, black appliances, medium hardwood floors, with island and white benchtop.
 Dillons Kitchens & Bedrooms
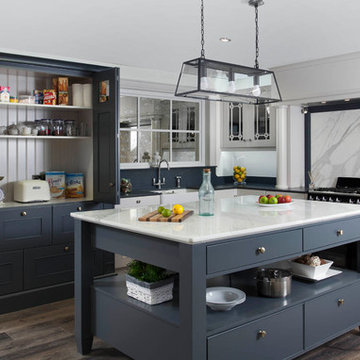
Bespoke handcrafted oak kitchen – handpainted in Dillons own mix paint with Benjamin Moore Flint on island and pantry. Solid oak internals and dovetail drawers, brushed brass and stainless steel hardware. 20mm Silestone work surfaces in Charcoal Soapstone and 40mm Calacatta Paonazzo marble on island with recessed profile. Appliances include Smeg range cooker & Falmec extraction.
Photography Infinity Media
 Rebecca Naughtin Architect
Mark Fergus Photography

Design ideas for a mid-sized transitional galley eat-in kitchen in Melbourne with an integrated sink, flat-panel cabinets, light wood cabinets, green splashback, subway tile splashback, stainless steel appliances, stainless steel benchtops and medium hardwood floors.
Design ideas for a mid-sized transitional galley eat-in kitchen in Melbourne with an integrated sink, flat-panel cabinets, light wood cabinets, green splashback, subway tile splashback, stainless steel appliances, stainless steel benchtops and medium hardwood floors.
1