
Transitional Kitchen with White Floor Design Ideas
Refine by:
Budget
Sort by:Popular Today
1 - 20 of 155 photos
Item 1 of 5

 Tom Howley
The raw exposed brick contrasts with the beautifully made cabinetry to create a warm look to this kitchen, a perfect place to entertain family and friends. The wire scroll handle in burnished brass with matching hinges is the final flourish that perfects the design.
The Kavanagh has a stunning central showpiece in its island. Well-considered and full of practical details, the island features impeccable carpentry with high-end appliances and ample storage. The shark tooth edge worktop in Lapitec (REG) Arabescato Michelangelo is in stunning relief to the dark nightshade finish of the cabinets.
Whether you treat cooking as an art form or as a necessary evil, the integrated Pro Appliances will help you to make the most of your kitchen. The Kavanagh includes’ Wolf M Series Professional Single Oven, Wolf Transitional Induction Hob, Miele Integrated Dishwasher and a Sub-Zero Integrated Wine Fridge.
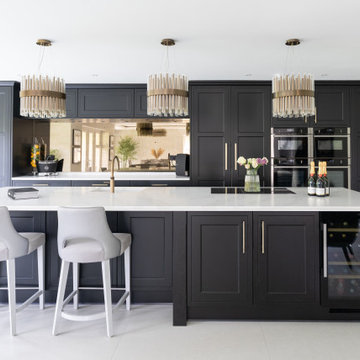
 Sylvarna Kitchen Design
The owners of this contemporary new-build home in Walberton wanted to transform their compact kitchen into something truly special - a grand, open-plan space designed for cooking, living, and entertaining. Entertaining was at the heart of their vision: a sociable hub with generous seating, intuitive functionality, and the flexibility that a busy modern family demands.

 Sheffield kitchens and flooring
Photo of a transitional u-shaped eat-in kitchen in Other with shaker cabinets, blue cabinets, wood benchtops, white splashback, black appliances, with island, white floor and beige benchtop.
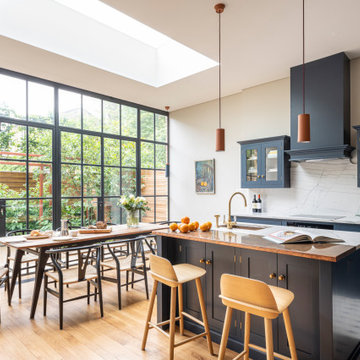
 Adam Butler Photography
Kitchen of house on Notting Hill by Gemma Dudgeon Interiors
Transitional galley eat-in kitchen in London with an undermount sink, shaker cabinets, blue cabinets, white splashback, stone slab splashback, panelled appliances, with island, white floor and white benchtop.
Transitional galley eat-in kitchen in London with an undermount sink, shaker cabinets, blue cabinets, white splashback, stone slab splashback, panelled appliances, with island, white floor and white benchtop.
 LLI Design

We created a bespoke joinery kitchen in lacquer with walnut drawers and interiors. The styling was contemporary classic in soft colours with plenty of storage, including a generous larder and breakfast cupboard to house a kettle and toaster as well as a small wine fridge. Thus eliminating all clutter with everything being behind doors when not required. A boston sink was specified along with a composite worktop and colour was added to the backsplash with ceramic deep blue tiles.
 Carlson Stenner Architects
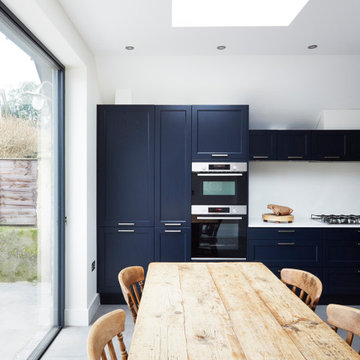
This was a rear extension and remodelling of the ground floor including a new downstairs toilet and utility cabinet in Southfields, South West London. A new snug room for watching TV and a library was created. The rear of the house accommodates a new shaker style open plan kitchen & dining area. The loft was also remodelled creating a larger master bedroom with new cupboards and a new bathroom.

 Thomas Tutolo Création
Conception complète d'une cuisine de style anglais.
La fabrication a été réalisée sur mesure dans la région lyonnaise.
Toutes les fonctionnalités d'une cuisine moderne dans une enveloppe très classique .
Pour ce projet de conception, nous avons utilisé un pantelle de matières très intéressantes qui nous ont permis d'avoir un résultat à la hauteur des attentes des clients
Toutes les façades et montant sont en bois finition laqué mat ( ref peinture FARROW and BALL )
Pour les plans de travail nous sommes partie sur un Silistone ( pierre reconstituée ) effet marbre.
Des boutons de portes inox pour les portes battantes et des poignées coquilles inox pour les tiroirs.
La verrière a également été dessinée et fabriqué sur mesure en bois massif finition peinture blanc et un beau plateau en chêne massif pour les petits déjeuné
 Corona Studio

This is an example of a small transitional l-shaped eat-in kitchen with a single-bowl sink, shaker cabinets, blue cabinets, quartz benchtops, white splashback, ceramic splashback, stainless steel appliances, light hardwood floors, no island, white floor, white benchtop and recessed.
 Jones Britain Kitchens
Ryan Wicks

Design ideas for a transitional l-shaped eat-in kitchen in Other with shaker cabinets, grey cabinets, glass sheet splashback, with island, white floor and white benchtop.
Design ideas for a transitional l-shaped eat-in kitchen in Other with shaker cabinets, grey cabinets, glass sheet splashback, with island, white floor and white benchtop.
 AD3 Design
Vipera Images

Design ideas for a large transitional u-shaped eat-in kitchen in Manchester with a drop-in sink, shaker cabinets, grey cabinets, granite benchtops, panelled appliances, porcelain floors, with island, white floor and white benchtop.
Design ideas for a large transitional u-shaped eat-in kitchen in Manchester with a drop-in sink, shaker cabinets, grey cabinets, granite benchtops, panelled appliances, porcelain floors, with island, white floor and white benchtop.
 Savvy Kitchens
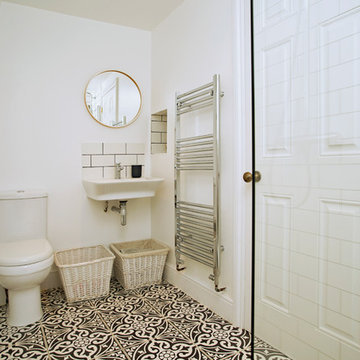
This is an example of a large transitional single-wall eat-in kitchen in Other with shaker cabinets, grey cabinets, mirror splashback, with island and white floor.
 Plus Rooms
On this large wraparound kitchen extension we extended out into the side return, utilising a dead space, and into the rear garden. The result is a multifunctional kitchen and dining space that is open and bright.
The extension roof is a gable design with a pitched roof in the side return. The benefit of this design is the height that is created, which makes the space feel so much bigger. Another feature is the angles created by the roof structure, particularly in the side return where glass is angled to give better light reach into the original space underneath the first floor. A large fixed glass panel was installed above the bifold doors on the exterior rear wall to create a feature and maximise light, whilst enhancing the connection with the outside. Most other roofs would typically create a lower ceiling, so in a large open space like this it is a real opportunity to be creative and add atmosphere.
 The Design Yard
Malone, Belfast home

Inspiration for a large transitional eat-in kitchen in Other with an undermount sink, beaded inset cabinets, granite benchtops, black splashback, stone slab splashback, black appliances, porcelain floors, with island and white floor.
Inspiration for a large transitional eat-in kitchen in Other with an undermount sink, beaded inset cabinets, granite benchtops, black splashback, stone slab splashback, black appliances, porcelain floors, with island and white floor.
 User
User
No matter how big your kitchen, it is always the place guests will congregate at a party. If you enjoy hosting dinner parties then there are some key kitchen design elements to consider before creating a kitchen perfect for entertaining.
The clean, contemporary lines of this kitchen design is simple and uncluttered – the perfect backdrop for a cooking and entertaining space.
Luckily our client thought so too...
"Ultimately I ended up with my dream kitchen. I am absolutely delighted with the finished article and it works perfectly - better than I had imagined."
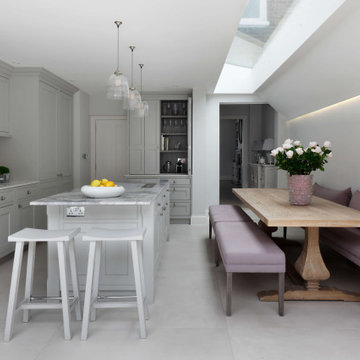
Inspiration for a large transitional eat-in kitchen in London with a single-bowl sink, marble benchtops, white splashback, with island, white floor and grey benchtop.
 Sustainable Kitchens
Charlie O'Beirne

Inspiration for a large transitional l-shaped eat-in kitchen in Other with a farmhouse sink, shaker cabinets, blue cabinets, quartzite benchtops, white splashback, subway tile splashback, painted wood floors, with island and white floor.
Inspiration for a large transitional l-shaped eat-in kitchen in Other with a farmhouse sink, shaker cabinets, blue cabinets, quartzite benchtops, white splashback, subway tile splashback, painted wood floors, with island and white floor.
 Kudos Interior Design

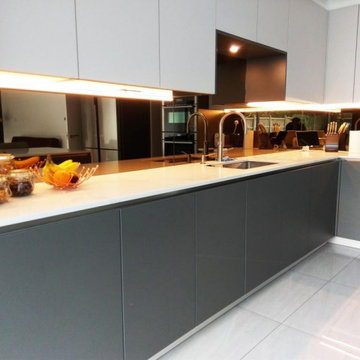
Design ideas for a transitional single-wall eat-in kitchen in London with a drop-in sink, open cabinets, grey cabinets, quartzite benchtops, brown splashback, glass sheet splashback, black appliances, porcelain floors, with island, white floor, white benchtop and recessed.
 Kudos Interior Design
Design ideas for a transitional single-wall eat-in kitchen in London with a drop-in sink, open cabinets, grey cabinets, quartzite benchtops, brown splashback, glass sheet splashback, black appliances, porcelain floors, with island, white floor, white benchtop and recessed.
 Kitchen Connection of Ascot (KCA)

A bespoke, hand painted kitchen designed and installed by KCA for our client in Berkshire. Using Davonport's hand made furniture, hand painted in Farrow & Ball.
 The Design Yard Dublin

The minimal shaker detail on the cabinetry brings a contemporary feeling to this project. Handpainted dark furniture contrasts beautifully with the brass handles, Quooker tap and the purity of the quartz worktops.
1