
Transitional Kitchen with Glass-front Cabinets Design Ideas
Refine by:
Budget
Sort by:Popular Today
1 - 20 of 60 photos
Item 1 of 5
 First Avenue Homes
Sam Martin - Four Walls Media


Inspiration for a large transitional eat-in kitchen in Melbourne with an undermount sink, glass-front cabinets, white cabinets, marble benchtops, marble splashback, black appliances, dark hardwood floors and with island.
Inspiration for a large transitional eat-in kitchen in Melbourne with an undermount sink, glass-front cabinets, white cabinets, marble benchtops, marble splashback, black appliances, dark hardwood floors and with island.
 McS Arquitectos

Mid-sized transitional l-shaped eat-in kitchen in Alicante-Costa Blanca with a farmhouse sink, white cabinets, wood benchtops, white splashback, black appliances, ceramic floors, no island, glass-front cabinets and multi-coloured floor.
 Juliet Murphy Photography

Inspiration for a mid-sized transitional single-wall eat-in kitchen in London with a drop-in sink, glass-front cabinets, black cabinets, marble benchtops, green splashback, ceramic splashback, panelled appliances, ceramic floors, with island, grey floor and green benchtop.
 Davonport Kitchen & Home

From this angle the kitchen can be appreciated in all its glory. The striking combination of dark cabinetry with light worktops, white metro tiles and antique metal finishes creates an overarching contemporary scheme with industrial and traditional inspiration.
 Cvs Interiors
Fotografía: masfotogenica fotografia

Small transitional single-wall eat-in kitchen in Madrid with glass-front cabinets, white cabinets, white splashback, panelled appliances, light hardwood floors, no island and wood benchtops.
Small transitional single-wall eat-in kitchen in Madrid with glass-front cabinets, white cabinets, white splashback, panelled appliances, light hardwood floors, no island and wood benchtops.
 Cayford Design
Cayford Design
photo: Adelina Iliev

Photo of a transitional l-shaped eat-in kitchen in London with glass-front cabinets, green cabinets, wood benchtops, no island and a farmhouse sink.
Photo of a transitional l-shaped eat-in kitchen in London with glass-front cabinets, green cabinets, wood benchtops, no island and a farmhouse sink.
 AccaEsse home staging
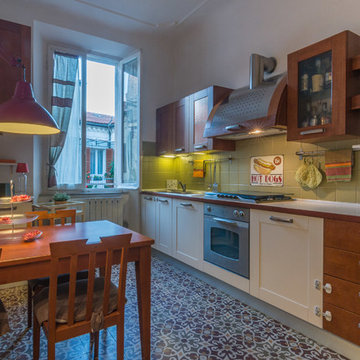
Servizio di home staging per un appartamento in affitto.
Affittato in una settimana!!!.
Servizio fotografico: Francesco Panico
Photo of a mid-sized transitional eat-in kitchen in Other with a drop-in sink, glass-front cabinets, beige cabinets, laminate benchtops, green splashback, ceramic splashback, stainless steel appliances, cement tiles and multi-coloured floor.
Photo of a mid-sized transitional eat-in kitchen in Other with a drop-in sink, glass-front cabinets, beige cabinets, laminate benchtops, green splashback, ceramic splashback, stainless steel appliances, cement tiles and multi-coloured floor.
 WK STONE
Bianco Venato Quartz benchtops & splashback.
Kitchen Design by Horton & Co Design.
Fabrication by Edstein Creative Stone.
Photography by Jane Kelly.

Inspiration for a transitional eat-in kitchen in London with an undermount sink, glass-front cabinets, red splashback, glass sheet splashback and with island.
 Glenvale Kitchens

Transitional eat-in kitchen in Other with glass-front cabinets, white cabinets, black splashback, glass sheet splashback and coloured appliances.
 Herricasa srl

Inspiration for a small transitional u-shaped eat-in kitchen in London with glass-front cabinets, dark wood cabinets, stainless steel appliances, light hardwood floors, a peninsula, brown floor, an undermount sink, marble benchtops, grey splashback and marble splashback.
 Patrick Lewis Architects
Simon Kennedy

This is an example of a small transitional eat-in kitchen in London with a farmhouse sink, glass-front cabinets, distressed cabinets, quartzite benchtops, white splashback, panelled appliances, dark hardwood floors and with island.
This is an example of a small transitional eat-in kitchen in London with a farmhouse sink, glass-front cabinets, distressed cabinets, quartzite benchtops, white splashback, panelled appliances, dark hardwood floors and with island.
 Deszent Design LLC

Transitional l-shaped eat-in kitchen in Other with a double-bowl sink, glass-front cabinets, black cabinets, solid surface benchtops, orange splashback, stone slab splashback, stainless steel appliances, medium hardwood floors, with island, black floor and orange benchtop.
 Sube Interiorismo
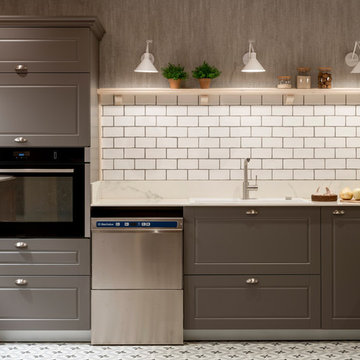
Proyecto de diseño interior: Sube Interiorismo, Bilbao www.subeinteriorismo.com Fotografía Erlantz Biderbost
Photo of an expansive transitional l-shaped eat-in kitchen in Bilbao with an undermount sink, glass-front cabinets, grey cabinets, quartz benchtops, white splashback, ceramic splashback, stainless steel appliances, ceramic floors, a peninsula, grey floor and white benchtop.
Photo of an expansive transitional l-shaped eat-in kitchen in Bilbao with an undermount sink, glass-front cabinets, grey cabinets, quartz benchtops, white splashback, ceramic splashback, stainless steel appliances, ceramic floors, a peninsula, grey floor and white benchtop.
 this.interior
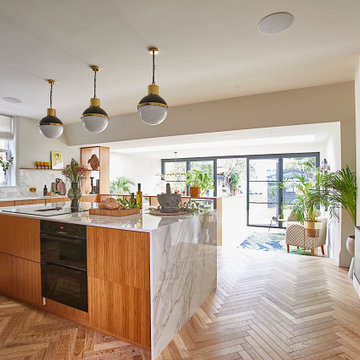
This modern kitchen with a sleek, central island is made of wood and a porcelain countertop. The design enhanced by three stylish pendant lights that add a touch of mid-century charm. The herringbone wood flooring complement the warm tones of the cabinetry, creating a cosy yet contemporary feel. Large windows allow plently of natural light to fill the space.
 Higham Furniture

Framed Shaker kitchen with cockbeading painted in Little Greene 'Basalt'.
Worktops are Fusion Blue Granite
Splashback: Travertine tiles
Photo by Rowland Roques-O'Neil.
 Sube Interiorismo
Reforma integral Sube Interiorismo www.subeinteriorismo.com
Fotografía Biderbost Photo
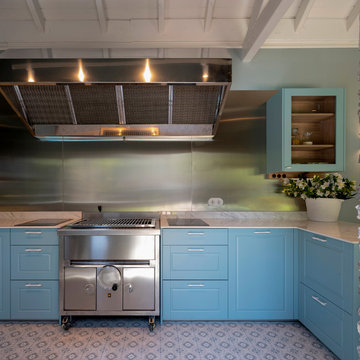
Photo of an expansive transitional l-shaped eat-in kitchen in Bilbao with an undermount sink, glass-front cabinets, blue cabinets, quartz benchtops, metallic splashback, metal splashback, stainless steel appliances, terra-cotta floors, a peninsula, blue floor and white benchtop.
Photo of an expansive transitional l-shaped eat-in kitchen in Bilbao with an undermount sink, glass-front cabinets, blue cabinets, quartz benchtops, metallic splashback, metal splashback, stainless steel appliances, terra-cotta floors, a peninsula, blue floor and white benchtop.
 Noel Dempsey Design
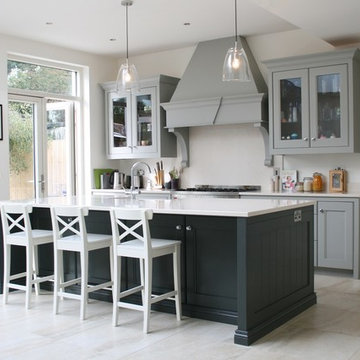
The Island has ample space for up to five kitchen stools, shown here with three painted timber ones. by Noel Dempsey
Photo of a transitional single-wall eat-in kitchen in Dublin with a farmhouse sink, glass-front cabinets and grey cabinets.
Photo of a transitional single-wall eat-in kitchen in Dublin with a farmhouse sink, glass-front cabinets and grey cabinets.
 Anthony Mullan furniture

Design ideas for a transitional eat-in kitchen in Berkshire with a farmhouse sink, glass-front cabinets, beige cabinets, black appliances, with island, beige floor and white benchtop.
 SKK Design

Clean palette allowing the detailing of the ceiling, and subtle herringbone of the flooring give the impact
Transitional galley eat-in kitchen in London with an undermount sink, glass-front cabinets, white cabinets, marble benchtops, white splashback, marble splashback, dark hardwood floors, with island, black floor and white benchtop.
Transitional galley eat-in kitchen in London with an undermount sink, glass-front cabinets, white cabinets, marble benchtops, white splashback, marble splashback, dark hardwood floors, with island, black floor and white benchtop.
1