
Transitional Kitchen with Shaker Cabinets and Glass-front Cabinets Design Ideas
Refine by:
Budget
Sort by:Popular Today
1 - 20 of 2,633 photos
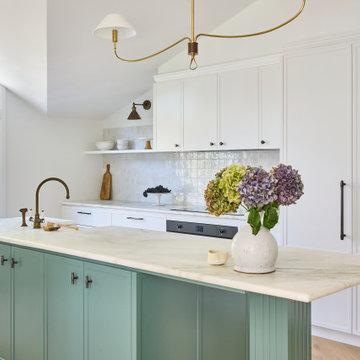
 Danielle Victoria Design Studio P/L
Large transitional galley eat-in kitchen in Sydney with a farmhouse sink, shaker cabinets, white cabinets, marble benchtops, white splashback, panelled appliances, light hardwood floors, with island, beige floor, white benchtop and vaulted.

 BJF Joinery
Inspiration for a large transitional galley kitchen pantry in Gold Coast - Tweed with an undermount sink, shaker cabinets, white cabinets, quartz benchtops, white splashback, porcelain splashback, coloured appliances, medium hardwood floors, a peninsula, multi-coloured floor, white benchtop and vaulted.

 Nouvelle Kitchens & Bathrooms
Inspiration for a transitional l-shaped eat-in kitchen in Sydney with an undermount sink, shaker cabinets, white cabinets, white splashback, subway tile splashback, black appliances, light hardwood floors, with island, beige floor and white benchtop.

 Svelte Kitchens
This kitchen was a perfect blend of modern and traditional. Shaker doors contrasting with modern fixtures gave the space the timeless elegance the client wanted.

 Higham Furniture
The tall run of cabinets is a striking and functional feature in this kitchen. At each end, the two double-door cupboards are dedicated crockery cupboards with fluted glass doors that open to reveal beautifully crafted oak interiors with matching oak shelves, perfect for organizing and displaying tableware. The two central doors are cleverly designed as 'secret doors' that lead directly into the walk-in pantry, blending seamlessly with the surrounding cabinetry. Adding to the practicality and charm, a ladder rail runs across the cabinetry, allowing easy access to the top cupboards where the homeowners store less frequently used items like vases. The cabinetry is painted in Little Greene 'Three Farm Green' adorned by Armac Martin handles in burnished brass.

 Imperfect Interiors
Chris Snook
Design ideas for a transitional eat-in kitchen in London with shaker cabinets, solid surface benchtops, with island, grey floor, grey cabinets and white benchtop.
Design ideas for a transitional eat-in kitchen in London with shaker cabinets, solid surface benchtops, with island, grey floor, grey cabinets and white benchtop.

 Daniel Wayman Bespoke Kitchens and Furniture
John Gauld
Mid-sized transitional l-shaped kitchen pantry in Cheshire with shaker cabinets, grey cabinets, quartzite benchtops, grey floor and white benchtop.
Mid-sized transitional l-shaped kitchen pantry in Cheshire with shaker cabinets, grey cabinets, quartzite benchtops, grey floor and white benchtop.

 WK STONE
Benchtop & splashback: Michelangelo Quartz.
Builder: Fairhaven Homes.
This is an example of a large transitional galley eat-in kitchen in Melbourne with an undermount sink, shaker cabinets, white cabinets, quartz benchtops, white splashback, stone slab splashback, black appliances, light hardwood floors, with island, brown floor and white benchtop.
This is an example of a large transitional galley eat-in kitchen in Melbourne with an undermount sink, shaker cabinets, white cabinets, quartz benchtops, white splashback, stone slab splashback, black appliances, light hardwood floors, with island, brown floor and white benchtop.

 Shere Kitchens
Designed with family in mind for kitchen extension. Custom made kitchen, handcrafted at our workshop in Guildford, Surrey. Every inch of storage was thought through. There are 24 drawers, a breakfast pantry and glazed drinks bar cabinet. The oak table was designed and stained to bring the whole scheme together with the vintage Barristers Bookcases, a much loved family heir loom.

 Perla Windows Ltd
A quite magnificent use of slimline steel profiles was used to design this stunning kitchen extension. 3 large format double doors and a fix triangular window fitted with solar glass.
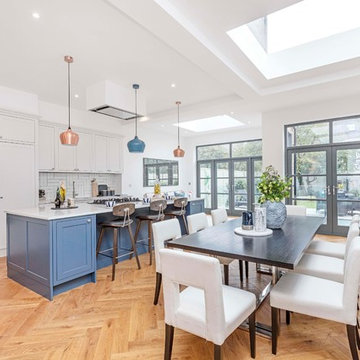
 CATO creative
Inspiration for a transitional galley eat-in kitchen in London with an undermount sink, shaker cabinets, blue cabinets, white splashback, panelled appliances, medium hardwood floors, with island, brown floor and white benchtop.
 Plus Rooms
Fine House Photography

Design ideas for a mid-sized transitional eat-in kitchen in London with shaker cabinets, blue splashback, subway tile splashback, light hardwood floors, with island, beige floor, beige cabinets and beige benchtop.
Design ideas for a mid-sized transitional eat-in kitchen in London with shaker cabinets, blue splashback, subway tile splashback, light hardwood floors, with island, beige floor, beige cabinets and beige benchtop.
 deVOL Kitchens

This is an example of an expansive transitional galley eat-in kitchen in Other with a farmhouse sink, shaker cabinets, turquoise cabinets, green splashback, white appliances, with island and grey benchtop.
 Paul Turner
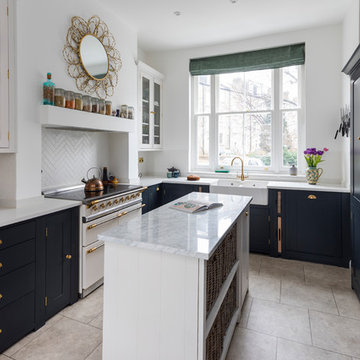
Neptune Black ( Charcoal) shaker ( suffolk range) kitchen with brass handles and knobs .
supplied by woods of london
photo's by Chris Snook
Photo of a small transitional l-shaped eat-in kitchen in London with a farmhouse sink, shaker cabinets, black cabinets, quartzite benchtops, limestone floors, with island, beige floor, white splashback and white appliances.
Photo of a small transitional l-shaped eat-in kitchen in London with a farmhouse sink, shaker cabinets, black cabinets, quartzite benchtops, limestone floors, with island, beige floor, white splashback and white appliances.
 Garrett Dillon Crafted Kitchens & Furniture
Rory Corrigan

This is an example of a transitional galley eat-in kitchen in Other with an undermount sink, shaker cabinets, white cabinets, wood benchtops, grey splashback, stainless steel appliances and with island.
This is an example of a transitional galley eat-in kitchen in Other with an undermount sink, shaker cabinets, white cabinets, wood benchtops, grey splashback, stainless steel appliances and with island.

 Brilliant Design Concepts
The Linear Kitchen flows from the open lounge dining area to include a butlers pantry the to the laundry and
seamlessly into the storage area designed for shoes school bags and sporting equipment. Clever Storage .. Pivot doors hide the kitchen appliances and breakfast bar and open up as needed. The doors fit neatly back into the joinery.
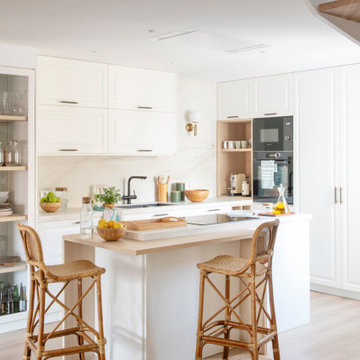
 Sincro
Inspiration for a mid-sized transitional l-shaped eat-in kitchen in Barcelona with an undermount sink, shaker cabinets, white cabinets, quartz benchtops, white splashback, engineered quartz splashback, black appliances, medium hardwood floors, with island and white benchtop.
 CATO creative
Design ideas for a transitional galley eat-in kitchen in London with white cabinets, shaker cabinets, stainless steel appliances, light hardwood floors and with island.
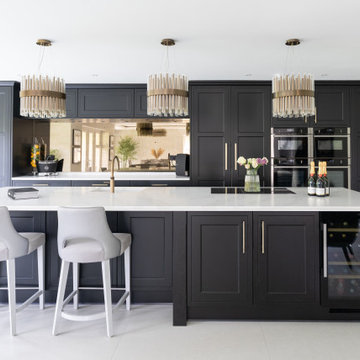
 Sylvarna Kitchen Design
The owners of this contemporary new-build home in Walberton wanted to transform their compact kitchen into something truly special - a grand, open-plan space designed for cooking, living, and entertaining. Entertaining was at the heart of their vision: a sociable hub with generous seating, intuitive functionality, and the flexibility that a busy modern family demands.
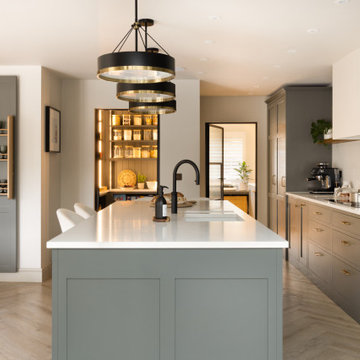 Higham Furniture
The main cabinetry run combines shaker doors in Pompeian Ash 293 with 30mm polished Alaska White worktops and a Franke Sirius Polar White sink. Corston Kilburn antique brass hardware introduces a subtle contrast to the muted paint tone. Miele induction hob and ovens are integrated within the layout, with the Quooker Flex tap in black providing instant boiling water functionality. The overall scheme balances classic proportions with contemporary appliance specification.
1