
Transitional Turquoise Kitchen Design Ideas
Refine by:
Budget
Sort by:Popular Today
1 - 20 of 37 photos
Item 1 of 5

 Camilla Molders Design
Residential Interior Design & Decoration project by Camilla Molders Design
Design ideas for a large transitional u-shaped eat-in kitchen in Melbourne with flat-panel cabinets, medium wood cabinets, blue splashback, an undermount sink, wood benchtops, ceramic splashback, stainless steel appliances, light hardwood floors and with island.
Design ideas for a large transitional u-shaped eat-in kitchen in Melbourne with flat-panel cabinets, medium wood cabinets, blue splashback, an undermount sink, wood benchtops, ceramic splashback, stainless steel appliances, light hardwood floors and with island.
 Steve Davies Photography
Steve Davies

Design ideas for a mid-sized transitional l-shaped eat-in kitchen in London with recessed-panel cabinets, green cabinets, stainless steel appliances, with island, grey floor and black benchtop.
Design ideas for a mid-sized transitional l-shaped eat-in kitchen in London with recessed-panel cabinets, green cabinets, stainless steel appliances, with island, grey floor and black benchtop.
 Plant. Collections
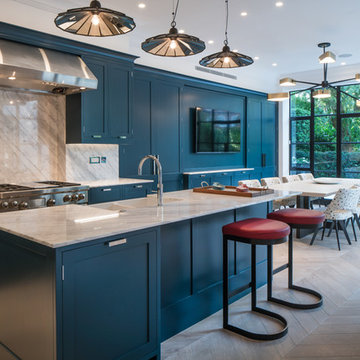
Photo of a mid-sized transitional eat-in kitchen in London with blue cabinets, marble benchtops, marble splashback, light hardwood floors, with island, shaker cabinets, white splashback and stainless steel appliances.

Design ideas for a large transitional l-shaped eat-in kitchen in London with an undermount sink, shaker cabinets, green cabinets, quartzite benchtops, white splashback, black appliances, ceramic floors, with island, grey floor and white benchtop.

 Deborah Law Interiors
Jonathan Little Photography
Photo of an expansive transitional u-shaped eat-in kitchen in Surrey with a farmhouse sink, shaker cabinets, purple cabinets, granite benchtops, stainless steel appliances, ceramic floors, with island, grey floor and grey benchtop.
Photo of an expansive transitional u-shaped eat-in kitchen in Surrey with a farmhouse sink, shaker cabinets, purple cabinets, granite benchtops, stainless steel appliances, ceramic floors, with island, grey floor and grey benchtop.
 Crib Creative
This is an example of a mid-sized transitional l-shaped kitchen pantry in Perth with an undermount sink, shaker cabinets, white cabinets, green splashback, stainless steel appliances, medium hardwood floors, no island, brown floor and white benchtop.
 Thomas Davies Kitchens
Photo of a mid-sized transitional eat-in kitchen in Surrey with shaker cabinets, green cabinets and with island.

 Humphrey Munson
This is an example of a transitional kitchen pantry in Surrey with an undermount sink, beaded inset cabinets, black cabinets, grey floor and white benchtop.

 Classic Kitchens Direct
A stunning Blue/Grey Handmade kitchen with White quartz, stunning island and white ceramic Undermounted sink
Photo of a mid-sized transitional l-shaped eat-in kitchen in London with shaker cabinets, blue cabinets, quartzite benchtops, with island, white benchtop, blue splashback, stainless steel appliances, grey floor and exposed beam.
Photo of a mid-sized transitional l-shaped eat-in kitchen in London with shaker cabinets, blue cabinets, quartzite benchtops, with island, white benchtop, blue splashback, stainless steel appliances, grey floor and exposed beam.

 Sustainable Kitchens
Charlie O'Beirne
Inspiration for a large transitional l-shaped eat-in kitchen in Other with a farmhouse sink, shaker cabinets, blue cabinets, quartzite benchtops, white splashback, subway tile splashback, painted wood floors, with island and white floor.
Inspiration for a large transitional l-shaped eat-in kitchen in Other with a farmhouse sink, shaker cabinets, blue cabinets, quartzite benchtops, white splashback, subway tile splashback, painted wood floors, with island and white floor.
 The Wood Works

Inspiration for a mid-sized transitional eat-in kitchen in London with shaker cabinets, green cabinets, solid surface benchtops, coloured appliances, with island and white benchtop.
 Sheraton Interiors
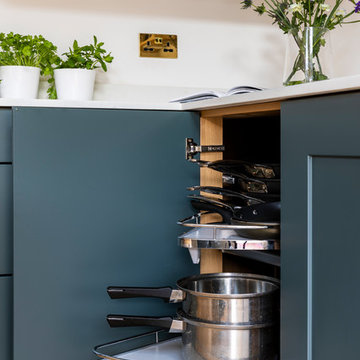
Beautiful contemporary yet rustic open plan kitchen. Bottle green shaker style cabinets and modern marble counter tops.
Mid-sized transitional galley eat-in kitchen in London with a drop-in sink, shaker cabinets, green cabinets, granite benchtops, white splashback, ceramic splashback, black appliances, light hardwood floors, with island, brown floor and white benchtop.
Mid-sized transitional galley eat-in kitchen in London with a drop-in sink, shaker cabinets, green cabinets, granite benchtops, white splashback, ceramic splashback, black appliances, light hardwood floors, with island, brown floor and white benchtop.
 WL Kitchen & Home

One of the favorite spaces in the whole house is the kitchen. To give it the personal details that you want, combination of different materials is the key; in this case we mixed wood with a white color
 Higham Furniture

Whilst of rest of this handleless shaker kitchen is painted in a darker blue, having a pale blue island makes the center of the room feel light and airy. It is painted in Celestial Blue by Little Greene. This island features integrated bins, a dishwasher and a smaller prep sink. The porcelain floor tiles were sourced by the client from Floors of Stone in the UK.
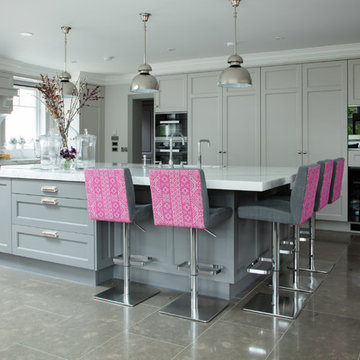
 S.K.I Interiors Ltd
Anthony Woods Photography
Inspiration for a large transitional l-shaped eat-in kitchen in Dublin with recessed-panel cabinets, grey cabinets, marble benchtops, marble floors, an undermount sink, black appliances and a peninsula.
Inspiration for a large transitional l-shaped eat-in kitchen in Dublin with recessed-panel cabinets, grey cabinets, marble benchtops, marble floors, an undermount sink, black appliances and a peninsula.

 Mélanie Gonin Architecte d'Intérieur
agence véronique Cotrel
Photo of a large transitional kitchen pantry in Nice with an undermount sink, blue cabinets, wood benchtops, blue splashback, matchstick tile splashback, stainless steel appliances, ceramic floors, with island, beige floor and brown benchtop.
Photo of a large transitional kitchen pantry in Nice with an undermount sink, blue cabinets, wood benchtops, blue splashback, matchstick tile splashback, stainless steel appliances, ceramic floors, with island, beige floor and brown benchtop.
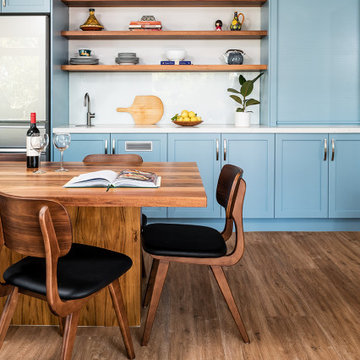
 Smith & Smith Kitchens
Transitional kitchen in blue - a bold and beautiful change from the usual white. Solid Blackwood timber accents contrast pleasingly with blue cabinetry.

 Nouvelle Kitchens & Bathrooms

The kitchen and dining room are part of a larger renovation and extension that saw the rear of this home transformed from a small, dark, many-roomed space into a large, bright, open-plan family haven. With a goal to re-invent the home to better suit the needs of the owners, the designer needed to consider making alterations to many rooms in the home including two bathrooms, a laundry, outdoor pergola and a section of hallway.
This was a large job with many facets to oversee and consider but, in Nouvelle’s favour was the fact that the company oversaw all aspects of the project including design, construction and project management. This meant all members of the team were in the communication loop which helped the project run smoothly.

To keep the rear of the home light and bright, the designer choose a warm white finish for the cabinets and benchtop which was highlighted by the bright turquoise tiled splashback. The rear wall was moved outwards and given a bay window shape to create a larger space with expanses of glass to the doors and walls which invite the natural light into the home and make indoor/outdoor entertaining so easy.
The laundry is a clever conversion of an existing outhouse and has given the structure a new lease on life. Stripped bare and re-fitted, the outhouse has been re-purposed to keep the historical exterior while provide a modern, functional interior. A new pergola adjacent to the laundry makes the perfect outside entertaining area and can be used almost year-round.
Inside the house, two bathrooms were renovated utilising the same funky floor tile with its modern, matte finish. Clever design means both bathrooms, although compact, are practical inclusions which help this family during the busy morning rush. In considering the renovation as a whole, it was determined necessary to reconfigure the hallway adjacent to the downstairs bathroom to create a new traffic flow through to the kitchen from the front door and enable a more practical kitchen design to be created.
 Nouvelle Kitchens & Bathrooms
The kitchen and dining room are part of a larger renovation and extension that saw the rear of this home transformed from a small, dark, many-roomed space into a large, bright, open-plan family haven. With a goal to re-invent the home to better suit the needs of the owners, the designer needed to consider making alterations to many rooms in the home including two bathrooms, a laundry, outdoor pergola and a section of hallway.
This was a large job with many facets to oversee and consider but, in Nouvelle’s favour was the fact that the company oversaw all aspects of the project including design, construction and project management. This meant all members of the team were in the communication loop which helped the project run smoothly.
To keep the rear of the home light and bright, the designer choose a warm white finish for the cabinets and benchtop which was highlighted by the bright turquoise tiled splashback. The rear wall was moved outwards and given a bay window shape to create a larger space with expanses of glass to the doors and walls which invite the natural light into the home and make indoor/outdoor entertaining so easy.
The laundry is a clever conversion of an existing outhouse and has given the structure a new lease on life. Stripped bare and re-fitted, the outhouse has been re-purposed to keep the historical exterior while provide a modern, functional interior. A new pergola adjacent to the laundry makes the perfect outside entertaining area and can be used almost year-round.
Inside the house, two bathrooms were renovated utilising the same funky floor tile with its modern, matte finish. Clever design means both bathrooms, although compact, are practical inclusions which help this family during the busy morning rush. In considering the renovation as a whole, it was determined necessary to reconfigure the hallway adjacent to the downstairs bathroom to create a new traffic flow through to the kitchen from the front door and enable a more practical kitchen design to be created.
 Higham Furniture

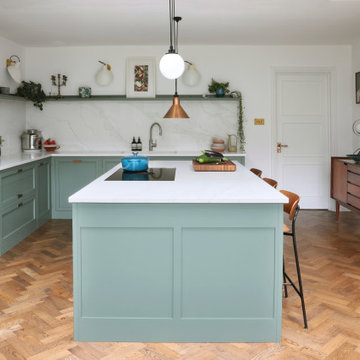
This elegant shaker kitchen in Southfields exudes a fresh and contemporary feel. Our exclusive inset handles in brushed brass add a characterful detail without interrupting the clean-lined cabinetry. Crisp white walls and seamless Calacatta worktops mirror the sharp finish and lift the space.
1