
Transitional Kitchen with Granite Splashback Design Ideas
Refine by:
Budget
Sort by:Popular Today
1 - 20 of 64 photos
Item 1 of 5

 Imperfect Interiors
This detached home in West Dulwich was opened up & extended across the back to create a large open plan kitchen diner & seating area for the family to enjoy together. We added oak herringbone parquet in the main living area, a large dark green and wood kitchen and a generous dining & seating area. A cinema room was also tucked behind the kitchen

 piqu
piquA warm and very welcoming kitchen extension in Lewisham creating this lovely family and entertaining space with some beautiful bespoke features. The smooth shaker style lay on cabinet doors are painted in Farrow & Ball Green Smoke, and the double height kitchen island, finished in stunning Sensa Black Beauty stone with seating on one side, cleverly conceals the sink and tap along with a handy pantry unit and drinks cabinet.

 MJ Home
This is an example of a large transitional galley open plan kitchen in Lyon with an undermount sink, beaded inset cabinets, light wood cabinets, granite benchtops, black splashback, granite splashback, stainless steel appliances, ceramic floors, with island, white floor and black benchtop.
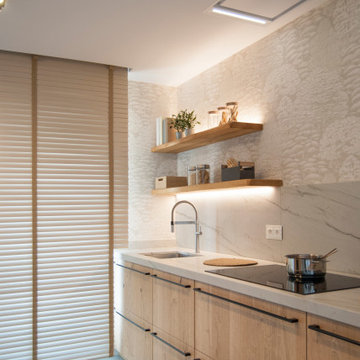
 Marina Cocinas
La belleza de los materiales naturales protagoniza esta cocina ubicada en Durango.
Apostamos por la madera de roble para los muebles, con sus nudos y vetas tan originales y especiales. Y la combinamos con una encimara de granito natural.
¡La mezcla es perfecta!
 Dream Up Habitat

Entrez dans une cuisine noire d'une élégance exceptionnelle. Les armoires au fini noir profond, les poignées en gorges discrètes et un îlot central majestueuse en marbre veiné créent un espace luxueux et moderne.
Les appareils haut de gamme et l'éclairage encastrés ajoutent une touche de sophistication.
Cette cuisine fusionne harmonieusement le design contemporain avec une touche esthétique raffiné
 MOBILIS CREATIO

Design ideas for a large transitional u-shaped open plan kitchen in Grenoble with an undermount sink, light wood cabinets, granite benchtops, white splashback, granite splashback, panelled appliances, travertine floors, with island, grey floor, white benchtop and timber.
 Casavog
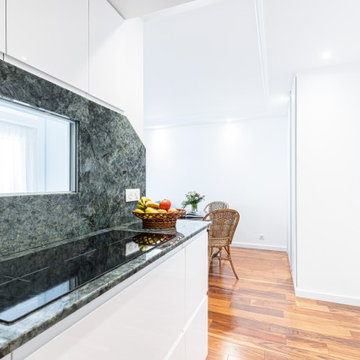

Réalisation d'une cuisine dans l'entrée de l'appartement. Crédence vitrée pour laisser passer la lumière du jour. Plan de travail en granit "Labradorite blue".
 LNDesignsUK

Design ideas for a large transitional galley open plan kitchen in Hampshire with an undermount sink, shaker cabinets, beige cabinets, granite benchtops, grey splashback, granite splashback, panelled appliances, limestone floors, with island, beige floor and grey benchtop.
 Maison Pavan

Cuisine ouverte sur le séjour dans des nuances de beige et de gris, avec poignées en laiton massif
Photo of a mid-sized transitional single-wall open plan kitchen in Paris with an undermount sink, beaded inset cabinets, beige cabinets, granite benchtops, grey splashback, granite splashback, black appliances, light hardwood floors, no island, brown floor and grey benchtop.
Photo of a mid-sized transitional single-wall open plan kitchen in Paris with an undermount sink, beaded inset cabinets, beige cabinets, granite benchtops, grey splashback, granite splashback, black appliances, light hardwood floors, no island, brown floor and grey benchtop.
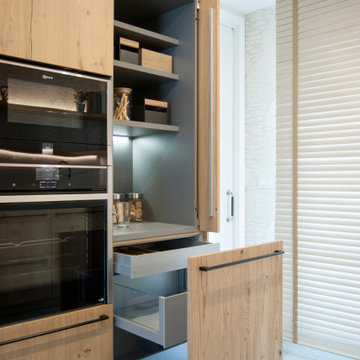 Marina Cocinas
La belleza de los materiales naturales protagoniza esta cocina ubicada en Durango.
Apostamos por la madera de roble para los muebles, con sus nudos y vetas tan originales y especiales. Y la combinamos con una encimara de granito natural.
¡La mezcla es perfecta!
 Arkala Architecture

Inspiration for a transitional galley open plan kitchen in Le Havre with beaded inset cabinets, black cabinets, granite benchtops, granite splashback, terra-cotta floors, orange floor, black benchtop and exposed beam.
 MJ Home

Large transitional galley open plan kitchen in Lyon with an undermount sink, beaded inset cabinets, light wood cabinets, granite benchtops, black splashback, granite splashback, stainless steel appliances, ceramic floors, with island, white floor and black benchtop.

 La Signature DAGIER
Cuisine chic et traditionnel.
Large transitional u-shaped open plan kitchen in Rennes with a single-bowl sink, white cabinets, wood benchtops, white splashback, granite splashback, stainless steel appliances and with island.
Large transitional u-shaped open plan kitchen in Rennes with a single-bowl sink, white cabinets, wood benchtops, white splashback, granite splashback, stainless steel appliances and with island.
 Dream Up Habitat
Entrez dans une cuisine noire d'une élégance exceptionnelle. Les armoires au fini noir profond, les poignées en gorges discrètes et un îlot central majestueuse en marbre veiné créent un espace luxueux et moderne.
Les appareils haut de gamme et l'éclairage encastrés ajoutent une touche de sophistication.
Cette cuisine fusionne harmonieusement le design contemporain avec une touche esthétique raffiné
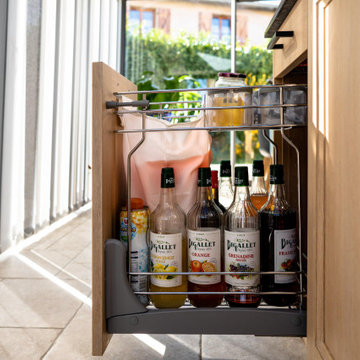 MJ Home
This is an example of a large transitional galley open plan kitchen in Lyon with an undermount sink, beaded inset cabinets, light wood cabinets, granite benchtops, black splashback, granite splashback, stainless steel appliances, ceramic floors, with island, white floor and black benchtop.

 SQY Couleur
Pose d'une cuisine avec un habillage complet et un plan de travail en granit
Inspiration for a mid-sized transitional l-shaped open plan kitchen in Paris with an undermount sink, recessed-panel cabinets, dark wood cabinets, granite benchtops, beige splashback, granite splashback, panelled appliances, porcelain floors, no island, grey floor and recessed.
Inspiration for a mid-sized transitional l-shaped open plan kitchen in Paris with an undermount sink, recessed-panel cabinets, dark wood cabinets, granite benchtops, beige splashback, granite splashback, panelled appliances, porcelain floors, no island, grey floor and recessed.
 Casavog
Réalisation d'une cuisine dans l'entrée de l'appartement. Crédence vitrée pour laisser passer la lumière du jour. Plan de travail en granit "Labradorite blue".
 Dream Up Habitat

Entrez dans une cuisine noire d'une élégance exceptionnelle. Les armoires au fini noir profond, les poignées en gorges discrètes et un îlot central majestueuse en marbre veiné créent un espace luxueux et moderne.
Les appareils haut de gamme et l'éclairage encastrés ajoutent une touche de sophistication.
Cette cuisine fusionne harmonieusement le design contemporain avec une touche esthétique raffiné
 MJ Home
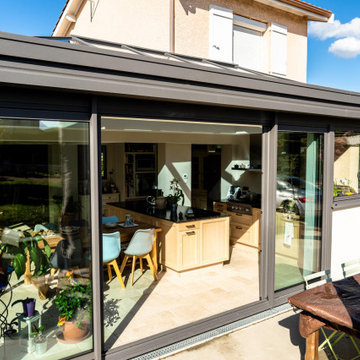
Inspiration for a large transitional galley open plan kitchen in Lyon with an undermount sink, beaded inset cabinets, light wood cabinets, granite benchtops, black splashback, granite splashback, stainless steel appliances, ceramic floors, with island, white floor and black benchtop.
 boma architectes

cuisine technique et fonctionnelle pour un service haut de gamme
This is an example of a large transitional l-shaped open plan kitchen in Paris with an undermount sink, beaded inset cabinets, white cabinets, granite benchtops, black splashback, granite splashback, stainless steel appliances, ceramic floors, beige floor and black benchtop.
This is an example of a large transitional l-shaped open plan kitchen in Paris with an undermount sink, beaded inset cabinets, white cabinets, granite benchtops, black splashback, granite splashback, stainless steel appliances, ceramic floors, beige floor and black benchtop.
1