
Transitional Kitchen with White Appliances Design Ideas
Refine by:
Budget
Sort by:Popular Today
1 - 20 of 192 photos
Item 1 of 5
 Shalford Interiors
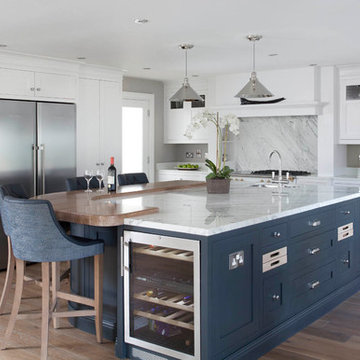
Created for a renovated and extended home, this bespoke solid poplar kitchen has been handpainted in Farrow & Ball Wevet with Railings on the island and driftwood oak internals throughout. Luxury Calacatta marble has been selected for the island and splashback with highly durable and low maintenance Silestone quartz for the work surfaces. The custom crafted breakfast cabinet, also designed with driftwood oak internals, includes a conveniently concealed touch-release shelf for prepping tea and coffee as a handy breakfast station. A statement Lacanche range cooker completes the luxury look.
 Dawn D. Totty Interior DESIGNS
Interior design & project manager-
Dawn D Totty Interior Designs

Design ideas for an expansive transitional galley open plan kitchen in Other with a drop-in sink, shaker cabinets, blue cabinets, soapstone benchtops, white splashback, white appliances, painted wood floors, with island, white floor and black benchtop.
Design ideas for an expansive transitional galley open plan kitchen in Other with a drop-in sink, shaker cabinets, blue cabinets, soapstone benchtops, white splashback, white appliances, painted wood floors, with island, white floor and black benchtop.
 Sojo Design Ltd

Inspiration for a transitional galley open plan kitchen in Auckland with shaker cabinets, white cabinets, white splashback, white appliances, medium hardwood floors, with island, brown floor, white benchtop and vaulted.
 Luxitecture

This is an example of a large transitional galley kitchen pantry in Sydney with a drop-in sink, flat-panel cabinets, white cabinets, quartz benchtops, grey splashback, stone slab splashback, white appliances and medium hardwood floors.
 Angus Mackenzie Architect

This freestanding brick house had no real useable living spaces for a young family, with no connection to a vast north facing rear yard.
The solution was simple – to separate the ‘old from the new’ – by reinstating the original 1930’s roof line, demolishing the ‘60’s lean-to rear addition, and adding a contemporary open plan pavilion on the same level as the deck and rear yard.
Recycled face bricks, Western Red Cedar and Colorbond roofing make up the restrained palette that blend with the existing house and the large trees found in the rear yard. The pavilion is surrounded by clerestory fixed glazing allowing filtered sunlight through the trees, as well as further enhancing the feeling of bringing the garden ‘into’ the internal living space.
Rainwater is harvested into an above ground tank for reuse for toilet flushing, the washing machine and watering the garden.
The cedar batten screen and hardwood pergola off the rear addition, create a secondary outdoor living space providing privacy from the adjoining neighbours. Large eave overhangs block the high summer sun, while allowing the lower winter sun to penetrate deep into the addition.
Photography by Sarah Braden
 Canexel Construcciones

Cocina de estilo abierto que combina con el comedor y, a su vez, con el salón. Una gran isla preside el espacio central. Los tonos del mobiliario buscan además guardar la coherencia con los tonos de suelo, vigas vistas y techo.
 Optimise Home
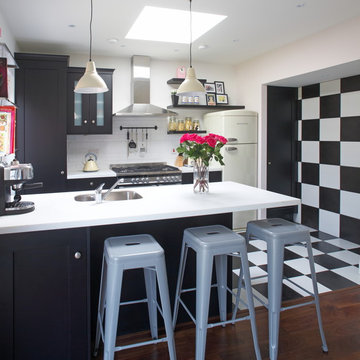
Design ideas for a transitional u-shaped open plan kitchen in Dublin with an undermount sink, recessed-panel cabinets, white splashback and white appliances.
 Ekhia

EkhiaChasse, conception, rénovation et décoration d'un appartement de 3 pièces de 32m2 en souplex. Maximisation des rangements avec des placards sur mesure, assainissement du lieu par la création d'un système d'aération performant, optimisation totale de l'espace.
 Bluewater Home Builders

The formal dining room with paneling and tray ceiling is serviced by a custom fitted double-sided butler’s pantry with hammered polished nickel sink and beverage center.
 Giulia Mandetta Architetto
Photography©Giulia Mandetta

This is an example of a small transitional u-shaped open plan kitchen in Other with raised-panel cabinets, white cabinets, concrete benchtops, grey splashback, white appliances, a peninsula and a drop-in sink.
This is an example of a small transitional u-shaped open plan kitchen in Other with raised-panel cabinets, white cabinets, concrete benchtops, grey splashback, white appliances, a peninsula and a drop-in sink.
 Craig Magee Photography

Hand painted bespoke kitchen, with Zodiaq worktops. Designed by Gail Marsden Interior Design, fabricated by Harrison Collier.
Craig Magee Photography
This is an example of a transitional l-shaped open plan kitchen in Other with shaker cabinets, grey splashback, concrete floors, with island, white cabinets and white appliances.
This is an example of a transitional l-shaped open plan kitchen in Other with shaker cabinets, grey splashback, concrete floors, with island, white cabinets and white appliances.
 1st Option

Photo of a transitional open plan kitchen in London with white splashback, white appliances, with island and painted wood floors.
 Direct Kitchens
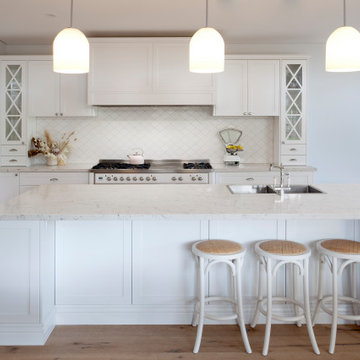
Photo of a large transitional open plan kitchen in Melbourne with a double-bowl sink, shaker cabinets, white cabinets, quartz benchtops, white splashback, ceramic splashback, white appliances, light hardwood floors, with island, brown floor and grey benchtop.
 GDL London

The white walls of the kitchen give it a sleek, sanitised feel, while the colourful chairs and yellow bricks on the counter side liven-up the area.
Photo of a large transitional open plan kitchen in London with a drop-in sink, flat-panel cabinets, white cabinets, granite benchtops, yellow splashback, white appliances, concrete floors and with island.
Photo of a large transitional open plan kitchen in London with a drop-in sink, flat-panel cabinets, white cabinets, granite benchtops, yellow splashback, white appliances, concrete floors and with island.
 AUGAGNEUR LAUREEN
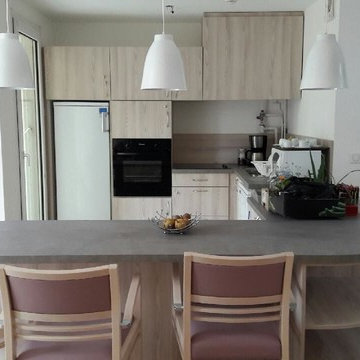
Cuisine thérapeutique pour personne âgée. Dans un style intemporel, Cette cuisine fusionne des matériaux naturels: le béton et le bois.
Photo of a mid-sized transitional u-shaped open plan kitchen in Paris with a single-bowl sink, beaded inset cabinets, light wood cabinets, laminate benchtops, white splashback, timber splashback, white appliances, linoleum floors, no island and grey benchtop.
Photo of a mid-sized transitional u-shaped open plan kitchen in Paris with a single-bowl sink, beaded inset cabinets, light wood cabinets, laminate benchtops, white splashback, timber splashback, white appliances, linoleum floors, no island and grey benchtop.
 Stephen Graver
Marc Wilson Photography
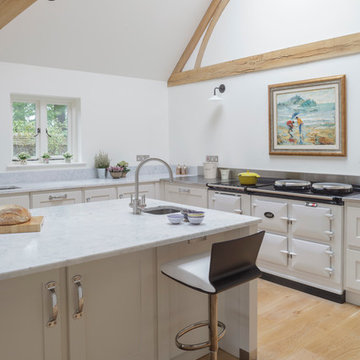
Design ideas for a transitional u-shaped open plan kitchen in Wiltshire with shaker cabinets, white cabinets and white appliances.
Design ideas for a transitional u-shaped open plan kitchen in Wiltshire with shaker cabinets, white cabinets and white appliances.
 deVOL Kitchens
deVOL Kitchens
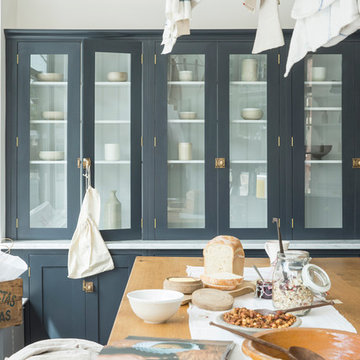
Inspiration for a mid-sized transitional u-shaped open plan kitchen in London with a farmhouse sink, shaker cabinets, blue cabinets, marble benchtops, white appliances and with island.
Inspiration for a mid-sized transitional u-shaped open plan kitchen in London with a farmhouse sink, shaker cabinets, blue cabinets, marble benchtops, white appliances and with island.
 Shalford Interiors

Created for a renovated and extended home, this bespoke solid poplar kitchen has been handpainted in Farrow & Ball Wevet with Railings on the island and driftwood oak internals throughout. Luxury Calacatta marble has been selected for the island and splashback with highly durable and low maintenance Silestone quartz for the work surfaces. The custom crafted breakfast cabinet, also designed with driftwood oak internals, includes a conveniently concealed touch-release shelf for prepping tea and coffee as a handy breakfast station. A statement Lacanche range cooker completes the luxury look.

Small transitional u-shaped open plan kitchen in Paris with flat-panel cabinets, white cabinets, wood benchtops, brown splashback, white appliances and no island.
 Marisa
M
This is an example of a large transitional single-wall open plan kitchen in Bordeaux with an undermount sink, beaded inset cabinets, medium wood cabinets, marble benchtops, white splashback, ceramic splashback, white appliances, ceramic floors, with island and green floor.
This is an example of a large transitional single-wall open plan kitchen in Bordeaux with an undermount sink, beaded inset cabinets, medium wood cabinets, marble benchtops, white splashback, ceramic splashback, white appliances, ceramic floors, with island and green floor.
1