
Transitional U-shaped Kitchen with Glass Sheet Splashback Design Ideas
Refine by:
Budget
Sort by:Popular Today
1 - 20 of 59 photos
Item 1 of 5
 Mi Designer Styling

Mid-sized transitional u-shaped eat-in kitchen in Sydney with a single-bowl sink, white cabinets, white splashback, glass sheet splashback, black appliances, with island, white benchtop, flat-panel cabinets, marble benchtops, laminate floors and brown floor.
 Walrow kitchens
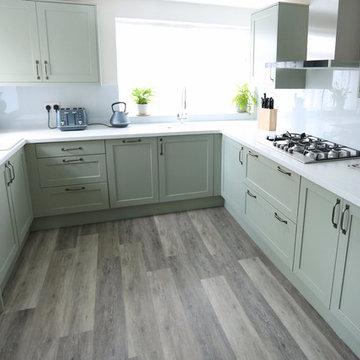
Traditional styling with a modern colour scheme. The Sage Green shade and white solid surface worktops help to make the kitchen feel light, open and spacious as well as functional.
Deep drawers and considered use of the corner storage space mean that everything is there when you need it. As bespoke manufacturers we could adapt units around the existing room features easily.
Brunel Photography
 LNDesignsUK

Large transitional u-shaped separate kitchen in Hampshire with a farmhouse sink, shaker cabinets, blue cabinets, quartzite benchtops, white splashback, glass sheet splashback, stainless steel appliances, medium hardwood floors, multiple islands, brown floor, white benchtop and recessed.
 The Site Foreman

This is an example of a transitional u-shaped eat-in kitchen in Sydney with white cabinets, white splashback, stainless steel appliances, medium hardwood floors, white benchtop, a drop-in sink, shaker cabinets, glass sheet splashback, a peninsula and red floor.

 Holla Design
A stunning, 620 sqft first floor apartment within a Victorian townhouse conversion, full of collectables reflecting the clients' love for adventure. With a lack of outdoor space, the design brings the outdoors in with timber furniture pieces and greenery throughout. The open plan kitchen, dining and living area works very successfully, and without compromise, despite the compact nature of the room.
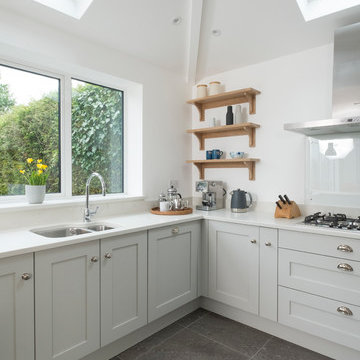
 Chalkhouse Kitchens
Felix Page
Large transitional u-shaped open plan kitchen in Cardiff with an undermount sink, shaker cabinets, grey cabinets, quartzite benchtops, white splashback, glass sheet splashback, stainless steel appliances, ceramic floors and a peninsula.
Large transitional u-shaped open plan kitchen in Cardiff with an undermount sink, shaker cabinets, grey cabinets, quartzite benchtops, white splashback, glass sheet splashback, stainless steel appliances, ceramic floors and a peninsula.
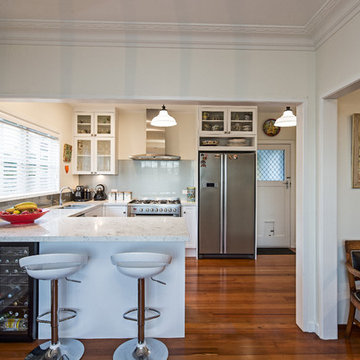
 Inside Vision
Photo of a mid-sized transitional u-shaped eat-in kitchen in Auckland with shaker cabinets, white cabinets, quartz benchtops, metallic splashback, glass sheet splashback, stainless steel appliances, medium hardwood floors, a peninsula, brown floor, white benchtop and a double-bowl sink.

 Dani Louis Design
Photo of a mid-sized transitional u-shaped open plan kitchen in Brisbane with a double-bowl sink, recessed-panel cabinets, brown cabinets, marble benchtops, brown splashback, glass sheet splashback, stainless steel appliances, laminate floors, no island, brown floor, multi-coloured benchtop and vaulted.
 Edgar Joseph Furniture

Inspiration for a mid-sized transitional u-shaped eat-in kitchen in Cambridgeshire with a drop-in sink, shaker cabinets, blue cabinets, granite benchtops, white splashback, glass sheet splashback, stainless steel appliances, slate floors, with island and beige floor.
 Fine Fitted Interiors

Photo of a mid-sized transitional u-shaped eat-in kitchen in Hertfordshire with a drop-in sink, recessed-panel cabinets, light wood cabinets, granite benchtops, beige splashback, glass sheet splashback, black appliances, ceramic floors and with island.
 Ream Kitchens

After 17 years living with their original kitchen in their home in Maidstone, our clients decided they wanted to enlarge and completely redesign their kitchen. “We liked our original kitchen cabinets, but the kitchen space was too small and restrictive.” Asking the opinion of friends and family as well as visiting other kitchen showrooms in the Maidstone area, our clients were inspired by Ream’s 8,000 sq. ft. showroom in Gillingham with over 25 kitchen styles. “There is a nice family feel to the showroom, and everyone was helpful with our questions,” says Mrs D.
Lara, Ream’s Kitchen Designer, worked on the kitchen layout and design. “Lara is an excellent kitchen designer, she had some really good ideas”, say Mr & Mrs D from Maidstone. “Lara is quick and fantastic at turning her ideas into 3D design. We have no hesitation in recommending Lara for her kitchen designing.”
“A local building company carried out the structural work to enlarge the kitchen area and prepare it for the Ream fitting team to come in and install the kitchen,” says Mr D. "he team were friendly and efficient, and we were kept informed and updated by Emma, Ream’s Project Coordinator, the whole time.”
“We are very happy with our new kitchen and can still scarcely believe the transformation. The kitchen looks even better in reality than in Lara’s design images and we also have had great feedback from our family and friends”, says Mrs D.
 Dani Louis Design

This is an example of a mid-sized transitional u-shaped open plan kitchen in Brisbane with a double-bowl sink, recessed-panel cabinets, brown cabinets, marble benchtops, brown splashback, glass sheet splashback, stainless steel appliances, laminate floors, brown floor, multi-coloured benchtop and vaulted.
 C & C Kitchens
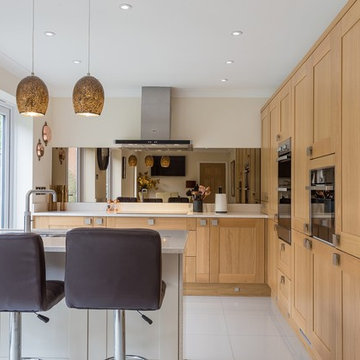
A sophisticated Oak shaker kitchen which has been enhanced with bronze glass splashbacks and contracting Almond shaker units. These units have also been extended into the adjoining utility room.
 Simple Kitchens
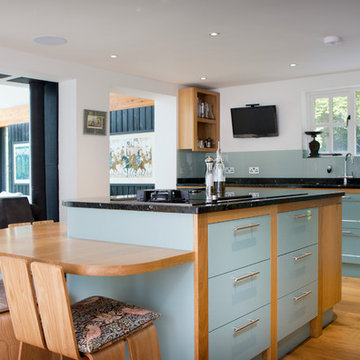
Large transitional u-shaped kitchen in Oxfordshire with shaker cabinets, granite benchtops, glass sheet splashback and with island.
 Chalkhouse Kitchens
Felix Page
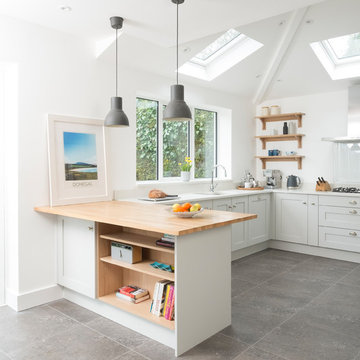
Inspiration for a large transitional u-shaped open plan kitchen in Cardiff with an undermount sink, shaker cabinets, grey cabinets, quartzite benchtops, white splashback, glass sheet splashback, stainless steel appliances, ceramic floors and a peninsula.
Inspiration for a large transitional u-shaped open plan kitchen in Cardiff with an undermount sink, shaker cabinets, grey cabinets, quartzite benchtops, white splashback, glass sheet splashback, stainless steel appliances, ceramic floors and a peninsula.
 Fine Fitted Interiors
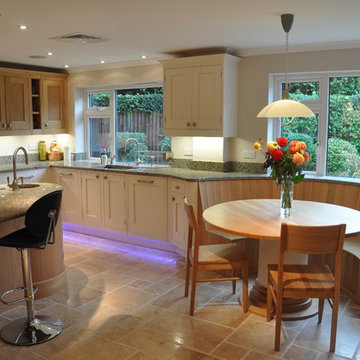
This is an example of a mid-sized transitional u-shaped eat-in kitchen in Hertfordshire with a drop-in sink, recessed-panel cabinets, light wood cabinets, granite benchtops, beige splashback, glass sheet splashback, black appliances, ceramic floors and with island.
 Madame Prune
Madame Prune

Photo of a small transitional u-shaped eat-in kitchen in Paris with an undermount sink, beaded inset cabinets, white cabinets, wood benchtops, white splashback, glass sheet splashback, stainless steel appliances, cement tiles, with island and grey floor.
Photo of a small transitional u-shaped eat-in kitchen in Paris with an undermount sink, beaded inset cabinets, white cabinets, wood benchtops, white splashback, glass sheet splashback, stainless steel appliances, cement tiles, with island and grey floor.
 KREATIVE KITCHENS, BEDROOMS & BATHROOMS
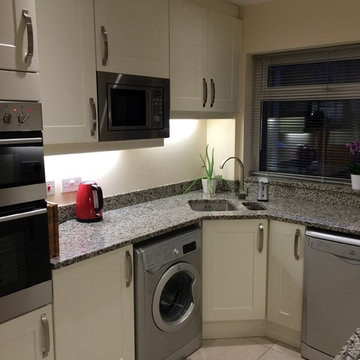
This is an example of a small transitional u-shaped separate kitchen in Other with an integrated sink, shaker cabinets, granite benchtops, grey splashback, glass sheet splashback, stainless steel appliances and no island.
 Edgar Joseph Furniture

Photo of a mid-sized transitional u-shaped eat-in kitchen in Cambridgeshire with a drop-in sink, shaker cabinets, blue cabinets, granite benchtops, white splashback, glass sheet splashback, stainless steel appliances, slate floors, with island and beige floor.
 KREATIVE KITCHENS, BEDROOMS & BATHROOMS
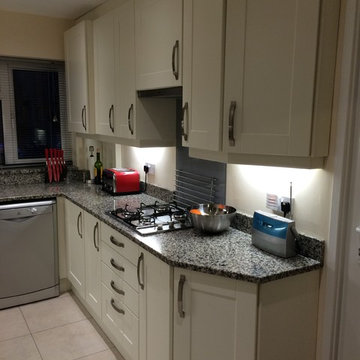
Design ideas for a small transitional u-shaped separate kitchen in Other with an integrated sink, shaker cabinets, granite benchtops, grey splashback, glass sheet splashback, stainless steel appliances and no island.
1