
Transitional Kitchen with Glass Sheet Splashback Design Ideas
Refine by:
Budget
Sort by:Popular Today
1 - 20 of 154 photos
Item 1 of 4
 Mi Designer Styling

Mid-sized transitional u-shaped eat-in kitchen in Sydney with a single-bowl sink, white cabinets, white splashback, glass sheet splashback, black appliances, with island, white benchtop, flat-panel cabinets, marble benchtops, laminate floors and brown floor.
 Palazzo Kitchens & Appliances

This angle demonstrates the importance of the working space between the island and the cook top.
Too often, the working space is sacrificed, constricting the number of people that can work comfortably within the kitchen - regardless of its overall size.

Stunning country influence nestled in this 2017 modern new build home.
The lacquer doors compliment the dark oak laminate top, offering a warm and welcoming appeal to friends and family.
Floor to ceiling cabinets offers an enormous amount of storage, and the negative detail above the cornice prevents the height of the kitchen over powering the room.
All Palazzo kitchens are locally designed by fully qualified (and often award winning) designers, an manufactured using precision German Engineering, and premium German Hardware.
 Ebstone
Mark Chivers - markchivers.co.uk
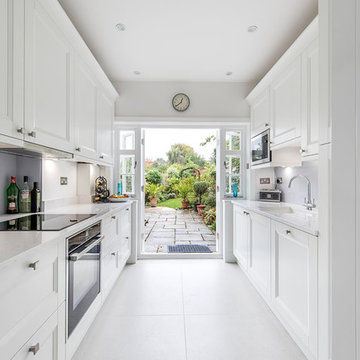
Small transitional galley separate kitchen in London with white cabinets, no island, an undermount sink, glass sheet splashback, black appliances, white floor, white benchtop, shaker cabinets, quartzite benchtops and blue splashback.
Small transitional galley separate kitchen in London with white cabinets, no island, an undermount sink, glass sheet splashback, black appliances, white floor, white benchtop, shaker cabinets, quartzite benchtops and blue splashback.
 User


UserBespoke kitchen with brass hardware. Carrera marble worktop. Glass splash back. Oak Flooring. Range cooker. Triple pendant lighting.
Photographer Juliette Murphy
 Sanctuary Kitchens & Bathrooms
Fraser Marr photography
Transitional l-shaped eat-in kitchen in Surrey with a farmhouse sink, light hardwood floors, with island, shaker cabinets, grey cabinets, solid surface benchtops, grey splashback, glass sheet splashback and stainless steel appliances.
Transitional l-shaped eat-in kitchen in Surrey with a farmhouse sink, light hardwood floors, with island, shaker cabinets, grey cabinets, solid surface benchtops, grey splashback, glass sheet splashback and stainless steel appliances.
 Floors of Stone

The Relic Grey Limestone brings a wonderful warmth to this kitchen, complementing the mushroom coloured cabinets, stainless steel appliances, as well as the wooden worktop.
 Walrow kitchens
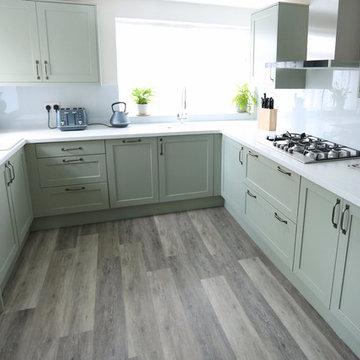
Traditional styling with a modern colour scheme. The Sage Green shade and white solid surface worktops help to make the kitchen feel light, open and spacious as well as functional.
Deep drawers and considered use of the corner storage space mean that everything is there when you need it. As bespoke manufacturers we could adapt units around the existing room features easily.
Brunel Photography
 LNDesignsUK

Large transitional u-shaped separate kitchen in Hampshire with a farmhouse sink, shaker cabinets, blue cabinets, quartzite benchtops, white splashback, glass sheet splashback, stainless steel appliances, medium hardwood floors, multiple islands, brown floor, white benchtop and recessed.
 Jemimah Barnett

Photographer: Graham Atkins-Hughes | Kitchen sprayed in Farrow & Ball's 'Purbeck Stone' with black granite worktops | Built in appliances by Miele | Kitchen artwork - framed Miro print via Art.co.uk | Copper finish kitchen bar stools from Atlantic Shopping | Lava stone dining table, Indigo woven dining chairs & 'mushroom' jute rug from West Elm | Bench seat cushions from Andrew Martin | Floorings are the Quickstep long boards in 'Natural Oak' from One Stop Flooring | Walls are painted in Farrow & Ball 'Ammonite' with woodwork contrast painted in 'Strong White' | Roman blind made in the UK by CurtainsLondon.com, from the Harlequin fabric 'Fossil'
 Windiate Architects

Photo of a large transitional l-shaped open plan kitchen in Melbourne with flat-panel cabinets, green cabinets, red splashback, light hardwood floors, with island, a double-bowl sink, quartz benchtops, glass sheet splashback, stainless steel appliances, brown floor and brown benchtop.
 Les Ateliers du Cèdre

Cuisine chic classique avec portes en chêne et tasseaux, portes à cadre laqués.
Design ideas for a mid-sized transitional galley open plan kitchen in Nantes with an integrated sink, shaker cabinets, solid surface benchtops, multi-coloured splashback, ceramic floors, white benchtop, brown cabinets, glass sheet splashback, stainless steel appliances, a peninsula, grey floor and exposed beam.
Design ideas for a mid-sized transitional galley open plan kitchen in Nantes with an integrated sink, shaker cabinets, solid surface benchtops, multi-coloured splashback, ceramic floors, white benchtop, brown cabinets, glass sheet splashback, stainless steel appliances, a peninsula, grey floor and exposed beam.
 aegis interior design ltd
Natalie Arestis

This is an example of a mid-sized transitional single-wall open plan kitchen in London with an integrated sink, flat-panel cabinets, green cabinets, stainless steel benchtops, multi-coloured splashback, glass sheet splashback, stainless steel appliances, light hardwood floors and with island.
This is an example of a mid-sized transitional single-wall open plan kitchen in London with an integrated sink, flat-panel cabinets, green cabinets, stainless steel benchtops, multi-coloured splashback, glass sheet splashback, stainless steel appliances, light hardwood floors and with island.

 The Site Foreman
This is an example of a transitional u-shaped eat-in kitchen in Sydney with white cabinets, white splashback, stainless steel appliances, medium hardwood floors, white benchtop, a drop-in sink, shaker cabinets, glass sheet splashback, a peninsula and red floor.
 Jemimah Barnett
Photographer: Graham Atkins-Hughes | Kitchen sprayed in Farrow & Ball's 'Purbeck Stone' with black granite worktops | Splashback is a single glass panel in Farrow & Ball 'Ammonite' | Built in appliances by Miele | Kitchen artwork - framed Miro print via Art.co.uk | Floorings are the Quickstep long boards in 'Natural Oak' from One Stop Flooring | Walls are painted in Farrow & Ball 'Ammonite' with woodwork contrast painted in 'Strong White' | Roman blind made in the UK by CurtainsLondon.com, from the Harlequin fabric 'Fossil'
 Windiate Architects
Photo of a large transitional l-shaped open plan kitchen in Melbourne with a double-bowl sink, flat-panel cabinets, white cabinets, red splashback, light hardwood floors, with island, quartz benchtops, glass sheet splashback, stainless steel appliances, brown floor and brown benchtop.

 Holla Design
A stunning, 620 sqft first floor apartment within a Victorian townhouse conversion, full of collectables reflecting the clients' love for adventure. With a lack of outdoor space, the design brings the outdoors in with timber furniture pieces and greenery throughout. The open plan kitchen, dining and living area works very successfully, and without compromise, despite the compact nature of the room.
 Palazzo Kitchens & Appliances
Stunning country influence nestled in this 2017 modern new build home.
The lacquer doors compliment the dark oak laminate top, offering a warm and welcoming appeal to friends and family.
Floor to ceiling cabinets offers an enormous amount of storage, and the negative detail above the cornice prevents the height of the kitchen over powering the room.
All Palazzo kitchens are locally designed by fully qualified (and often award winning) designers, an manufactured using precision German Engineering, and premium German Hardware.
 Sanctuary Kitchens & Bathrooms
Fraser Marr Photography

Photo of a large transitional l-shaped eat-in kitchen in Surrey with a farmhouse sink, shaker cabinets, grey cabinets, solid surface benchtops, grey splashback, glass sheet splashback, stainless steel appliances, light hardwood floors and with island.
Photo of a large transitional l-shaped eat-in kitchen in Surrey with a farmhouse sink, shaker cabinets, grey cabinets, solid surface benchtops, grey splashback, glass sheet splashback, stainless steel appliances, light hardwood floors and with island.
 Les Ateliers du Cèdre

Cuisine chic classique avec portes en chêne et tasseaux, portes à cadre laqués.
Mid-sized transitional galley open plan kitchen in Nantes with an integrated sink, shaker cabinets, brown cabinets, solid surface benchtops, multi-coloured splashback, glass sheet splashback, stainless steel appliances, ceramic floors, a peninsula, grey floor, white benchtop and exposed beam.
Mid-sized transitional galley open plan kitchen in Nantes with an integrated sink, shaker cabinets, brown cabinets, solid surface benchtops, multi-coloured splashback, glass sheet splashback, stainless steel appliances, ceramic floors, a peninsula, grey floor, white benchtop and exposed beam.
 Nick Dolling
Nick Dolling
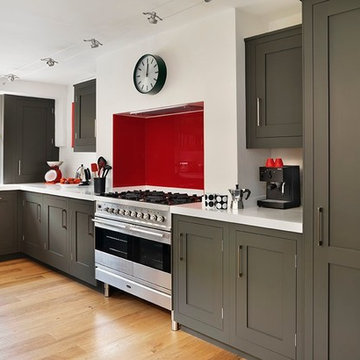
Inspiration for a transitional l-shaped kitchen in Devon with shaker cabinets, grey cabinets, red splashback, glass sheet splashback, stainless steel appliances, medium hardwood floors and white benchtop.
Inspiration for a transitional l-shaped kitchen in Devon with shaker cabinets, grey cabinets, red splashback, glass sheet splashback, stainless steel appliances, medium hardwood floors and white benchtop.
1