
Mid-sized Country Kitchen Design Ideas
Refine by:
Budget
Sort by:Popular Today
61 - 80 of 1,384 photos
Item 1 of 5
 Provincial Kitchens
Sue Stubbs
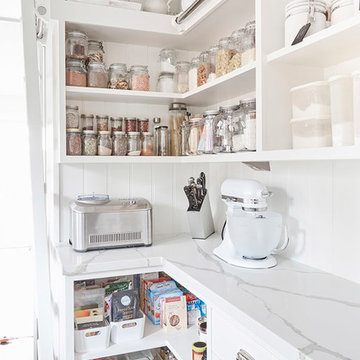
Inspiration for a mid-sized country u-shaped kitchen pantry in Sydney with a farmhouse sink, shaker cabinets, white cabinets, marble benchtops, white splashback, subway tile splashback, stainless steel appliances, light hardwood floors and with island.
Inspiration for a mid-sized country u-shaped kitchen pantry in Sydney with a farmhouse sink, shaker cabinets, white cabinets, marble benchtops, white splashback, subway tile splashback, stainless steel appliances, light hardwood floors and with island.
 Belinda Braithwaite
Belinda Braithwaite

Photo of a mid-sized country l-shaped open plan kitchen in Other with open cabinets, white splashback and with island.
Photo of a mid-sized country l-shaped open plan kitchen in Other with open cabinets, white splashback and with island.
 Dormer & Co. Chartered Architects

Open plan Kitchen family dining space using natural materials to create a light characterful space. The existing house turned its back on the wide views however our extension created spaces that linked the inside and outside both to the garden and wider landscape
 Andrea Chiesa
Andrea Chiesa è Progetto Immagine

Photo of a mid-sized country single-wall open plan kitchen in Other with a farmhouse sink, open cabinets, grey cabinets, marble benchtops, white splashback, ceramic splashback and no island.
Photo of a mid-sized country single-wall open plan kitchen in Other with a farmhouse sink, open cabinets, grey cabinets, marble benchtops, white splashback, ceramic splashback and no island.
 JFD - Juri Favilli Design
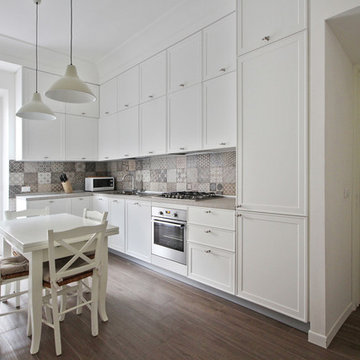
Un' Architettura d’Interni e un Arredamento Country Chic Moderno per una Villetta Viareggina in Toscana nelle campagne in provincia di Pisa è stato un bell’esercizio di progettazione di una ristrutturazione che propone uno stile rustico rivisitato in chiave più contemporanea. E’ stato inoltre uno degli stravolgimenti spaziali e distributivi che abbia mai fatto; se confrontate sotto la pianta dello stato prima dei lavori e la pianta di progetto è incredibile come tutta la casa sia stata modificato per dare nuove comodità e nuove spazialità.
 Design Alpino

Vista più dettagliata della cucina progettata e realizzata su misura in larice bio.
Inspiration for a mid-sized country u-shaped open plan kitchen in Turin with a drop-in sink, flat-panel cabinets, black appliances, distressed cabinets, quartz benchtops, grey splashback, porcelain splashback and medium hardwood floors.
Inspiration for a mid-sized country u-shaped open plan kitchen in Turin with a drop-in sink, flat-panel cabinets, black appliances, distressed cabinets, quartz benchtops, grey splashback, porcelain splashback and medium hardwood floors.
 CAPRI
CAPRIPhotographe: Laurent Debas
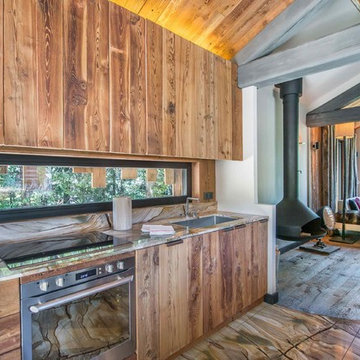
Design ideas for a mid-sized country single-wall open plan kitchen in Lyon with an undermount sink, wood benchtops, panelled appliances, medium hardwood floors and no island.
Design ideas for a mid-sized country single-wall open plan kitchen in Lyon with an undermount sink, wood benchtops, panelled appliances, medium hardwood floors and no island.
 The White Kitchen Company
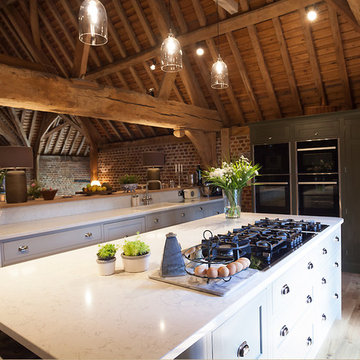
Take a look at our beautiful 'Homes and Garden' Tithe barn in Harrogate, North Yorkshire. This 17th Century Tithe Barn, although a slightly tricky space with low windows at floor level, Christopher tried to enhance the character of this beautiful building by designing a classic yet contemporary feel to this open-plan room. The sideboard with glazed doors and the Oak top sits slightly higher and longer than the kitchen cupboards behind, which house the sink and dishwasher, nicely separating the dining area. The tall cupboard situated on the opposite wall next to an impressive configuration of fridges leads through to a stunning kitchen. This included a hob on the Island, four ovens in two double housing units and a pantry cupboard which has a multi-functional purpose. Lorrie chose colours, which blend superbly with the brick and wood interior using Little Greene's - Invisible Green on the tall cupboard/pantry/oven housing and sideboard and - Serpentine on the Island and base cupboards. The light colour Silestone worktops in Lyra help to bounce light back into the room.
 Dukes Kitchens

Photo of a mid-sized country galley open plan kitchen in Dublin with a single-bowl sink, shaker cabinets, blue cabinets, granite benchtops, panelled appliances, ceramic floors and no island.
 Ivywell Interiors | Bristol

This small kitchen is simple and functional to suit the needs of the owner who loves cooking. Fitted with integrated appliances and a good balance of storage and open display. The light blue pendants just frame the island and are a nod to the dining area wall colour.
 APK Designs LLC

Photo of a mid-sized country single-wall open plan kitchen in New York with a single-bowl sink, shaker cabinets, light wood cabinets, quartzite benchtops, black splashback, ceramic splashback, stainless steel appliances, light hardwood floors, with island, beige floor, white benchtop and wood.

Photo of a mid-sized country u-shaped open plan kitchen in Wiltshire with a farmhouse sink, shaker cabinets, white cabinets, wood benchtops, white splashback, ceramic splashback, black appliances, medium hardwood floors and beige floor.
 deulonder arquitectura doméstica

Photo of a mid-sized country l-shaped kitchen pantry in Barcelona with an undermount sink, white cabinets, marble benchtops, white splashback, stone slab splashback, white appliances, light hardwood floors and no island.
 User
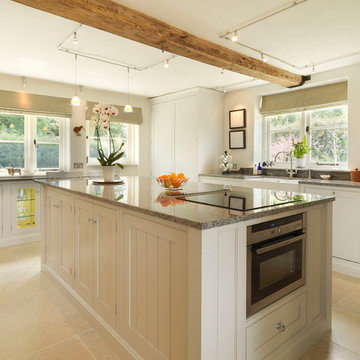
UserThis Bespoke Cabinetry by the English Kitchen Company creates a classic/contemporary kitchen in this 17th century thatched cottage. The worktops are in blue eyes granite the floor tiles are Chateau Quest limestone. The track lighting and pendants allow both ambient and task lighting in the desired areas. The Aga gives a traditional feel in this light and airy kitchen. Photos by Steve Russell Studios
 Commandante Custo

Photo of a mid-sized country u-shaped open plan kitchen in Le Havre with an undermount sink, beaded inset cabinets, white cabinets, wood benchtops, white splashback, panelled appliances, terra-cotta floors, no island, pink floor, beige benchtop and exposed beam.
 Lima Kitchens

Mid green painted shaker kitchen with pewter handles and Dekton industrial effect worktops.
Mid-sized country galley open plan kitchen in Buckinghamshire with a single-bowl sink, shaker cabinets, green cabinets, solid surface benchtops, glass sheet splashback, panelled appliances, porcelain floors, no island, white floor and brown benchtop.
Mid-sized country galley open plan kitchen in Buckinghamshire with a single-bowl sink, shaker cabinets, green cabinets, solid surface benchtops, glass sheet splashback, panelled appliances, porcelain floors, no island, white floor and brown benchtop.
 Born & Bred Studio

Gorgeous neutral Family Shaker style kitchen with central Island in contrast colour.
Design ideas for a mid-sized country u-shaped open plan kitchen in London with shaker cabinets, marble benchtops, white splashback, with island, a farmhouse sink, beige cabinets, cement tile splashback, black appliances, medium hardwood floors, brown floor and white benchtop.
Design ideas for a mid-sized country u-shaped open plan kitchen in London with shaker cabinets, marble benchtops, white splashback, with island, a farmhouse sink, beige cabinets, cement tile splashback, black appliances, medium hardwood floors, brown floor and white benchtop.
 Mowlem & Co

This bespoke ‘Heritage’ hand-painted oak kitchen by Mowlem & Co pays homage to classical English design principles, reinterpreted for a contemporary lifestyle. Created for a period family home in a former rectory in Sussex, the design features a distinctive free-standing island unit in an unframed style, painted in Farrow & Ball’s ‘Railings’ shade and fitted with Belgian Fossil marble worktops.
At one end of the island a reclaimed butchers block has been fitted (with exposed bolts as an accent feature) to serve as both a chopping block and preparation area and an impromptu breakfast bar when needed. Distressed wicker bar stools add to the charming ambience of this warm and welcoming scheme. The framed fitted cabinetry, full height along one wall, are painted in Farrow & Ball ‘Purbeck Stone’ and feature solid oak drawer boxes with dovetail joints to their beautifully finished interiors, which house ample, carefully customised storage.
Full of character, from the elegant proportions to the finest details, the scheme includes distinctive latch style handles and a touch of glamour on the form of a sliver leaf glass splashback, and industrial style pendant lamps with copper interiors for a warm, golden glow.
Appliances for family that loves to cook include a powerful Westye range cooker, a generous built-in Gaggenau fridge freezer and dishwasher, a bespoke Westin extractor, a Quooker boiling water tap and a KWC Inox spray tap over a Sterling stainless steel sink.
Designer Jane Stewart says, “The beautiful old rectory building itself was a key inspiration for the design, which needed to have full contemporary functionality while honouring the architecture and personality of the property. We wanted to pay homage to influences such as the Arts & Crafts movement and Lutyens while making this a unique scheme tailored carefully to the needs and tastes of a busy modern family.”
 Architekt Stefan Schramm
Daniela Polak

Design ideas for a mid-sized country u-shaped open plan kitchen in Munich with an integrated sink, flat-panel cabinets, medium wood cabinets, black appliances, slate floors, no island and black floor.
Design ideas for a mid-sized country u-shaped open plan kitchen in Munich with an integrated sink, flat-panel cabinets, medium wood cabinets, black appliances, slate floors, no island and black floor.
 uniquehomestays

Inspiration for a mid-sized country open plan kitchen in Hampshire with a farmhouse sink, recessed-panel cabinets, beige cabinets, wood benchtops, timber splashback, stainless steel appliances and light hardwood floors.
4