
Midcentury Kitchen with a Peninsula Design Ideas
Refine by:
Budget
Sort by:Popular Today
1 - 20 of 131 photos
Item 1 of 5

 Karen Aston Design
Large midcentury galley kitchen pantry in Sydney with an undermount sink, flat-panel cabinets, grey cabinets, quartz benchtops, window splashback, stainless steel appliances, light hardwood floors, a peninsula, beige floor and multi-coloured benchtop.

 H. Miller Bros
STRATFORD KITCHEN
A mid-century inspired kitchen, designed for a mid-century house.
We love mid-century style, and so when we were approached to design this kitchen for a beautifully revived mid-century villa in Warwickshire, it was a dream commission. Simple, clean cabinetry was brought to life with the gorgeous iroko timber, and the cabinetry sat on a matt black plinth – a classic mid-century detail.
A walk-in pantry, lined in single-depth shelving, was framed behind sliding doors glazed with traditional reeded glass. Refrigeration and storage was contained in a long run of tall cabinets, that finished in a mirror-backed bar with integral ice bucket
But the show-stealer was a set of bespoke, handmade shelves that screened the kitchen from the hallway in this open plan home. Subtly detailed, like only real furniture-makers can, with traditional jointing and mid-century radiused edges.

 Become Interiors Ltd
Bespoke kitchen:
Designed for style and storage, this large kitchen with it's huge peninsula is the hub of the home.
Inspiration for a large midcentury open plan kitchen in Hertfordshire with an integrated sink, flat-panel cabinets, blue cabinets, quartzite benchtops, stainless steel appliances, laminate floors, a peninsula and brown floor.
Inspiration for a large midcentury open plan kitchen in Hertfordshire with an integrated sink, flat-panel cabinets, blue cabinets, quartzite benchtops, stainless steel appliances, laminate floors, a peninsula and brown floor.

 Kristy Kropat Design
mid-century modern kitchen with lime green ceramic dimensional backsplash tile, terrazzo countertops, gray oak wood flat panel cabinet doors, white pull tab handles for a modern mountain vacation home.
Moderne Küche aus der Mitte des Jahrhunderts mit lindgrüner, maßhaltiger Keramikfliese, Terrazzo-Arbeitsplatten, Flachschranktüren aus Eichenholz grau, weiße Griffleisten für ein modernes Ferienhaus in den Bergen.

 Plush Design Interiors
A lovingly cared for mid-century home was very original, but not functional or with modern appliances. With a nod to the bones and heritage of the home, the new kitchen was designed with a retro feel. The pantry and fridge were relocated but the original footprint largely adhered too. The raked ceilings are original but the original kitchen was entirely removed. A servery window was added to easily access the al fresco area. The combination of black and wood grain cabinets with white countertops were designed for modern function, but copper door handles and smoke glass splashback add a retro feel.
 Rowlands Architecture

This kitchen space was designed with carefully positioned roof lights and aligning windows to maximise light quality and coherence throughout the space. This open plan modern style oak kitchen features incoperated breakfast bar and integrated appliances.
 Birkwood
David Brown Photography

Design ideas for a mid-sized midcentury u-shaped open plan kitchen in Other with a double-bowl sink, light wood cabinets, wood benchtops, green splashback, glass sheet splashback, stainless steel appliances, flat-panel cabinets, a peninsula, beige floor and beige benchtop.
Design ideas for a mid-sized midcentury u-shaped open plan kitchen in Other with a double-bowl sink, light wood cabinets, wood benchtops, green splashback, glass sheet splashback, stainless steel appliances, flat-panel cabinets, a peninsula, beige floor and beige benchtop.
 NB Interiors UK
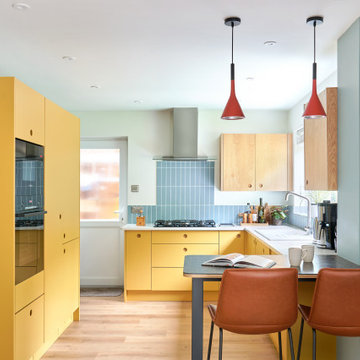
Design ideas for a mid-sized midcentury u-shaped open plan kitchen in Other with an integrated sink, flat-panel cabinets, yellow cabinets, quartzite benchtops, blue splashback, ceramic splashback, black appliances, vinyl floors, a peninsula, brown floor and white benchtop.
 St James Whitting
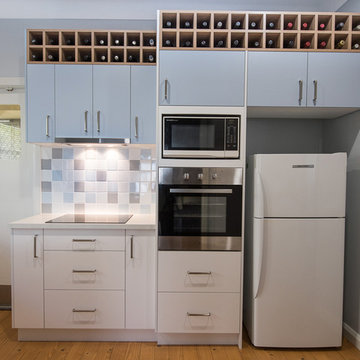
A modest budget renovation to a post-war house in Sydney's Caringbah. For this project we used Laminex for all joinery achieving a fabulous result for space planning, storage and colour. Clients are purchasing a new refrigerator to complete the fridge space. Johnson Tiles in three colourways were employed in the kitchen and bathroom. These colours reference the client's Fathers cast-iron bath, which held sentimental value and which was re-used in the bathroom. Additional re-use materials include the bathroom mirror and cabinet built by the owner's Father and the dressing table. A new wardrobe was constructed from Laminex laminate, which references the style of the original bedroom joinery.
This budget project was completed white the clients went on an overseas cruise and they were delighted with the results upon their return.
VixPix Photography

 Ellerbrock "Bad und Küche" GmbH
Der Kochinsel wurde über den Winkel eine Küchentheke als ergänzende Sitzgelegenheit für den Alltag beigefügt. Auf hohen Stühlen in klarem Design nimmt die Familie so zum Frühstück platz und lässt selbst am hektischen Morgen entspannte Ruhe einkehren.
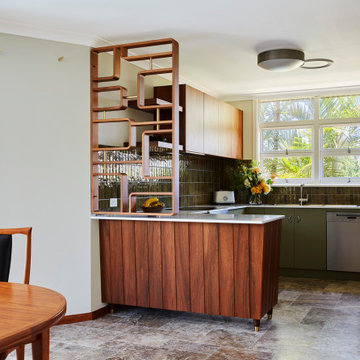
 Collaroy Kitchen Centre
Mid-sized midcentury u-shaped open plan kitchen in Sydney with a double-bowl sink, flat-panel cabinets, medium wood cabinets, quartz benchtops, green splashback, ceramic splashback, stainless steel appliances, travertine floors, a peninsula, beige floor and white benchtop.
 Rowlands Architecture
This kitchen space was designed with carefully positioned roof lights and aligning windows to maximise light quality and coherence throughout the space. This open plan modern style oak kitchen features incoperated breakfast bar and integrated appliances.
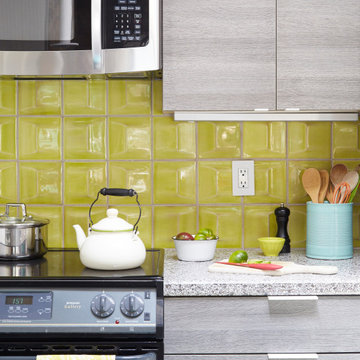 Kristy Kropat Design
mid-century modern kitchen with lime green ceramic dimensional backsplash tile, terrazzo countertops, gray oak wood flat panel cabinet doors, white pull tab handles for a modern mountain vacation home.
Moderne Küche aus der Mitte des Jahrhunderts mit lindgrüner, maßhaltiger Keramikfliese, Terrazzo-Arbeitsplatten, Flachschranktüren aus Eichenholz grau, weiße Griffleisten für ein modernes Ferienhaus in den Bergen.
 Plush Design Interiors
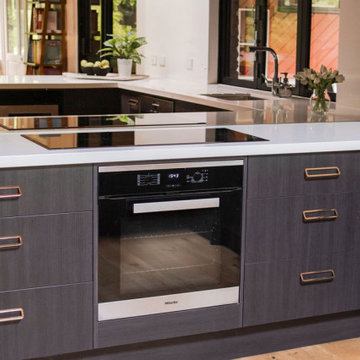
A lovingly cared for mid-century home was very original, but not functional or with modern appliances. With a nod to the bones and heritage of the home, the new kitchen was designed with a retro feel. The pantry and fridge were relocated but the original footprint largely adhered too. The raked ceilings are original but the original kitchen was entirely removed. A servery window was added to easily access the al fresco area. The combination of black and wood grain cabinets with white countertops were designed for modern function, but copper door handles and smoke glass splashback add a retro feel.
 Hianta Cassam Chenai
Photo Credit - Paul Ryan-Goff
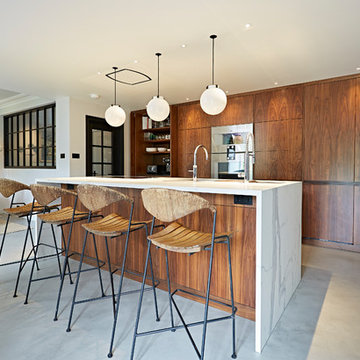
Design ideas for a mid-sized midcentury single-wall open plan kitchen in Devon with flat-panel cabinets, dark wood cabinets, marble benchtops, panelled appliances, concrete floors, a peninsula and grey floor.
Design ideas for a mid-sized midcentury single-wall open plan kitchen in Devon with flat-panel cabinets, dark wood cabinets, marble benchtops, panelled appliances, concrete floors, a peninsula and grey floor.
 Nadine Klaus | décoration & design d'intérieur
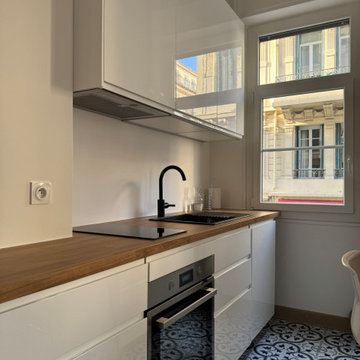
Photo of a mid-sized midcentury u-shaped open plan kitchen in Nice with an undermount sink, flat-panel cabinets, white cabinets, wood benchtops, black appliances, cement tiles, a peninsula, blue floor and beige benchtop.
 Karen Aston Design

Large midcentury galley kitchen pantry in Sydney with an undermount sink, flat-panel cabinets, grey cabinets, quartz benchtops, window splashback, stainless steel appliances, light hardwood floors, a peninsula, beige floor and multi-coloured benchtop.
 Ellerbrock "Bad und Küche" GmbH

Während die klassischen Küchenschränke mit Stauraum eine zurückhaltende Kassettenfront ziert, verbergen sich hinter hohen Türen moderne Küchengeräte wie Kühlschrank, Weinschrank und Vorratsbereiche. Über die Winkel der U-Form-Küche hinweg ragt eine innovative Kochinsel in den Raum hinein
 The Glade Design

Design ideas for a mid-sized midcentury u-shaped kitchen pantry in Melbourne with a single-bowl sink, flat-panel cabinets, green cabinets, limestone benchtops, white splashback, mosaic tile splashback, black appliances, slate floors, a peninsula, brown floor and beige benchtop.
 Plush Design Interiors

A lovingly cared for mid-century home was very original, but not functional or with modern appliances. With a nod to the bones and heritage of the home, the new kitchen was designed with a retro feel. The pantry and fridge were relocated but the original footprint largely adhered too. The raked ceilings are original but the original kitchen was entirely removed. A servery window was added to easily access the al fresco area. The combination of black and wood grain cabinets with white countertops were designed for modern function, but copper door handles and smoke glass splashback add a retro feel.
1