
Blue, White Powder Room Design Ideas with Concrete Floors and Terra-cotta Floors
Refine by:
Budget
Sort by:Popular Today
1 - 20 of 86 photos
Item 1 of 5
 IB Studio
ph. by Luca Miserocchi

Design ideas for a mid-sized beach style powder room in Other with multi-coloured walls, concrete floors, a wall-mount sink, grey floor and a bidet.
Design ideas for a mid-sized beach style powder room in Other with multi-coloured walls, concrete floors, a wall-mount sink, grey floor and a bidet.
 I F Rénovation

This is an example of a small contemporary powder room in Paris with white cabinets, a wall-mount toilet, gray tile, white walls, terra-cotta floors, a wall-mount sink, solid surface benchtops, grey floor, white benchtops and a floating vanity.
 Aboda Design Group

Design ideas for a modern powder room in Sunshine Coast with beige tile, concrete floors, an integrated sink, grey floor and white benchtops.
 Stuart Osman

Inspiration for a beach style powder room in Gold Coast - Tweed with flat-panel cabinets, medium wood cabinets, a one-piece toilet, white walls, concrete floors, a vessel sink, wood benchtops and brown benchtops.

 Singhammer Bodensysteme
Mid-sized contemporary powder room in Munich with concrete floors, multi-coloured tile, glass tile, white walls, a pedestal sink, concrete benchtops, grey floor and grey benchtops.

 HOME DECO by JUDITH FARRAN
Design ideas for a small country powder room in Barcelona with multi-coloured walls, concrete floors, a vessel sink, wood benchtops, grey floor and beige benchtops.
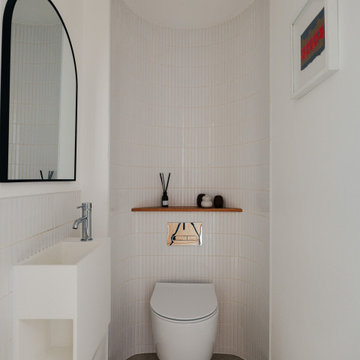
 XAMI Architecture & Interior Design
Photo of a contemporary powder room in London with white cabinets, a wall-mount toilet, white tile, white walls, concrete floors, grey floor and a floating vanity.
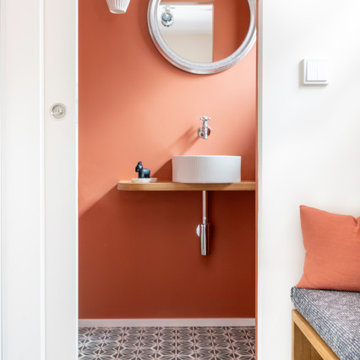
 Stephanie Loy Interior Design GmbH
Gäste WC mit Terrakotta-farbenen Wänden und Zementfliesen
Photo of a small contemporary powder room in Munich with light wood cabinets, a wall-mount toilet, red walls, terra-cotta floors, a vessel sink, wood benchtops, blue floor, brown benchtops and a floating vanity.
Photo of a small contemporary powder room in Munich with light wood cabinets, a wall-mount toilet, red walls, terra-cotta floors, a vessel sink, wood benchtops, blue floor, brown benchtops and a floating vanity.
 Marion Gouëllo
Shoootin pour Marion Gouëllo

Small eclectic powder room in Paris with white cabinets, a wall-mount toilet, white tile, ceramic tile, blue walls, concrete floors and grey floor.
Small eclectic powder room in Paris with white cabinets, a wall-mount toilet, white tile, ceramic tile, blue walls, concrete floors and grey floor.
 Yoko Kloeden Design

Inspiration for a small asian powder room in London with white walls, concrete floors, a wall-mount sink and grey floor.
 AVOLTIS Rénovation
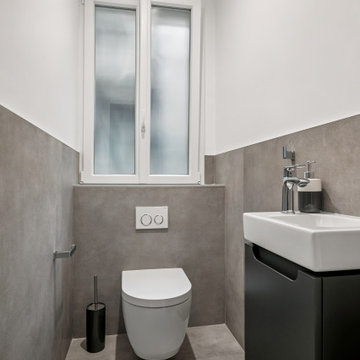
Inspiration for a mid-sized traditional powder room in Paris with flat-panel cabinets, black cabinets, a wall-mount toilet, white walls, concrete floors, a wall-mount sink, grey floor, white benchtops and a floating vanity.
 Kirsten Johnstone Architecture
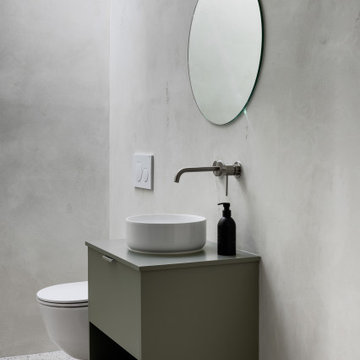
Inspiration for a mid-sized modern powder room in Melbourne with green cabinets, a wall-mount toilet, grey walls, concrete floors, a vessel sink, laminate benchtops, white floor, green benchtops and a floating vanity.

 Agence Sulsul !
L'espace WC se dessine dans la continuité du projet. Les matériaux bruts et travaillés mettent en valeur les matières végétales de bois et rotin.
Photo of a mid-sized eclectic powder room in Rennes with a wall-mount toilet, green tile, ceramic tile, white walls, concrete floors, a wall-mount sink and grey floor.
Photo of a mid-sized eclectic powder room in Rennes with a wall-mount toilet, green tile, ceramic tile, white walls, concrete floors, a wall-mount sink and grey floor.
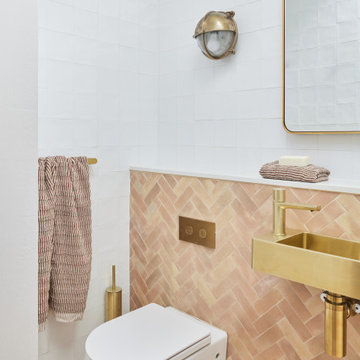
 Jane Thomson Interior Design
space saving design for this teen bathroom was so in need! The enclosed cistern assisted so well with compacting the bathroom design - i LOVE Handmade wall tile and of course the Faux 50 x 200 porcelaine terracotta look tile

Inspiration for a scandinavian powder room in Munich with white walls, concrete floors, a vessel sink, wood benchtops, beige benchtops and grey floor.

 dixheuresdix.
Photo of a mid-sized contemporary powder room in Paris with open cabinets, a wall-mount toilet, blue walls, a wall-mount sink, grey floor, white tile, ceramic tile and concrete floors.

 PadiglioneB
Bagno principale rivestito con piastrelle Blu, giocata su fuga Bianca
Design ideas for a small contemporary powder room in Venice with flat-panel cabinets, white tile, concrete floors, wood benchtops, grey floor, beige benchtops and a floating vanity.
Design ideas for a small contemporary powder room in Venice with flat-panel cabinets, white tile, concrete floors, wood benchtops, grey floor, beige benchtops and a floating vanity.

 Ideal Work
bagno in stile scandinavo. Microtopping e legno si intervallano in questo spazio minimale, ma allo stesso tempo confortevole.
Photo of a small scandinavian powder room in Other with dark wood cabinets, white tile, white walls, concrete floors, wood benchtops, white floor and brown benchtops.
Photo of a small scandinavian powder room in Other with dark wood cabinets, white tile, white walls, concrete floors, wood benchtops, white floor and brown benchtops.

 Teil 11: Das Büro für Architektur & Design
Photo of a small contemporary powder room in Berlin with a two-piece toilet, white walls, concrete floors and grey floor.

 User
UserL’appel de ma cliente pour ce projet était simple, rénovation de la salle de bains de son adolescent qui n’était pas du tout fonctionnelle et qui était trop petite pour lui puisqu’il est grand. Dans une petite salle de bains avec faible hauteur sous plafond il fallait réussir à caler un nouveau ballon d’eau chaude, un WC, un meuble vasque et une douche confortable d’environ 90x90cm le tout dans moins de 10m². Nous avons donc du réagencer la salle d’eau en créant des contre cloisons pour insérer les évacuations et les arrivées afin que le tout soit plus esthétique. Également, faire avec l’existant, c’est-à-dire un décaissement du côté de la douche qui permet en dessous de celle-ci de circuler au niveau de l’escalier. Nous ne pouvions donc pas le supprimer et nous avons dû faire avec. Un accès au ballon d’eau chaude au-dessus du WC pour gagner de la place mais aussi toujours avoir un accès facile si problème. Changement du carrelage au sol par des carreaux gris et plus grand pour donner l’impression que la pièce est plus grande. Le reste est blanc pour agrandir l’espace et rester dans les teintes imposées par le client avec une pointe de noir qui souligne et met en valeur les volumes par la robinetterie ou la porte coulissante atelier qui laisse passer la lumière naturelle sur cette salle d’eau borgne. De la faïence blanche métro posée à la verticale pour agrandir et mettre de la hauteur dans cette petite douche et donner du relief aux murs de la douche.
1