
Mid-sized Living Room Design Photos with a Standard Fireplace and Panelled Walls
Refine by:
Budget
Sort by:Popular Today
1 - 20 of 52 photos
Item 1 of 5
 Jemimah Barnett
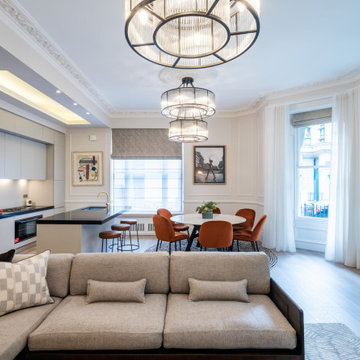
Photo of a mid-sized transitional open concept living room in London with beige walls, laminate floors, a standard fireplace, a stone fireplace surround, a wall-mounted tv, beige floor and panelled walls.

 Staff Décor
Photo : © Julien Fernandez / Amandine et Jules – Hotel particulier a Angers par l’architecte Laurent Dray.
Mid-sized transitional enclosed living room in Angers with a library, blue walls, light hardwood floors, a standard fireplace, no tv, beige floor, coffered and panelled walls.
Mid-sized transitional enclosed living room in Angers with a library, blue walls, light hardwood floors, a standard fireplace, no tv, beige floor, coffered and panelled walls.
 Studio CBH

Design concept for a flat within a Georgian townhouse in Clerkenwell. The project involves reconfiguration of the existing floor plan to create an open plan space.
 Washington Fireplaces, Mediawalls, and Stoves
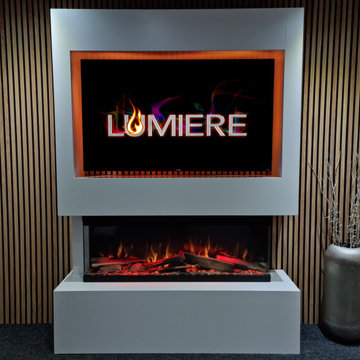
Another Installation of our popular Denver Suite - pre-built mediawall featuring premium build materials and a Lumiere™ panoramic fire.
✅️ No Plastering - No Mess
✅️ Portable - move rooms or even house
✅️ Furniture Grade Materials
✅️ Huge Choice of Colours
✅️ Quick Installation
✅️ Light Oak, Black Oak, or Walnut Panels (optional)
✅️ LED Lighting (optional)
? Lumiere™ 3-Sided Electric Fire
? Flame Settings
? Firebed Settings
? Additional Top Lighting
? Dimmable
? Temperature Control
? Flame Speed Settings
? Upgraded Logs
? Lumiere™ fires are tried and tested and are permanently on display in our showroom.
 Housi Ltd


Mid-sized eclectic living room in London with medium hardwood floors, a standard fireplace, a plaster fireplace surround and panelled walls.
 Studio Belle Interior Design
This is an example of a mid-sized modern open concept living room in London with medium hardwood floors, a standard fireplace, panelled walls and brown floor.
 Agence boÔbo

Modernisation de l'espace, optimisation de la circulation, pose d'un plafond isolant au niveau phonique, création d'une bibliothèque sur mesure, création de rangements.
 Randell Design Group
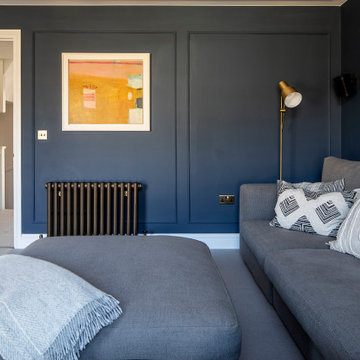
Complete renovation of Wimbledon town home. Architecture and interior design
Photo of a mid-sized transitional enclosed living room in London with carpet, a standard fireplace, a wall-mounted tv, beige floor and panelled walls.
Photo of a mid-sized transitional enclosed living room in London with carpet, a standard fireplace, a wall-mounted tv, beige floor and panelled walls.
 Ti Designe

Inspiration for a mid-sized modern open concept living room in London with white walls, light hardwood floors, a standard fireplace, a metal fireplace surround, a wall-mounted tv and panelled walls.
 Hannah Drakeford Design

Cream panelled wall with vintage deer skull, black leather chaise sofa, shaggy berber rug, moroccan pouffe and ginger tartan wingback armchair.
Inspiration for a mid-sized eclectic open concept living room in Berkshire with multi-coloured walls, medium hardwood floors, a standard fireplace, a wood fireplace surround, panelled walls and a freestanding tv.
Inspiration for a mid-sized eclectic open concept living room in Berkshire with multi-coloured walls, medium hardwood floors, a standard fireplace, a wood fireplace surround, panelled walls and a freestanding tv.
 Jemimah Barnett

Design ideas for a mid-sized transitional open concept living room in London with beige walls, laminate floors, a standard fireplace, a stone fireplace surround, a wall-mounted tv, beige floor and panelled walls.
 Randell Design Group

Complete renovation of Wimbledon town home. Architecture and interior design
Mid-sized transitional enclosed living room in London with carpet, a standard fireplace, a wall-mounted tv, beige floor and panelled walls.
Mid-sized transitional enclosed living room in London with carpet, a standard fireplace, a wall-mounted tv, beige floor and panelled walls.
 Hannah Drakeford Design

3D render, showing the space once extended for phase 2.
Design ideas for a mid-sized eclectic open concept living room in Berkshire with multi-coloured walls, medium hardwood floors, a standard fireplace, a wood fireplace surround, panelled walls and a freestanding tv.
Design ideas for a mid-sized eclectic open concept living room in Berkshire with multi-coloured walls, medium hardwood floors, a standard fireplace, a wood fireplace surround, panelled walls and a freestanding tv.
 Ti Designe
Inspiration for a mid-sized modern open concept living room in London with white walls, light hardwood floors, a standard fireplace, a metal fireplace surround, a wall-mounted tv and panelled walls.
 Agence boÔbo
Modernisation de l'espace, optimisation de la circulation, pose d'un plafond isolant au niveau phonique, création d'une bibliothèque sur mesure, création de rangements.
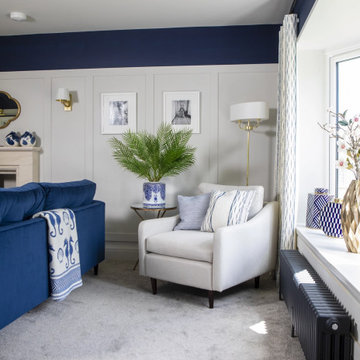
 Julie Ball Designed Interiors
This wonderful family were taking on a 6 bedroom home with every room needing a complete renovation... and had some lovely ideas, they loved to visit period homes and asked for a secret door which we included in a panelled wall to divide the lounge from the dining room, and this panelling continued throughout... we connected the rooms with a touch of Provençal French charm, as they love to spend summers there. Our team of installers totally loved being part of this transformation
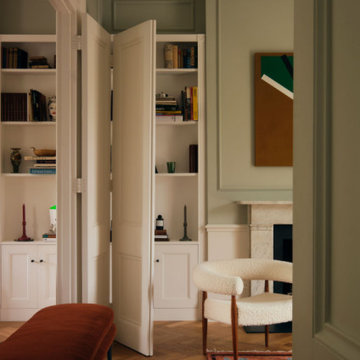
 DOLL & Co.
This London listed townhouse was designed to celebrate the elegance of its original architectural detailing while introducing a calm, contemporary warmth. Rich textures, bespoke joinery, and carefully curated furnishings create a refined yet inviting atmosphere. Layered materials, soft tonal contrasts, and heritage-inspired craftsmanship reflect DOLL & Co.’s timeless and highly considered design approach.
 London Atelier Ltd
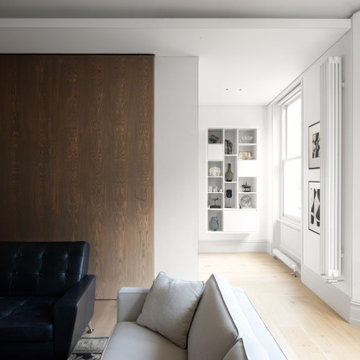
A large sliding panel to the main staircase
Design ideas for a mid-sized contemporary formal enclosed living room in London with brown walls, light hardwood floors, a standard fireplace, a stone fireplace surround, no tv, recessed and panelled walls.
Design ideas for a mid-sized contemporary formal enclosed living room in London with brown walls, light hardwood floors, a standard fireplace, a stone fireplace surround, no tv, recessed and panelled walls.
 Washington Fireplaces, Mediawalls, and Stoves
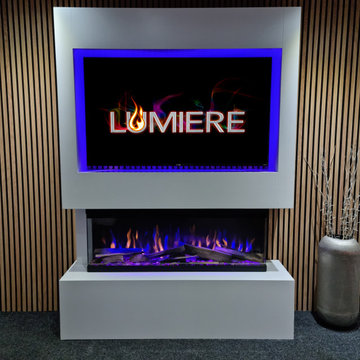
Another Installation of our popular Denver Suite - pre-built mediawall featuring premium build materials and a Lumiere™ panoramic fire.
✅️ No Plastering - No Mess
✅️ Portable - move rooms or even house
✅️ Furniture Grade Materials
✅️ Huge Choice of Colours
✅️ Quick Installation
✅️ Light Oak, Black Oak, or Walnut Panels (optional)
✅️ LED Lighting (optional)
? Lumiere™ 3-Sided Electric Fire
? Flame Settings
? Firebed Settings
? Additional Top Lighting
? Dimmable
? Temperature Control
? Flame Speed Settings
? Upgraded Logs
? Lumiere™ fires are tried and tested and are permanently on display in our showroom.
 Jemimah Barnett

Mid-sized transitional open concept living room in London with beige walls, laminate floors, a standard fireplace, a stone fireplace surround, a wall-mounted tv, beige floor and panelled walls.
1