
Large and Expansive Living Room Design Photos with a Home Bar
Refine by:
Budget
Sort by:Popular Today
1 - 20 of 129 photos
Item 1 of 4
 Light Up North
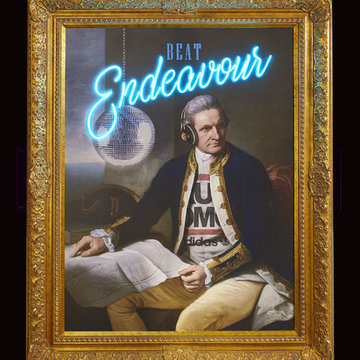
Graphic print with Blue El Neon, In a beautiful gold guilt frame
Our local lad come good, we pay homage to Captain James Cook, discoverer of exotic lands. His memorial lists him as a man of nautical knowledge, Inferior to none. In zeal prudence and energy, superior to most.
We think he would just love his new headphones.
 Lomax & Chi
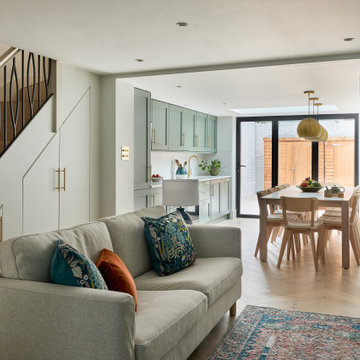
Open-plan Living Space, London
Photo of a large eclectic open concept living room in London with a home bar, white walls, light hardwood floors, a built-in media wall and beige floor.
Photo of a large eclectic open concept living room in London with a home bar, white walls, light hardwood floors, a built-in media wall and beige floor.
 Cheville Parquet

Cheville parquet design in a variety of colours. The different colours have been assembled randomly in the basket weave design.
You can have any design in any colour at Cheville. The designers took advantage of this, selecting contrasting colours and mixing them together in this restaurant.
Each block is hand finished in a hard wax oil.
Compatible with under floor heating.
 Hopen
Hopen« L’esthétisme économique »
Ancien fleuron industriel, la ville de Pantin semble aujourd’hui prendre une toute autre dimension. Tout change très vite : Les services, les transports, l’urbanisme,.. Beaucoup de personnes sont allés s’installer dans cette ville de plus en plus prospère. C’est le cas notamment de Stéphane, architecte, 41 ans, qui quitta la capitale pour aller installer ses bureaux au delà du périphérique dans un superbe atelier en partie rénové. En partie car les fenêtres étaient toujours d’origine ! En effet, celles-ci dataient de 1956 et étaient composées d’aluminium basique dont les carreaux étaient en simple vitrage, donc très énergivores.
Le projet de Stephane était donc de finaliser cette rénovation en modernisant, notamment, ses fenêtres. En tant qu’architecte, il souhaitait conserver une harmonie au sein des pièces, pour maintenir cette chaleur et cette élégance qu’ont souvent les ateliers. Cependant, Stephane disposait d’un budget précis qu’il ne fallait surtout pas dépasser. Quand nous nous sommes rencontrés, Stephane nous a tout de suite dit « J’aime le bois. J’ai un beau parquet, je souhaite préserver cet aspect d’antan. Mais je suis limité en terme de budget ».

Afin d’atteindre son objectif, Hopen a proposé à Stephane un type de fenêtre très performant dont l’esthétisme respecterait ce désir d’élégance. Nous lui avons ainsi proposé nos fenêtres VEKA 70 PVC double vitrage avec finition intérieur en aspect bois.
Il a immédiatement trouvé le rapport qualité/prix imbattable (Stephane avait d’autres devis en amont). 4 jours après, la commande était passée. Stéphane travaille désormais avec ses équipes dans une atmosphère chaleureuse, conviviale et authentique.
Nous avons demandé à Stephane de définir HOPEN en 3 mots, voilà ce qu’il a répondu : « Qualité, sens de l’humain, professionnalisme »
Descriptif technique des ouvrants installés :
8 fenêtres de type VEKA70 PVC double vitrage à ouverture battantes en finition aspect bois de H210 X L85
1 porte-fenêtres coulissante de type VEKA 70 PVC double vitrage en finition aspect bois de H 230 X L 340
 Adrien Granchere

Inspiration for a large eclectic open concept living room in Other with a home bar, a standard fireplace, a stone fireplace surround, a concealed tv, brown floor, blue walls and medium hardwood floors.
 Liadesign
Liadesign
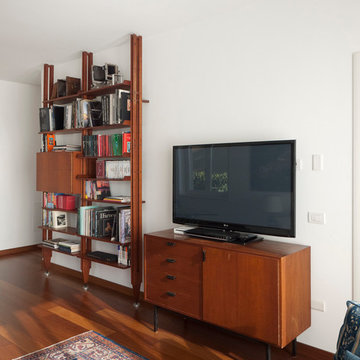
Inspiration for a large midcentury open concept living room in Milan with white walls, medium hardwood floors, no fireplace, a home bar and a freestanding tv.
Inspiration for a large midcentury open concept living room in Milan with white walls, medium hardwood floors, no fireplace, a home bar and a freestanding tv.
 Conbu Interior Design

Custom made media unit with floating shelves. Wall hung TV. Polished concrete floors throughout ground floor level. Window shutters and custom radiators. Neutral colour scheme.
 Improva


Wall-to-wall shaker profile joinery in Dulux Whisper White Satin Finish featuring a bespoke bar area with bi-fold doors and Notaio Walnut internals and an open shelving library.
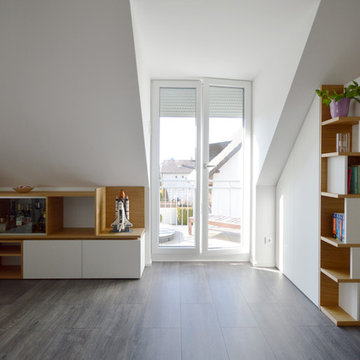
 Fo.Ca | Studio d'architettura
Design ideas for a large contemporary open concept living room in Munich with a home bar, white walls, dark hardwood floors, a freestanding tv and grey floor.

 Atypiques Perspectives
Le salon est baigné de lumière par des fenêtres cintrées d'époque.
Photo of a large industrial open concept living room in Nice with a home bar, white walls, medium hardwood floors, no fireplace, a wall-mounted tv and brown floor.
Photo of a large industrial open concept living room in Nice with a home bar, white walls, medium hardwood floors, no fireplace, a wall-mounted tv and brown floor.

 Deslan Mobiliario y Diseño
Mueble salón con puertas correderas en laca mate y brillo
Design ideas for a large modern open concept living room in Madrid with a home bar, grey walls, medium hardwood floors, no fireplace and a concealed tv.
Design ideas for a large modern open concept living room in Madrid with a home bar, grey walls, medium hardwood floors, no fireplace and a concealed tv.
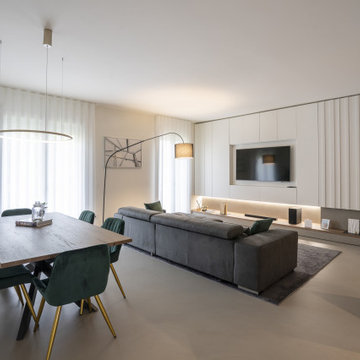
 Elle2 studio
Design ideas for a large modern open concept living room in Milan with a home bar, white walls, a built-in media wall, grey floor and decorative wall panelling.
 Conbu Interior Design
Custom made floor to ceiling unit with home bar and plenty of storage. Unit with clean lines which was built into the recess. Unit designed by Conbu Interior Design. Polished concrete floors throughout. Double pocket doors fitted ensuring the old double doors don't fold back onto the new unit.

 Arquidalia
Amplio salón con zona de televisión a medida
Inspiration for a large contemporary living room in Seville with a home bar, light hardwood floors and wood walls.
Inspiration for a large contemporary living room in Seville with a home bar, light hardwood floors and wood walls.

 James Mak
On the serrated coastline of Fistral Bay, a new residence sits on top of a tiered terrace garden on cliffs of Esplanade Road. As the clients’ home and workspace, the design brief is to be inventive with a minimal material palette.
Internally, the house celebrates local materials by featuring bare concrete blocks, revealing the beauty in stonemasonry of the region. With exposed galvanised contuits, ductwork, and industrial light fittings, the architecture is truthful to the unembellished infrastructure that powers it.
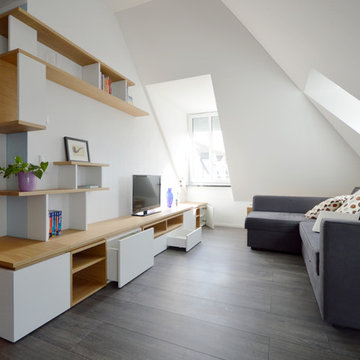 Fo.Ca | Studio d'architettura
This is an example of a large contemporary open concept living room in Munich with a home bar, white walls, dark hardwood floors, a freestanding tv and grey floor.
 Improva
Wall-to-wall shaker profile joinery in Dulux Whisper White Satin Finish featuring a bespoke bar area with bi-fold doors and Notaio Walnut internals and an open shelving library.
 Cheville Parquet

The client specified a mix of herringbone and chevron in this restaurant.
The chevron one of the most innovative products we produce.
The chevron is supplied in 4 strip tiles, lefts and rights so installation is similar to that of a plank floor.
Chevron can be notoriously difficult to install, but this way is so quick and simple.
Each block is hand finished in a hard wax oil.
Compatible with under floor heating.
Blocks are engineered, tongue and grooved on all 4 sides, supplied pre-finished.
The flooring was treated with two further coats of waterproofing agent to make it durable in a high traffic environment.
 Mise en matière

Dans cette maison du centre de Houilles (78) tout le rez-de-chaussée a été repensé. Autrefois composé de 4 pièces, les murs sont tombés et un IPN est venu les remplacer. Ainsi on arrive maintenant dans une vaste pièce où les espaces sont séparés par du mobilier pensé et réalisé sur mesure tels qu'un vestiaire à claustras, un bureau bibliothèque à double poste incluant 2 tables d'appoint intégrées et une cuisine américaine. Tout est dans un style classique contemporain avec une harmonie de couleurs très actuelles.
 Bertina Minel architecture
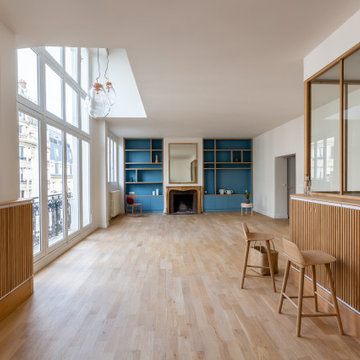
Le séjour avec double hauteur sur la salle de jeu
Large modern open concept living room in Paris with a home bar, blue walls, light hardwood floors, a standard fireplace, a wood fireplace surround and no tv.
Large modern open concept living room in Paris with a home bar, blue walls, light hardwood floors, a standard fireplace, a wood fireplace surround and no tv.
1