
Living Room Design Photos with Light Hardwood Floors, Dark Hardwood Floors and Brick Walls
Refine by:
Budget
Sort by:Popular Today
1 - 20 of 108 photos
Item 1 of 5
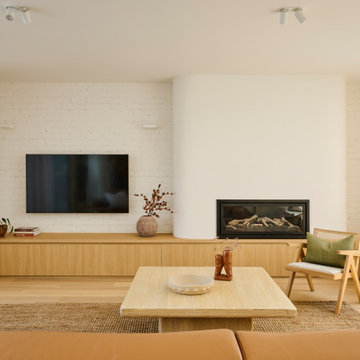
 Charles Maccora Design
Inspiration for a mid-sized contemporary open concept living room in Geelong with white walls, light hardwood floors, a wall-mounted tv, brick walls, a ribbon fireplace and beige floor.

 Key Piece
This is an example of a small industrial open concept living room in Melbourne with white walls, dark hardwood floors, a freestanding tv, brick walls and a music area.

 Plus Rooms
The brief for this project was to create a multifunctional space that included a kitchen, dining and living area.
The property did not benefit from a large garden so it was important that the depth of the extension did not significantly compromise the outdoor space. We therefore extended the kitchen into the rear reception room, which created a much larger open planned area and allowed for the installation of a small WC. Open planning the kitchen to the rear reception room also provided this area with some much need natural light via the skylights and doors in the new extension.
The fact the extension was not excessively deep enabled us to obtain planning permission for a good external wall height, which is complimented internally by the vaulted ceiling. The back of the extension has been finished with a large set of slim profile sliding doors, providing uninterrupted views of the beautifully designed garden. The final result is a light and airy space which accommodates the kitchen, living and dining areas that the client required.

 Robert Rhodes Architecture + Interiors
Whitecross Street is our renovation and rooftop extension of a former Victorian industrial building in East London, previously used by Rolling Stones Guitarist Ronnie Wood as his painting Studio.
Our renovation transformed it into a luxury, three bedroom / two and a half bathroom city apartment with an art gallery on the ground floor and an expansive roof terrace above.

 MAKING THE WORLD BEAUTIFUL
Modern and cozy living room with sliding doors.
Inspiration for a mid-sized victorian open concept living room in London with a library, light hardwood floors, recessed and brick walls.
Inspiration for a mid-sized victorian open concept living room in London with a library, light hardwood floors, recessed and brick walls.

 User
UserOpened the main space into a living space, kitchen diner with dual aspect windows. Keeping a hairy flow thru-out
This is an example of a large modern open concept living room in Sussex with white walls, light hardwood floors, no fireplace, a brick fireplace surround, no tv, beige floor, coffered and brick walls.
This is an example of a large modern open concept living room in Sussex with white walls, light hardwood floors, no fireplace, a brick fireplace surround, no tv, beige floor, coffered and brick walls.

 Weave Interiors
The tall chimney breast stands between two large windows. The log burner creates a cosy focal point in this seating area, surrounded by windows that make the most of the natural beauty of the location.

 Le Fil Rouge - Design
La demande était d'unifier l'entrée du salon en assemblant un esprit naturel dans un style industriel. Pour cela nous avons créé un espace ouvert et confortable en associant le bois et le métal tout en rajoutant des accessoires doux et chaleureux. Une atmosphère feutrée de l'entrée au salon liée par un meuble sur mesure qui allie les deux pièces et permet de différencier le salon de la salle à manger.
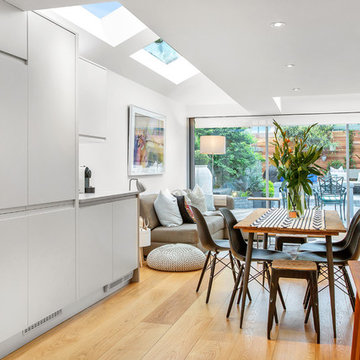 Plus Rooms
The brief for this project was to create a multifunctional space that included a kitchen, dining and living area.
The property did not benefit from a large garden so it was important that the depth of the extension did not significantly compromise the outdoor space. We therefore extended the kitchen into the rear reception room, which created a much larger open planned area and allowed for the installation of a small WC. Open planning the kitchen to the rear reception room also provided this area with some much need natural light via the skylights and doors in the new extension.
The fact the extension was not excessively deep enabled us to obtain planning permission for a good external wall height, which is complimented internally by the vaulted ceiling. The back of the extension has been finished with a large set of slim profile sliding doors, providing uninterrupted views of the beautifully designed garden. The final result is a light and airy space which accommodates the kitchen, living and dining areas that the client required.

 Elodie Decoster Décoratrice/Agenceur d'intérieur
Rénovation complète d'un studio, transformé en deux pièces en plein cœur de la principauté.
La demande client était de transformer ce studio à l'aspect vieillot et surtout mal agencé (perte de place et pas de chambre), en un joli deux pièces moderne.
Après un dépôt de permis auprès d'un architecte, la cuisine a été déplacée dans le futur séjour, et l'ancien espace cuisine a été transformé en chambre munie d'un dressing sur mesure.
Des cloisons ont été abattues et l'espace a été réagencé afin de gagner de la place.
La salle de bain a été entièrement rénovée avec des matériaux et équipements modernes. Elle est pourvue d'un ciel de douche, et les clients ne voulant pas de faïence ou carrelage ordinaire, nous avons opté pour du béton ciré gris foncé, et des parements muraux d'ardoise noire. Contrairement aux idées reçues, les coloris foncés de la salle de bain la rende plus lumineuse. Du mobilier sur mesure a été créé (bois et corian) pour gagner en rangements. Un joli bec mural vient moderniser et alléger l'ensemble. Un WC indépendant a été créé, lui aussi en béton ciré gris foncé pour faire écho à la salle de bain, pourvu d'un WC suspendu et gébérit.
La cuisine a été créée et agencée par un cuisiniste, et comprends de l'électroménager et robinetterie HI-Tech.
Les éléments de décoration au goût du jour sont venus parfaire ce nouvel espace, notamment avec le gorille doré d'un mètre cinquante, qui fait toujours sensation auprès des nouveaux venus.
Les clients sont ravis et profitent pleinement de leur nouvel espace.
 Roomy Design

Photo of a large loft-style living room in Munich with white walls, light hardwood floors, a standard fireplace and brick walls.
 Extension Architecture
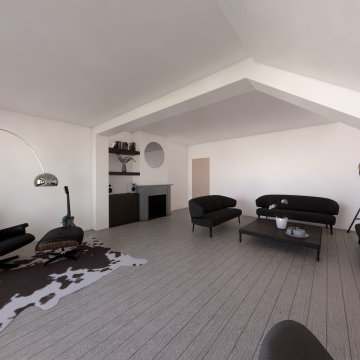
This living area blends modern style with cozy vibes. The sleek black furniture pops against the white walls and light floors, while the cowhide rug and statement lighting add personality. It’s a perfect spot to unwind or hang out with friends.
 Studio Jung

Open Living Room connected to kitchen and dining areas with a 2-way fireplace.
This is an example of a mid-sized contemporary open concept living room in Melbourne with white walls, light hardwood floors, a corner fireplace, a brick fireplace surround, a built-in media wall, white floor and brick walls.
This is an example of a mid-sized contemporary open concept living room in Melbourne with white walls, light hardwood floors, a corner fireplace, a brick fireplace surround, a built-in media wall, white floor and brick walls.
 Beacham Architects

The existing property was a Victorian Abrahams First Floor Apartment with 2 bedrooms.
The proposal includes a loft extension with two bedrooms and a shower room, a rear first floor roof terrace and a full refurbishment and fit-out.
Our role was for a full architectural services including planning, tender, construction oversight. We collaborated with specialist joiners for the interior design during construction.
The client wanted to do something special at the property, and the design for the living space manages that by creating a double height space with the eaves space above that would otherwise be dead-space or used for storage.
The kitchen is linked to the new terrace and garden as well as the living space creating a great flor to the apartment.
The master bedroom looks over the living space with shutters so it can also be closed off.
The old elements such as the double height chimney breast and the new elements such as the staircase and mezzanine contrast to give more gravitas to the original features.

 X-space Architects
Major Renovation and Reuse Theme to existing residence
Architect: X-Space Architects
This is an example of a large modern open concept living room in Perth with red walls, dark hardwood floors, brown floor and brick walls.
This is an example of a large modern open concept living room in Perth with red walls, dark hardwood floors, brown floor and brick walls.

 Albert Interiors
Wohnzimmer mit durch Stahlfenster abgetrennten Schlafbereich
Inspiration for a mid-sized scandinavian open concept living room in Berlin with grey walls, light hardwood floors and brick walls.
Inspiration for a mid-sized scandinavian open concept living room in Berlin with grey walls, light hardwood floors and brick walls.
 Le Fil Rouge - Design
La demande était d'unifier l'entrée du salon en assemblant un esprit naturel dans un style industriel. Pour cela nous avons créé un espace ouvert et confortable en associant le bois et le métal tout en rajoutant des accessoires doux et chaleureux. Une atmosphère feutrée de l'entrée au salon liée par un meuble sur mesure qui allie les deux pièces et permet de différencier le salon de la salle à manger.

 Elegant in Design
From little things, big things grow. This project originated with a request for a custom sofa. It evolved into decorating and furnishing the entire lower floor of an urban apartment. The distinctive building featured industrial origins and exposed metal framed ceilings. Part of our brief was to address the unfinished look of the ceiling, while retaining the soaring height. The solution was to box out the trimmers between each beam, strengthening the visual impact of the ceiling without detracting from the industrial look or ceiling height.
We also enclosed the void space under the stairs to create valuable storage and completed a full repaint to round out the building works. A textured stone paint in a contrasting colour was applied to the external brick walls to soften the industrial vibe. Floor rugs and window treatments added layers of texture and visual warmth. Custom designed bookshelves were created to fill the double height wall in the lounge room.
With the success of the living areas, a kitchen renovation closely followed, with a brief to modernise and consider functionality. Keeping the same footprint, we extended the breakfast bar slightly and exchanged cupboards for drawers to increase storage capacity and ease of access. During the kitchen refurbishment, the scope was again extended to include a redesign of the bathrooms, laundry and powder room.
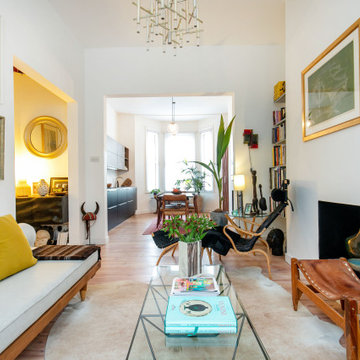 User
UserOpened the main space into a living space, kitchen diner with dual aspect windows. Keeping a hairy flow thru-out
This is an example of a large eclectic open concept living room in Sussex with white walls, light hardwood floors, no fireplace, a brick fireplace surround, no tv, beige floor, coffered and brick walls.
This is an example of a large eclectic open concept living room in Sussex with white walls, light hardwood floors, no fireplace, a brick fireplace surround, no tv, beige floor, coffered and brick walls.
 User
UserOpened the main space into a living space, with a dual aspect windows. Keeping a hairy flow thru.
Photo of a large modern open concept living room in Sussex with white walls, light hardwood floors, no fireplace, a brick fireplace surround, no tv, beige floor, coffered and brick walls.
Photo of a large modern open concept living room in Sussex with white walls, light hardwood floors, no fireplace, a brick fireplace surround, no tv, beige floor, coffered and brick walls.
1