
Mid-sized and Large Grey, Black Living Room Design Photos
Refine by:
Budget
Sort by:Popular Today
1 - 20 of 10,208 photos
Item 1 of 5

 Amrish Maharaj Architecture
Twelve Black is a contemporary family home designed for comfort, function and quiet drama. The design centres around a refined black palette, softened by natural light and grounded in durable, low-maintenance materials—ideal for a busy family lifestyle. Open-plan living spaces connect seamlessly to the outdoors, with a functional layout that balances communal areas and private retreat zones. Thoughtfully detailed joinery, built-in storage and a flexible kitchen and dining hub support modern day-to-day living. While bold in appearance, the home’s simplicity allows family life to take centre stage.

Design ideas for a mid-sized industrial open concept living room in Melbourne with white walls, light hardwood floors, a wood stove and beige floor.
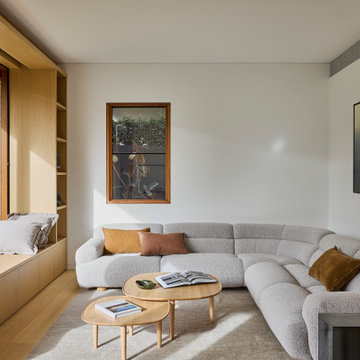
 Improva
A light-filled living room featuring a curved boucle sectional sofa, layered with warm-toned cushions and paired with nested timber coffee tables. Custom built-in joinery with a window seat maximises function while maintaining a minimalist, cozy aesthetic.
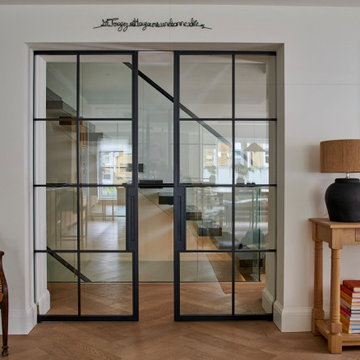
 Interia Design Ltd
Black steel double doors were used to unify the existing floating stairs with the more rustic modern look that our client wanted.
Inspiration for a mid-sized eclectic open concept living room in Sussex with white walls, light hardwood floors and beige floor.
Inspiration for a mid-sized eclectic open concept living room in Sussex with white walls, light hardwood floors and beige floor.

 Studio HeCo
Design ideas for a mid-sized industrial open concept living room in Paris with white walls, light hardwood floors, no fireplace, brown floor, exposed beam, a library and a concealed tv.

 WALA
WALAA custom entertainment unit was designed to be a focal point in the Living Room. A centrally placed gas fireplace visually anchors the room, with an generous offering of storage cupboards & shelves above. The large-panel cupboard doors slide across the open shelving to reveal a hidden TV alcove.
Photo by Dave Kulesza.
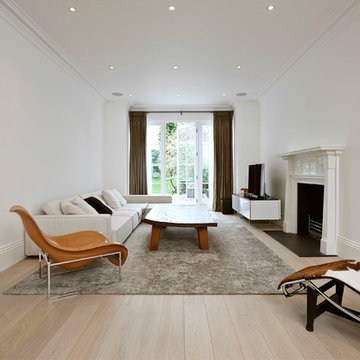
 Hugo Carter Timber Windows
Sebastian Paszek and Christina Bull
Design ideas for a large scandinavian formal enclosed living room in London with white walls, light hardwood floors, a standard fireplace and a freestanding tv.
Design ideas for a large scandinavian formal enclosed living room in London with white walls, light hardwood floors, a standard fireplace and a freestanding tv.

 Oliver Burns Studio
The heart of the home is the reception room where deep blues from the Tyrrhenian Seas beautifully coalesce with soft whites and soupçons of antique gold under a bespoke chandelier of 1,800 hand-hung crystal droplets.

 Poliform Australia
Inspiration for a large contemporary open concept living room in Sydney with beige walls and medium hardwood floors.
 Resincoat

Marble effect floor created using Resincoat metallic epoxy resin floor coating. This customer used a combination of grey & bronze metallic pigments to create this stunning marble effect. Metallic epoxy is a completely unique finish every time creating stunning spaces with infinite colour options. The epoxy resin boasts a high gloss finish that is incredible durable & easy to maintain.

 Studio Dean
This rural cottage in Northumberland was in need of a total overhaul, and thats exactly what it got! Ceilings removed, beams brought to life, stone exposed, log burner added, feature walls made, floors replaced, extensions built......you name it, we did it!
What a result! This is a modern contemporary space with all the rustic charm you'd expect from a rural holiday let in the beautiful Northumberland countryside. Book In now here: https://www.bridgecottagenorthumberland.co.uk/?fbclid=IwAR1tpc6VorzrLsGJtAV8fEjlh58UcsMXMGVIy1WcwFUtT0MYNJLPnzTMq0w

 Studio 22a Architects
A complete refurbishment of an elegant Victorian terraced house within a sensitive conservation area. The project included a two storey glass extension and balcony to the rear, a feature glass stair to the new kitchen/dining room and an en-suite dressing and bathroom. The project was constructed over three phases and we worked closely with the client to create their ideal solution.
 Entrance Fastighetsmäkleri
Anders Bergstedt

Photo of a mid-sized scandinavian formal enclosed living room in Gothenburg with black walls, light hardwood floors and no fireplace.
Photo of a mid-sized scandinavian formal enclosed living room in Gothenburg with black walls, light hardwood floors and no fireplace.

 Camilla Molders Design
Residential Interior Decoration of a Bush surrounded Beach house by Camilla Molders Design
Architecture by Millar Roberston Architects
Photography by Derek Swalwell
 Bagnato Architecture & Interiors

Familiy room incorporating use of different materials for the ceiling, walls and floor including timber paneling and feature lighting. Built in joinery for TV unit and window seat
 Anne Chemineau - Decor Interieur
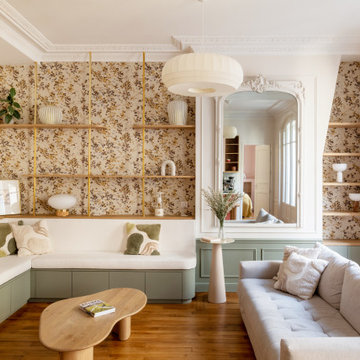
Rénovation complète d’un appartement de 96 m2 pour une jeune famille. L’objectif étant de créer une chambre et une salle de bains supplémentaires. Le plan a ainsi été totalement revu et a permis de créer un grand séjour avec cuisine ouverte et un espace parental.

 Emilie Fournet Interiors
The drawing room and library with striking Georgian features such as full height sash windows, marble fireplace and tall ceilings. Bespoke shelves for book, desk and sofa make it a social yet contemplative space.
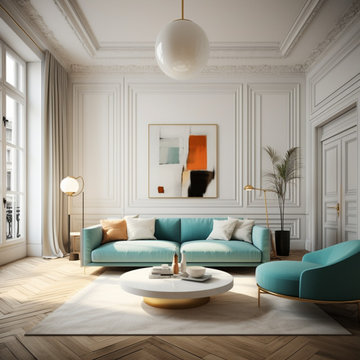
 Agence KP-Architecte d'intérieur
Aménagement d'un salon parisien
www.karineperez.com
Photo of a mid-sized transitional living room in Paris.
Photo of a mid-sized transitional living room in Paris.

 VORBILD Architecture
Inspiration for a mid-sized contemporary open concept living room in London with white walls, light hardwood floors, a wall-mounted tv and brown floor.
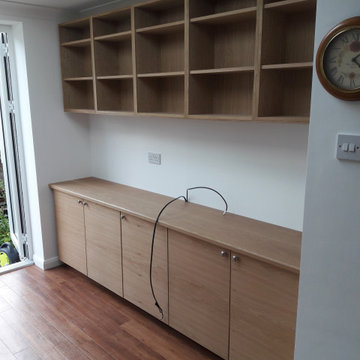
 Leith furniture ltd.
Media unit in Oak veneer with solid Oak top and wall mounted bookshelves.
This is an example of a mid-sized modern enclosed living room in London with white walls, laminate floors, a freestanding tv and brown floor.
This is an example of a mid-sized modern enclosed living room in London with white walls, laminate floors, a freestanding tv and brown floor.
1