
Living Room Design Photos with a Library, Vinyl Floors, Limestone Floors and Porcelain Floors
Refine by:
Budget
Sort by:Popular Today
1 - 20 of 1,019 photos
Item 1 of 4
 ARCHISPRITZ
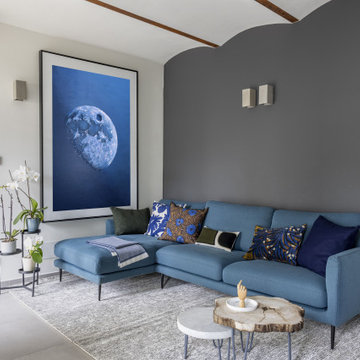
Inspiration for a contemporary living room with a library, grey walls, porcelain floors, a standard fireplace, a plaster fireplace surround, grey floor and panelled walls.
 manuarino architettura design comunicazione.
Foto di Gabriele Rivoli

Photo of an industrial open concept living room in Naples with a library, blue walls, porcelain floors, grey floor and no fireplace.
Photo of an industrial open concept living room in Naples with a library, blue walls, porcelain floors, grey floor and no fireplace.
 Mon Concept Habitation
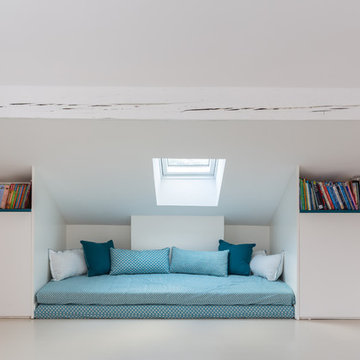
Une maison de ville comme on les aime : généreuse et conviviale. Elle étonne le visiteur par sa force de caractère, vite adoucie par quelques touches de pastel qui ponctuent l’espace. Le parquet a été entièrement restauré et certaines portions de type versaillais ont retrouvé leur éclat d’antan. Des rangements malins se logent ici et là tandis que le carrelage graphique des salles d’eau garantit un réveil revigorant.
 Volta_

Mid-sized scandinavian open concept living room in Other with a library, white walls, porcelain floors, a corner tv and beige floor.
 Francesco Pierazzi Architects

The corner site, at the junction of St. Matthews Avenue and Chamberlain Way and delimited by a garden with mature trees, is located in a tranquil and leafy area of Surbiton in Surrey.
Located in the north-east cusp of the site, the large two-storey Victorian suburban villa is a large family home combined with business premises, whereby part of the Ground Floor is used as Nursery. The property has been extended by FPA to improve the internal layout and provide additional floor space for a dedicated kitchen and a large Living Room with multifunctional quality.
FPA has developed a proposal for a side extension to replace a derelict garage, conceived as a subordinate addition to the host property. It is made up of two separate volumes facing Chamberlain Way: the smaller one accommodates the kitchen and the primary one the large Living Room.
The two volumes - rectangular in plan and both with a mono pitch roof - are set back from one another and are rotated so that their roofs slope in opposite directions, allowing the primary space to have the highest ceiling facing the outside.
The architectural language adopted draws inspiration from Froebel’s gifts and wood blocs. A would-be architect who pursued education as a profession instead, Friedrich Froebel believed that playing with blocks gives fundamental expression to a child’s soul, with blocks symbolizing the actual building blocks of the universe.
Although predominantly screened by existing boundary treatments and mature vegetation, the new brick building initiates a dialogue with the buildings at the opposite end of St. Matthews Avenue that employ similar materials and roof design.
The interior is inspired by Scandinavian design and aesthetic. Muted colours, bleached exposed timbers and birch plywood contrast the dark floor and white walls.
Gianluca Maver

 Rooted Design & Build
This beautifully renovated living room extension showcases the perfect blend of modern design and functional layout. The project features large, floor-to-ceiling windows that flood the space with natural light, creating a bright and airy environment. The clean lines and neutral color palette provide a contemporary feel, while the wooden ceiling panels add warmth and texture to the room.
The focal point of the renovation is the custom-built entertainment wall, seamlessly integrating a flat-screen TV, wood-burning stove, and built-in storage units. The gallery wall of framed artwork adds a personal and artistic touch, demonstrating the careful attention to detail in this project.
Comfortable and stylish, the neutral-toned sectional sofas are complemented by a striped area rug and a central coffee table, making this living room both inviting and functional. The open and spacious design ensures the room feels connected to the surrounding outdoor environment, thanks to the expansive windows and thoughtful layout.
**Key Renovation Features**:
- Installation of large, floor-to-ceiling windows for natural light
- Custom-built entertainment wall with integrated TV and storage
- Modern wood-burning stove installation
- Wooden ceiling panels for added warmth and texture
- Open and spacious layout with a seamless connection to the outdoors
- High-quality finishes and attention to detail in all aspects of the design
This project exemplifies our commitment to creating modern, functional spaces that enhance both the aesthetic and practical needs of our clients.
 Luis Sanandres Interiorismo
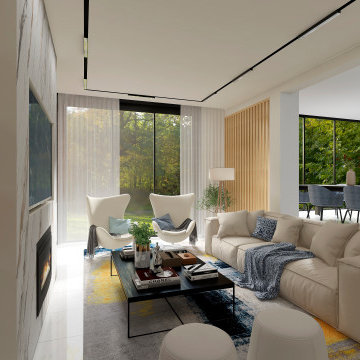
Inspiration for a large contemporary open concept living room in Other with a library, multi-coloured walls, porcelain floors, a wood stove, a metal fireplace surround, a wall-mounted tv, white floor, coffered and panelled walls.
 Kim Black
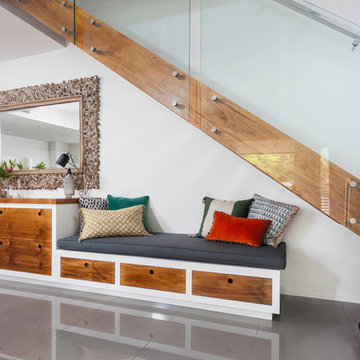
Every inch of this compact townhouse in Hawthorne was used to maximise lifestyle. Custom cabinetry runs the length of the dead space under the stairs to increase storage (overflow from kitchen), display and seating in the home. The cabinetry also serves as a side board / buffet for the dining area when guests are visiting. All drawers are fully child proof lockable with a new baby in the home.
Photo's by Chez Watts
 diotti.com
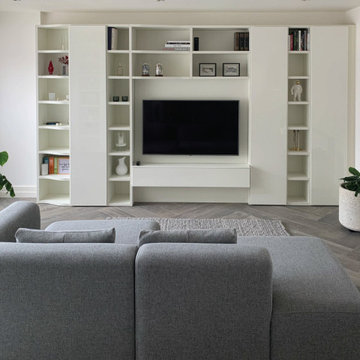
Progettazione Soggiorno - Dettaglio della parete attrezzata / libreria, foto Cliente
Inspiration for a large modern open concept living room in Belfast with white walls, porcelain floors, a wall-mounted tv, a library, no fireplace and brown floor.
Inspiration for a large modern open concept living room in Belfast with white walls, porcelain floors, a wall-mounted tv, a library, no fireplace and brown floor.
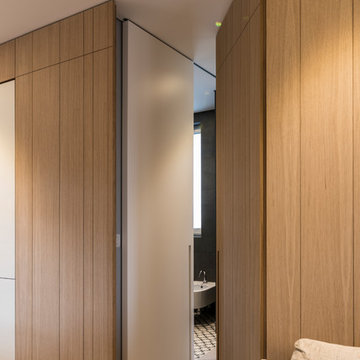
 Marco Tassiello Architetto
Inspiration for a mid-sized contemporary open concept living room in Bari with a library, grey walls, porcelain floors, a built-in media wall and grey floor.

 JFD - Juri Favilli Design
Il progetto ha riguardato un soggiorno moderno affrontato con un Design Sartoriale in una villetta in Monza e Brianza costruita pochissimo tempo prima, inizialmente arredata con vecchi mobili.
I proprietari si erano preso il tempo per riflettere prima di decidersi a risolvere questo ampio spazio. Quindi sono stato chiamato a dare questa risposta.
C’era bisogno di tanto spazio contenitivo, e c’era la necessità di portare più luce possibile nella parte dell’ingresso che era la più lontana dalle grandi porte-finestre.
Abbiamo risolto lo spazio con un vero e proprio intervento di cesello di arredi sartoriali, studiati su misura per avvolgere gli ambienti, creare funzioni, dare luce, caratterizzare e dare personalità alla casa.
Il tutto coronato da un tavolo gran protagonista della zona pranzo, con il suo aspetto minimale e la sua versatilità che ruotando di 90 gradi lo fa allungare per ospitare fino a 12 persone.
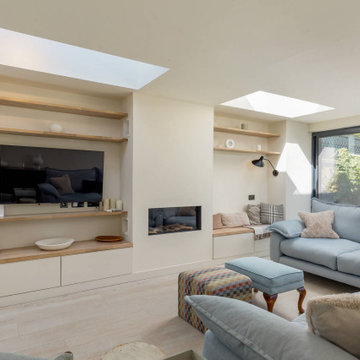
 Fernandes Binns Architects Ltd
This Edinburgh Extension overbuilt the existing structure to create a large interconnecting space. The existing extension had a downstand beam which was removed to create a level ceiling. A gas fire was added, with bespoke storage to either side, and rooflights lining through with the new chimney breast. Floating oak shelves add warmth to the finishes.

 Elizabeth Bee Interior Design
This informal space of the open plan ground floor room overlooks the wonderful garden
Inspiration for a large transitional open concept living room in Sussex with a library, white walls, vinyl floors, no fireplace and no tv.
Inspiration for a large transitional open concept living room in Sussex with a library, white walls, vinyl floors, no fireplace and no tv.
 Caterina Martini
Fotorafie di Maurizio Splendore
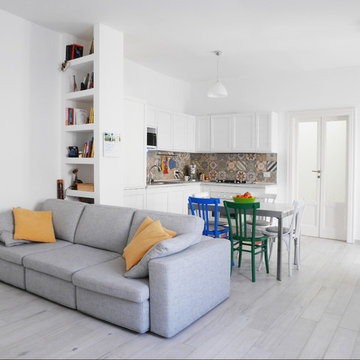
Photo of a mid-sized modern open concept living room in Milan with a library, white walls, porcelain floors and beige floor.
Photo of a mid-sized modern open concept living room in Milan with a library, white walls, porcelain floors and beige floor.
 Snug Kitchens
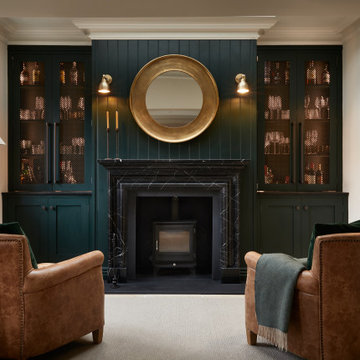
The brief for the whiskey room cabinetry was dark and elegant.
Deep green painted cabinetry, dramatic Caesarstone Vanilla Noir worktops, decadent Armac Martin Carlton Chocolate Bronze handles and bronze mesh fronts complete this sophisticated social hub.
 Francesca Endrizzi architetto interior designer
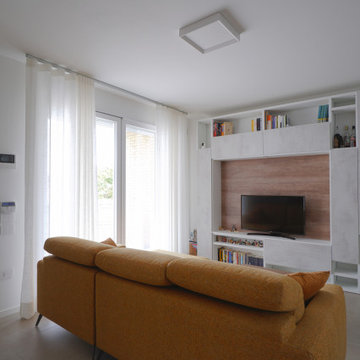
Small contemporary enclosed living room in Other with a library, white walls, porcelain floors, a built-in media wall and grey floor.
 Francesca Endrizzi architetto interior designer
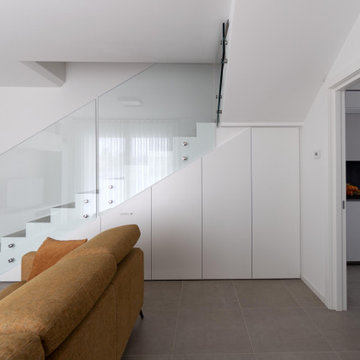
Small contemporary enclosed living room in Other with a library, white walls, porcelain floors, a built-in media wall and grey floor.
 VDRHomeDesign

Librerie a parete con zona studio a profondità ridotta (25 cm), perfetta per un piccolo spazio.
Small eclectic open concept living room in Milan with a library, multi-coloured walls, porcelain floors and grey floor.
Small eclectic open concept living room in Milan with a library, multi-coloured walls, porcelain floors and grey floor.
 User

UserProgetto di Relooking nella Città Metropolitana di Milano, Trilocale. Nuova gestione degli spazi, piccoli interventi di ristrutturazione e sistemazione, relooking, riutilizzo arredi esistenti (parziale)
 Liadesign
Liadesign

This is an example of a large contemporary loft-style living room in Milan with a library, multi-coloured walls, porcelain floors, a wall-mounted tv, grey floor and exposed beam.
This is an example of a large contemporary loft-style living room in Milan with a library, multi-coloured walls, porcelain floors, a wall-mounted tv, grey floor and exposed beam.
1